- Overview
- Description
- Property Details
- Location
- Facts & Features
- Getting Around
- Nearby Homes



$349,900
Monthly Est:$1,742
 3 Beds
 2 Baths
2 full baths
 1,209sqft
4524 Picadilly St, Tampa, FL 33634
$349,900
$1,742/moEst:
Get Pre-Approved
Single Family Residence
Built in 1967
$-- HOA
6,900 sqft lot
$289/sq.ft
Description
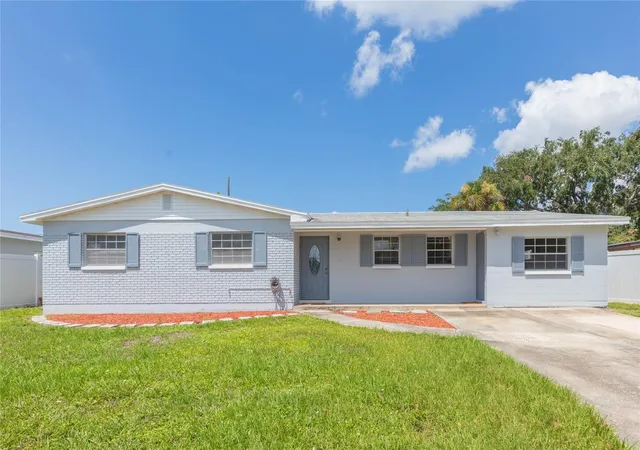
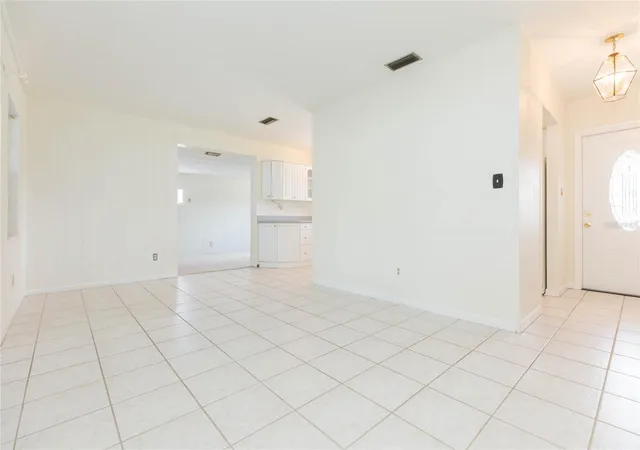
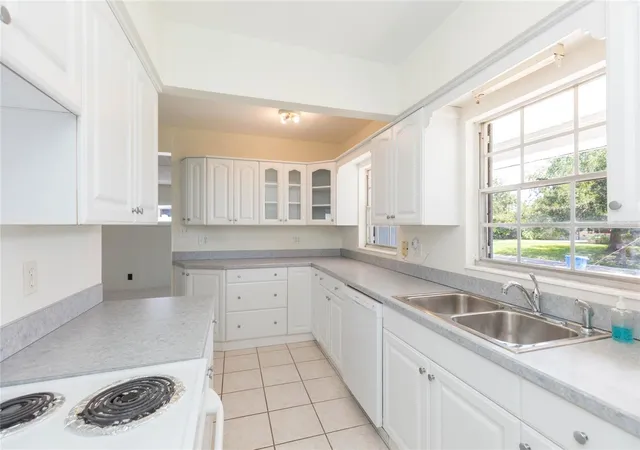
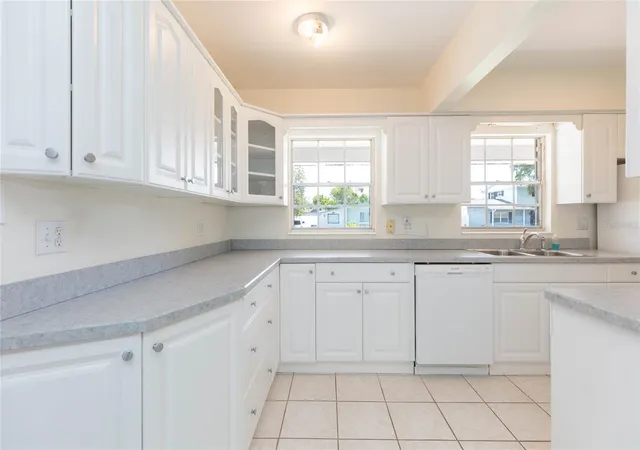
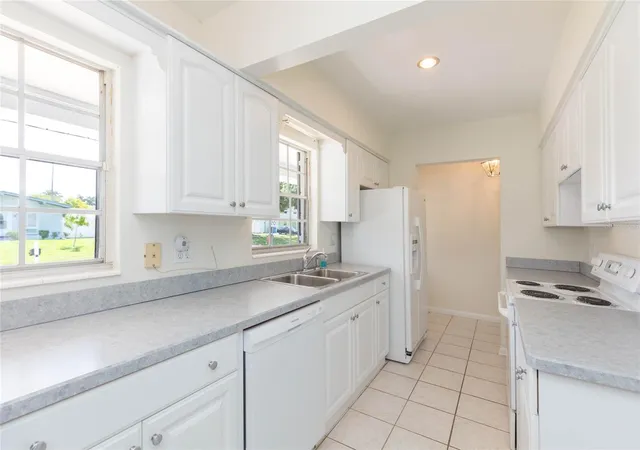
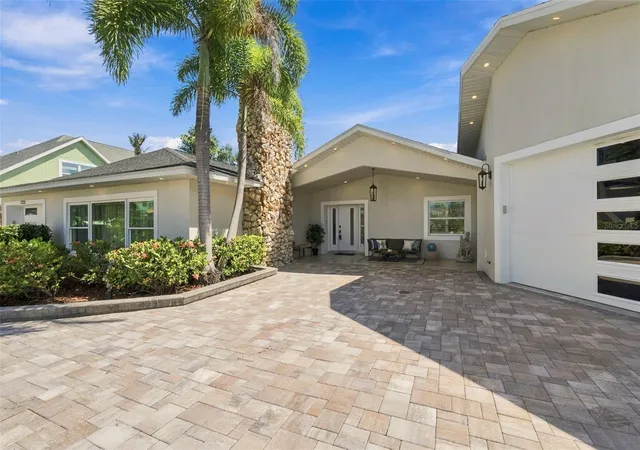
Clean slate! 3 bedroom, 2 bath block home perched high and dry in Rocky Point Village enjoying an oversized lanai with fully fenced back yard beyond... Huge driveway welcomes you to a freshly painted facade - foyer introduces both the kitchen and living / dining areas overlooking French doors and windows to the back exterior. Adjoining family room connects to the utility storage room. There's also a detached 10x12 workshop. Guest bedrooms share the hallway bath with tub; and the owner's suite has a deep closet alcove to best utilize functionality as you see fit. Established community with no HOA / deed restrictions - just minutes to the Veterans plus I-275 for easy Downtown Tampa / St Pete commuting. No water intrusion from previous storms... Picadilly has been loved by the same family for decades, and it's time for someone else to make it home again.
- Houzeo last checked: 12 hours ago
- Listing updated: October 2, 2026 at 11:17 pm
- Listing Provided by: Amy Greenfield (813) 777-6104 | KELLER WILLIAMS TAMPA CENTRAL (813) 865-0700
- Source: Stellar MLS-FL | MLS#: TB8539047

Property Details
Status
Active
Type
Single Family Residence
No. of Stories
1
County
City
Neighborhood
--
Year Built
1967
HOA Fees
-
Finished Area
1,209 sqft
Lot Size
6,900 sqft lot
Basement Area
- sqft
MLS Name
Stellar MLS
MLS Number
TB8539047
MLS Status
Active
Days on Market
53
Cumulative Days on Market
48

Continue Your Journey in App
Find your dream home, receive real-time updates, and many more!
Download App
Continue Your Journey in App
Find your dream home, receive real-time updates, and many more!
Location
Facts & Features
Rooms
Bedrooms & bathrooms
Bedrooms: 3
Bathrooms: 2
Living Room
Level: First
Area: 130.00 Square Feet
Dimensions: 10x13
Dining Room
Level: First
Area: 90.00 Square Feet
Dimensions: 10x9
Kitchen
Level: First
Area: 120.00 Square Feet
Dimensions: 8x15
Family Room
Level: First
Area: 180.00 Square Feet
Dimensions: 10x18
Balcony/Porch/Lanai
Level: First
Area: 280.00 Square Feet
Dimensions: 14x20
Primary Bedroom
Level: First
Area: 135.00 Square Feet
Dimensions: 10x13.5
Bedroom 2
Level: First
Area: 99.00 Square Feet
Dimensions: 9x11
Bedroom 3
Level: First
Area: 90.00 Square Feet
Dimensions: 9x10
Utility Room
Level: First
Area: 70.00 Square Feet
Dimensions: 7x10
Interior
Flooring
Carpet, Ceramic Tile
Exterior Features
Private Mailbox
Interior Features
Living Room/dining Room Combo, Primary Bedroom Main Floor
Sewer
Public Sewer
Heating
Central
Cooling
Central Air
Window Features
Blinds
Appliances
Dishwasher, Electric Water Heater, Range, Refrigerator
Construction
Year Built
Year Built: 1967
Home type
Single Family Residence
Roof
Shingle
Foundation Details
Block, Slab
Construction Materials
Block, Brick
Architectural Style
Florida, Ranch
Property Condition
Completed
Utilities & Energy
Utilities
Bb/hs Internet Available, Cable Available, Electricity Connected, Phone Available, Sewer Connected, Water Connected
Water Source
Public
Security Features
Smoke Detector(s)
Parking Features
Driveway, Oversized, Parking Pad
Laundry Features
Laundry Room
Other Features
Community Features
None, Street Lights
Lot Features
In County, Level, Paved
Patio And Porch Features
Covered, Enclosed, Screened
Subdivision Name
Rocky Point Village Unit 4
Price History
| Date | Event | Price |
|---|---|---|
09/03/2026 Source: | Price Increased | $360,000 +2.89% $298/sqft |
08/15/2026 Source: | Price Decreased | $349,900 -7.90% $289/sqft |
08/15/2026 Source: | Listed for Sale | $379,900 $314/sqft |

Nearby Homes



Find Homes by Property Features in Tampa, FL
Nearby New Homes For Sale
Nearby Pre-Owned Homes For Sale

Based on information from Stellar MLS® through Oct 07, 2026, 06:00AM as submitted to and distributed by MLS GRID. All data is obtained from various sources and may not have been verified by the broker or MLS GRID. Supplied Open House Information is subject to change without notice. All information should be independently reviewed and verified for accuracy. Properties may or may not be listed by the office/agent presenting the information. IDX information is provided exclusively for consumers’ personal non-commercial use. It may not be used for any purpose other than to identify prospective properties consumers may be interested in purchasing. The data is deemed reliable but is not guaranteed by MLS GRID. The use of the MLS GRID Data may be subject to an end-user license agreement prescribed by the Member Participant’s applicable MLS, if any, and as amended from time to time. © 2026 Stellar MLS. All Rights Reserved.
 Advertising Broker: Fred McGill | Simple Showing, Inc