- Overview
- Description
- Property Details
- Location
- Facts & Features
- Getting Around
- Nearby Homes

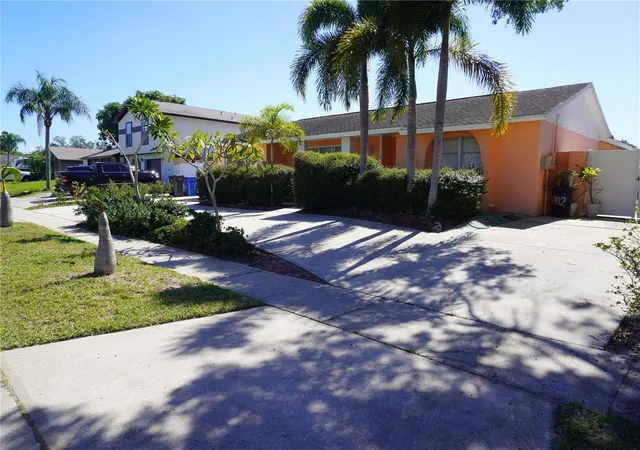
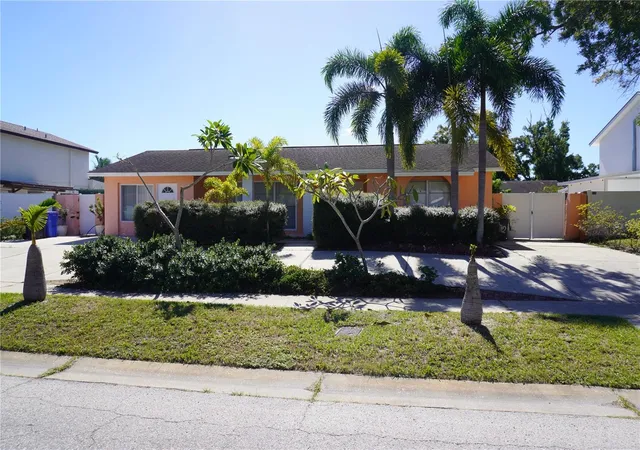
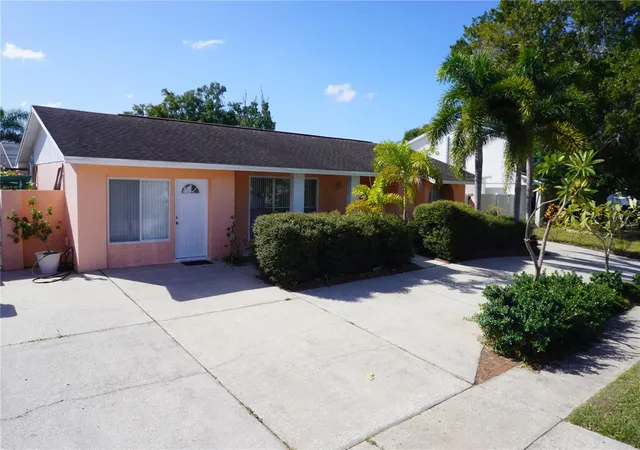
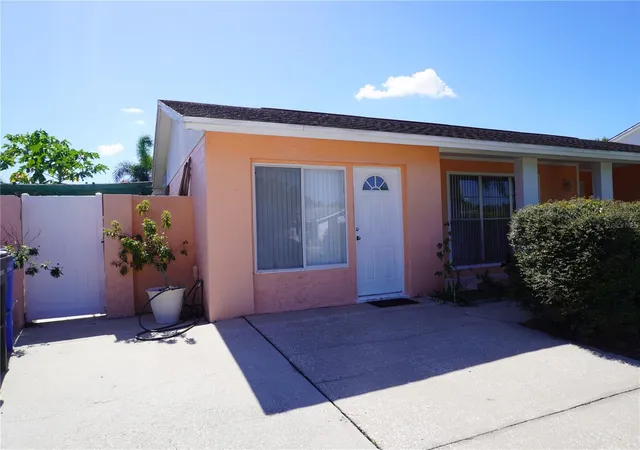
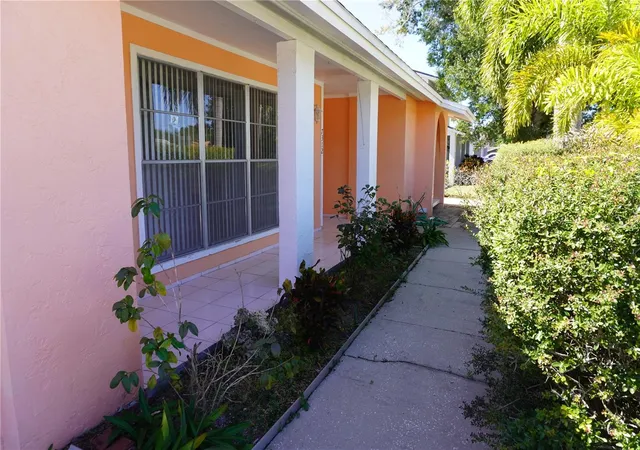

Street View
$450,000
Monthly Est:$2,240
 3 Beds
 2 Baths
2 full baths
 1,821sqft
7312 Fountain Ave, Tampa, FL 33634
$450,000
$2,240/moEst:
Get Pre-Approved
Single Family Residence
Built in 1979
$-- HOA
7,700 sqft lot
$247/sq.ft
Description
Prime Location, No HOA, and Endless Possibilities!
Welcome to this beautiful Town ’N’ Country home offering 3 bedrooms, 2 bathrooms, and a desirable combination of comfort, convenience, and versatility.
The home features an inviting inground pool, separate living and family rooms, and flexible dining options to accommodate a variety of lifestyles. The former garage has been converted into a hair studio, with existing water and drain connections still in place and currently covered, offering excellent potential for a home-based business or additional living space.
Neutral tile flooring runs throughout the main living areas, complemented by updated bathrooms. The primary bedroom features two built-in closets and plush carpeting. The kitchen offers a new stove, newer refrigerator, and tiled countertops.
Additional highlights include:
Roof approximately 10 years old.
A/C approximately 8 years old.
Pool updated approximately 10 years ago.
Saltwater pool system approximately 5 years old.
Two additional bedrooms with plush carpeting.
Updated second bathroom.
Screened pool enclosure in good condition, with some screen repairs needed.
Mature landscaping featuring fruit trees and palm trees.
Vinyl privacy fencing with a double gate.
Concrete parking pad with room for an RV, boat, or recreational vehicles.
Spacious 12' x 20' storage shed in the backyard.
Enjoy the privacy and charm of an established residential neighborhood while taking advantage of the property's flexibility and potential. Whether you're looking for a home with room for extended family, space for a home-based business, or an opportunity for additional rental income, this property offers plenty of possibilities.
Conveniently located, no HOA, and packed with potential! This Town ’N’ Country gem is ready for its next owner to make it their own.
- Houzeo last checked: 1 hour ago
- Listing updated: November 6, 2026 at 6:39 am
- Listing Provided by: John Ellis (813) 335-3434 | DALTON WADE INC (888) 668-8283
- Source: Stellar MLS-FL as distributed by MLS GRID | MLS#: TB8563366

Property Details
Status
Active
Type
Single Family Residence
No. of Stories
-
County
City
Neighborhood
--
Year Built
1979
HOA Fees
-
Finished Area
1,821 sqft
Lot Size
7,700 sqft lot
Basement Area
- sqft
MLS Name
Stellar MLS
MLS Number
TB8563366
MLS Status
Active
Days on Market
5
Cumulative Days on Market
5

Continue Your Journey in App
Find your dream home, receive real-time updates, and many more!
Continue Your Journey in App
Find your dream home, receive real-time updates, and many more!
Location
Facts & Features
Rooms
Bedrooms & bathrooms
Bedrooms: 3
Bathrooms: 2
Living Room
Level: First
Area: 204.00 Square Feet
Dimensions: 17x12
Dining Room
Level: First
Area: 64.00 Square Feet
Dimensions: 8x8
Kitchen
Level: First
Area: 64.00 Square Feet
Dimensions: 8x8
Family Room
Level: First
Area: 168.00 Square Feet
Dimensions: 14x12
Dinette
Level: First
Area: 35.00 Square Feet
Dimensions: 7x5
Primary Bedroom
Level: First
Area: 210.00 Square Feet
Dimensions: 15x14
Bedroom 2
Level: First
Area: 144.00 Square Feet
Dimensions: 12x12
Bedroom 3
Level: First
Area: 154.00 Square Feet
Dimensions: 14x11
Bonus Room
Level: First
Area: 192.00 Square Feet
Dimensions: 16x12
Laundry
Level: First
Area: 48.00 Square Feet
Dimensions: 6x8
Interior
Exterior Features
Private Mailbox, Private Yard, Rain Gutters, Sidewalk, Storage
Flooring
Carpet, Ceramic Tile
Heating
Central, Electric
Cooling
Central Air
Interior Features
Primary Bedroom Main Floor, Split Bedroom, Tile Counters
Appliances
Range, Range Hood, Refrigerator
Sewer
Public Sewer
Construction
Year Built
Year Built: 1979
Home type
Single Family Residence
Architectural Style
Ranch
Roof
Shingle
Foundation Details
Slab
Construction Materials
Block
Property Condition
Completed
Utilities & Energy
Water Source
None
Pool Features
In Ground, Auto Cleaner, Chlorine Free, Gunite, Lighting, Salt Water
Utilities
Cable Available, Electricity Connected, Sewer Connected, Water Connected
Laundry Features
Inside
Parking Features
Converted Garage, Driveway, Oversized, Parking Pad
Other Features
Vegetation
Fruit Trees, Mature Landscaping
Lot Features
In County, Landscaped, Sidewalk, Paved
Patio And Porch Features
Covered, Front Porch, Patio, Porch
Subdivision Name
Fountain Park Unit 1
Price History
| Date | Event | Price |
|---|---|---|
10/31/2026 Source: | Listed for Sale | $450,000 $247/sqft |

Nearby Homes
Find Homes by Property Features in Tampa, FL

Based on information from Stellar MLS® through Nov 06, 2026, 09:30AM as submitted to and distributed by MLS GRID. All data is obtained from various sources and may not have been verified by the broker or MLS GRID. Supplied Open House Information is subject to change without notice. All information should be independently reviewed and verified for accuracy. Properties may or may not be listed by the office/agent presenting the information. IDX information is provided exclusively for consumers’ personal non-commercial use. It may not be used for any purpose other than to identify prospective properties consumers may be interested in purchasing. The data is deemed reliable but is not guaranteed by MLS GRID. The use of the MLS GRID Data may be subject to an end-user license agreement prescribed by the Member Participant’s applicable MLS, if any, and as amended from time to time. © 2026 Stellar MLS. All Rights Reserved.
 Advertising Broker: Fred McGill | Simple Showing, Inc
