- Overview
- Description
- Property Details
- Location
- Facts & Features
- Getting Around
- Nearby Homes



$535,000
Monthly Est:$2,663
 4 Beds
 3 Baths
3 full baths
 2,218sqft
6720 Forrestvale Ln, Tampa, FL 33634
$535,000
$2,663/moEst:
Get Pre-Approved
Single Family Residence
Built in 1970
$-- HOA
12,640 sqft lot
$241/sq.ft
Description
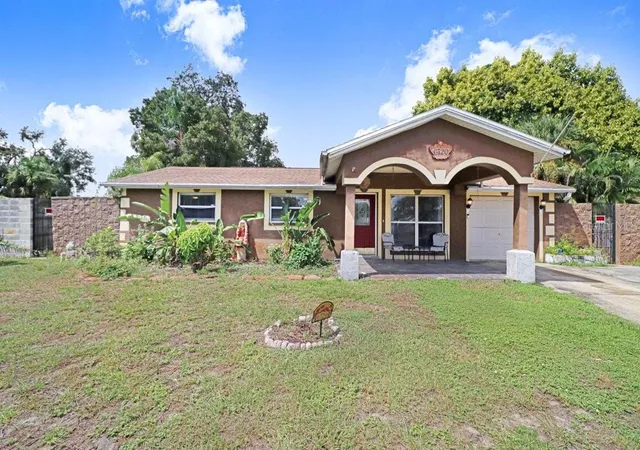
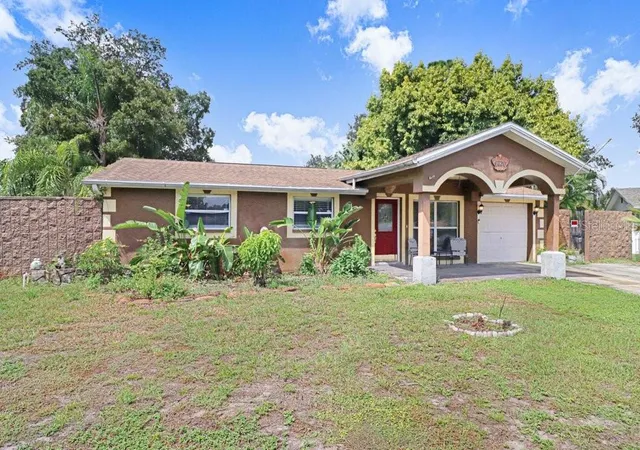
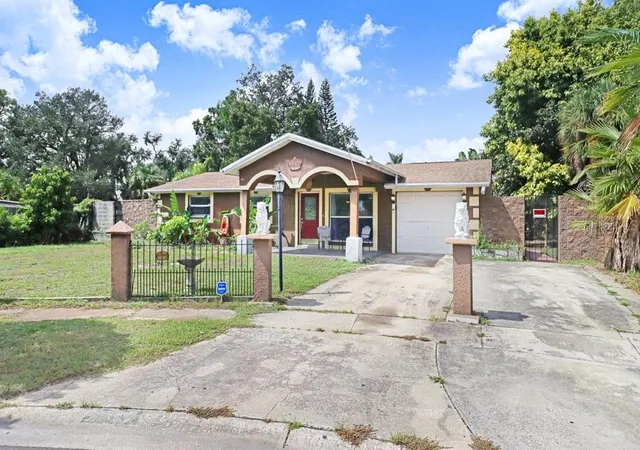
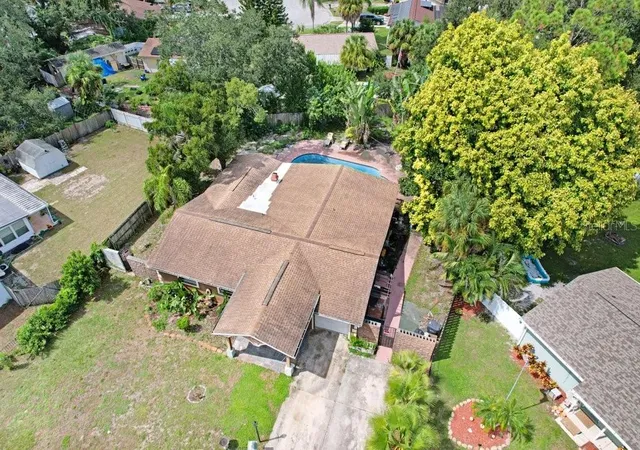
Tucked away at the end of a quiet cul-de-sac, this expansive residence offers the rare combination of open-concept living and incredible versatility. From the moment you step inside, the sense of space is undeniable. The layout flows effortlessly from one room to the next, creating an inviting atmosphere that’s as perfect for quiet afternoons as it is for hosting friends.
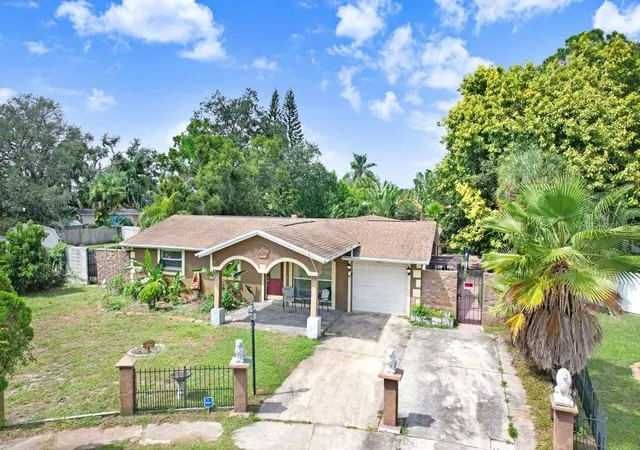
Natural light pours through the home, but the real showstopper is the set of elegant French doors that lead you outside. Step through them and you’re greeted by a massive backyard—a true private oasis. Whether you’re looking to lounge by the sparkling pool, set up a grand outdoor dining area, or simply enjoy the greenery, this yard provides the space and privacy to make it happen.
What truly sets this property apart is the fully equipped in-law suite. Featuring its own kitchen and a completely separate entrance, this space is a game-changer. It offers total autonomy for guests or long-term residents, but it also presents a fantastic opportunity for those looking to generate additional income. Having a turnkey secondary living space already integrated into the home is a luxury that’s hard to find.
Inside, the primary living areas feel bright and airy, designed for a modern lifestyle where rooms breathe and connect. It’s a home that manages to feel both grand and incredibly functional. Between the generous lot size, the private pool, and the income potential of the suite, this is a property that offers more than just a place to live—it offers a lifestyle with endless possibilities.
- Houzeo last checked: 10 minutes ago
- Listing updated: October 17, 2026 at 10:48 am
- Listing Provided by: Jonathan Sievers (813) 955-5242 | COMPASS FLORIDA LLC (813) 365-9935
- Source: Stellar MLS-FL as distributed by MLS GRID | MLS#: TB8557101

Property Details
Status
Active
Type
Single Family Residence
No. of Stories
1
County
City
Neighborhood
--
Year Built
1970
HOA Fees
-
Finished Area
2,218 sqft
Lot Size
12,640 sqft lot
Basement Area
- sqft
MLS Name
Stellar MLS
MLS Number
TB8557101
MLS Status
Active
Days on Market
13
Cumulative Days on Market
1

Continue Your Journey in App
Find your dream home, receive real-time updates, and many more!
Continue Your Journey in App
Find your dream home, receive real-time updates, and many more!
Location
Facts & Features
Rooms
Bedrooms & bathrooms
Bedrooms: 4
Bathrooms: 3
Dining Room
Level: First
Area: 96.00 Square Feet
Dimensions: 8x12
Kitchen
Level: First
Area: 272.25 Square Feet
Dimensions: 16.5x16.5
Family Room
Level: First
Area: 342.00 Square Feet
Dimensions: 18x19
Primary Bedroom
Level: First
Area: 270.00 Square Feet
Dimensions: 18x15
Dining Room
Level: First
Interior
Appliances
Dishwasher, Disposal, Microwave, Range, Refrigerator
Interior Features
Primary Bedroom Main Floor
Sewer
Public Sewer
Heating
Central
Flooring
Tile
Exterior Features
Private Mailbox, Private Yard
Cooling
Central Air
Construction
Year Built
Year Built: 1970
Home type
Single Family Residence
Foundation Details
Slab
Roof
Shingle
Construction Materials
Block
Utilities & Energy
Laundry Features
None
Pool Features
In Ground
Water Source
Public
Fireplace Features
Wood Burning
Utilities
Bb/hs Internet Available, Cable Available, Electricity Connected, Phone Available, Sewer Connected, Water Connected
Other Features
Lot Features
Cul De Sac
Subdivision Name
Townn Country Park Unit 29
Price History
| Date | Event | Price |
|---|---|---|
10/16/2026 Source: | Listed for Sale | $535,000 +114.00% $241/sqft |
06/14/2006 Source: | Listing Removed | $250,000 $113/sqft |

Nearby Homes
Find Homes by Property Features in Tampa, FL
Nearby New Homes For Sale

Based on information from Stellar MLS® through Oct 30, 2026, 06:45PM as submitted to and distributed by MLS GRID. All data is obtained from various sources and may not have been verified by the broker or MLS GRID. Supplied Open House Information is subject to change without notice. All information should be independently reviewed and verified for accuracy. Properties may or may not be listed by the office/agent presenting the information. IDX information is provided exclusively for consumers’ personal non-commercial use. It may not be used for any purpose other than to identify prospective properties consumers may be interested in purchasing. The data is deemed reliable but is not guaranteed by MLS GRID. The use of the MLS GRID Data may be subject to an end-user license agreement prescribed by the Member Participant’s applicable MLS, if any, and as amended from time to time. © 2026 Stellar MLS. All Rights Reserved.
 Advertising Broker: Fred McGill | Simple Showing, Inc
