- Overview
- Description
- Property Details
- Location
- Facts & Features
- Getting Around
- Nearby Homes



$999,999
Monthly Est:$4,977
 3 Beds
 2 Baths
2 full baths
 2,336sqft
3917 E Eden Roc Cir, Tampa, FL 33634
$999,999
$4,977/moEst:
Get Pre-Approved
Single Family Residence
Built in 1968
$-- HOA
8,800 sqft lot
$428/sq.ft
Description
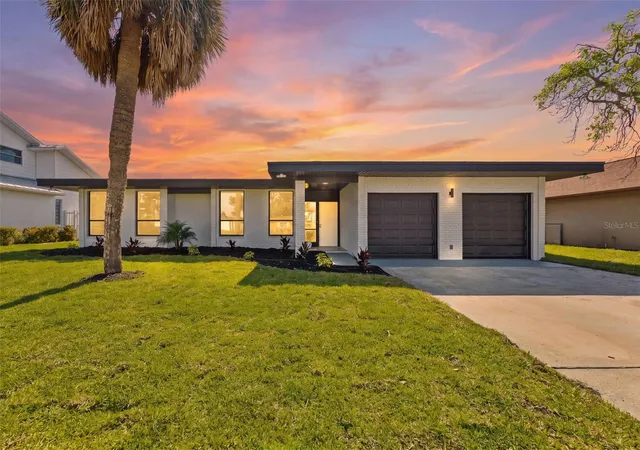
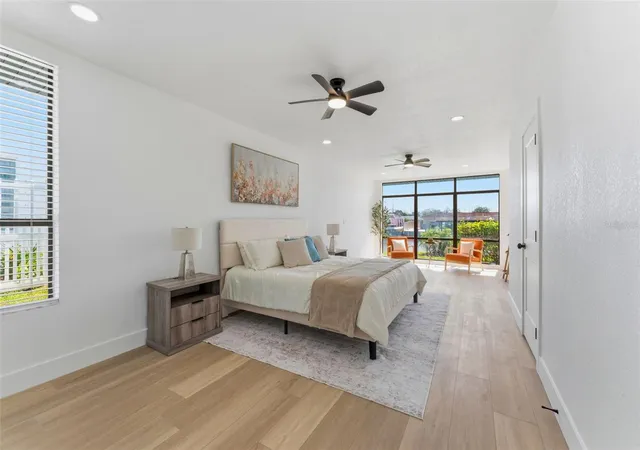
Experience turn-key waterfront living in this beautifully renovated Dana Shores home, where sweeping water views and coastal elegance define every space. This beautifully renovated home at 3917 E Eden Roc Circle showcases stunning water views, modern upgrades, and a thoughtfully redesigned layout ideal for both everyday living and entertaining.
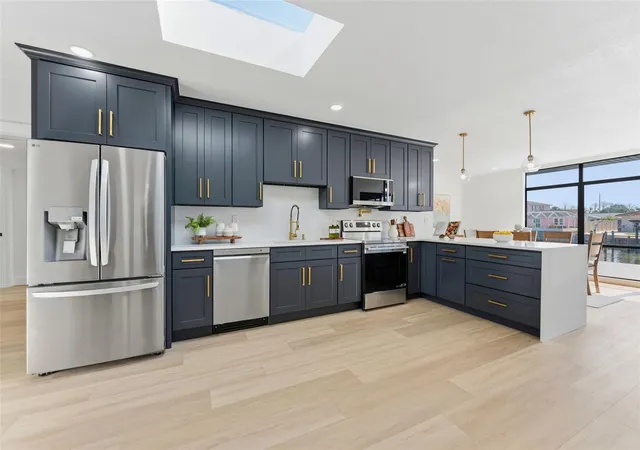
Step into a spacious foyer that opens to a bright, open floor plan with a relaxed coastal feel. Enjoy water views from every room along the back of the home, creating a serene and picturesque backdrop throughout the main living spaces. The stylish kitchen features striking blue cabinetry, sleek quartz countertops, new appliances, and easy access to a convenient wet bar complete with a drink fridge—perfect for hosting.
The expansive primary suite is a true retreat, offering an oversized walk-in closet and a luxurious ensuite bath with dual sinks, a soaking tub, separate shower, and breathtaking floor-to-ceiling water views. The dining room also captures the beauty of the waterfront with dramatic floor-to-ceiling windows.
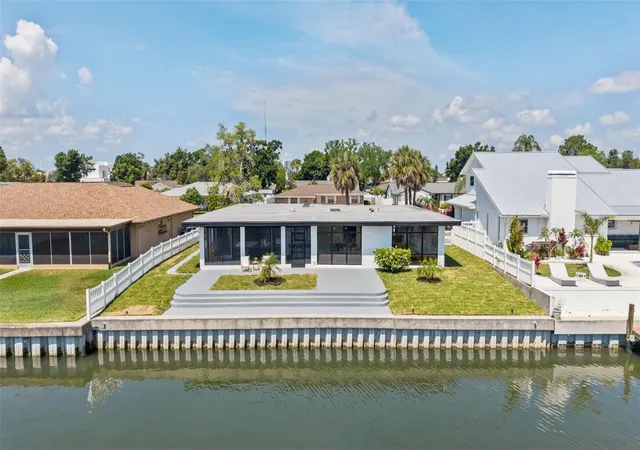
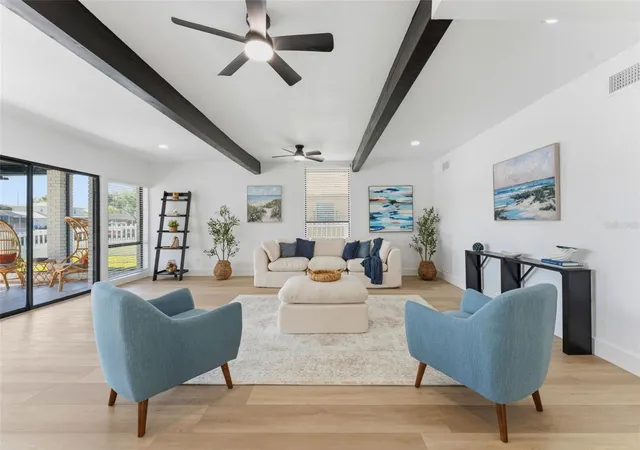
The spacious family room is filled with character, highlighted by rustic wood ceiling beams, and features sliding glass doors that open wide to let in the refreshing sea air—creating a true indoor-outdoor living experience. Just beyond, the screened-in patio offers the perfect setting for bug-free alfresco dining while enjoying tranquil water views. A convenient pass-through bar connects the patio to the interior wet bar, making entertaining effortless.
Outside, the property features an upgraded seawall and offers ample room to add a future pool, dock, and boat lift—making it a boater’s dream. From this location, enjoy easy access by boat to Tampa Bay, nearby waterfront restaurants, downtown Tampa, and popular destinations like Armature Works.
Additional upgrades include new interior and exterior paint, a new HVAC system, new hot water heater, and a roof installed in 2016. A two-car garage with laundry hookups and an extra-large hall closet with under-air storage add convenience and functionality.
Ideally located just minutes from Old Memorial Golf Club, walkable to nearby park with playground, ball fields and courts. 5 minutes to Tampa International Airport, International Mall, and Berkley Preparatory School. 15 minutes to downtown Tampa.
Move-in ready and filled with designer touches, this exceptional waterfront home combines modern comfort, coastal style, and incredible potential in one of Tampa’s premier waterfront communities.
- Houzeo last checked: 12 hours ago
- Listing updated: November 2, 2026 at 5:47 pm
- Listing Provided by: Celeste Hunter (727) 710-2573 | SMITH & ASSOCIATES REAL ESTATE (813) 839-3800
- Source: Stellar MLS-FL as distributed by MLS GRID | MLS#: TB8504490

Property Details
Status
Active
Type
Single Family Residence
No. of Stories
1
County
City
Neighborhood
--
Year Built
1968
HOA Fees
-
Finished Area
2,336 sqft
Lot Size
8,800 sqft lot
Basement Area
- sqft
MLS Name
Stellar MLS
MLS Number
TB8504490
MLS Status
Active
Days on Market
181
Cumulative Days on Market
172

Continue Your Journey in App
Find your dream home, receive real-time updates, and many more!
Continue Your Journey in App
Find your dream home, receive real-time updates, and many more!
Location
Facts & Features
Rooms
Bedrooms & bathrooms
Bedrooms: 3
Bathrooms: 2
Primary Bedroom
Level: First
Bedroom 2
Level: First
Bedroom 3
Level: First
Balcony/Porch/Lanai
Level: First
Primary Bathroom
Level: First
Bathroom 2
Level: First
Dining Room
Level: First
Living Room
Level: First
Kitchen
Level: First
Interior
Appliances
Bar Fridge, Dishwasher, Disposal, Ice Maker, Microwave, Refrigerator, Wine Refrigerator
Cooling
Central Air
Window Features
Window Treatments
Interior Features
Built In Features, Ceiling Fans(s), Eat In Kitchen, Open Floorplan, Solid Surface Counters, Thermostat, Wet Bar, Window Treatments
Exterior Features
Awning(s), Private Mailbox, Rain Gutters
Sewer
Public Sewer
Flooring
Luxury Vinyl
Heating
Central, Electric, Heat Pump
Construction
Year Built
Year Built: 1968
Home type
Single Family Residence
Construction Materials
Block
Foundation Details
Slab
Roof
Shingle
Architectural Style
Mid Century Modern
Utilities & Energy
Laundry Features
Electric Dryer Hookup, In Garage, Washer Hookup
Utilities
Cable Connected, Electricity Connected, Public, Sewer Connected
Water Source
Public
Other Features
Lot Features
Flood Insurance Required, Flood Zone, Level, Near Golf Course, Paved
Patio And Porch Features
Enclosed, Front Porch, Rear Porch, Screened
Subdivision Name
Dana Shores Un 1 Sec
Vegetation
Mature Landscaping, Trees/landscaped
Price History
| Date | Event | Price |
|---|---|---|
11/02/2026 Source: | Price Increased | $999,999 +18081.80% $428/sqft |
10/09/2026 Source: | Price Decreased | $5,500 -99.45% $2/sqft |
09/04/2026 Source: | Listing Removed | $999,999 $428/sqft |
09/04/2026 Source: | Listed for Sale | $999,999 $428/sqft |
09/04/2026 Source: | Contingent (Active Under Contract) | $999,999 -2.44% $428/sqft |

Show more
Nearby Homes
Find Homes by Property Features in Tampa, FL
Nearby New Homes For Sale

Based on information from Stellar MLS® through Nov 02, 2026, 02:15PM as submitted to and distributed by MLS GRID. All data is obtained from various sources and may not have been verified by the broker or MLS GRID. Supplied Open House Information is subject to change without notice. All information should be independently reviewed and verified for accuracy. Properties may or may not be listed by the office/agent presenting the information. IDX information is provided exclusively for consumers’ personal non-commercial use. It may not be used for any purpose other than to identify prospective properties consumers may be interested in purchasing. The data is deemed reliable but is not guaranteed by MLS GRID. The use of the MLS GRID Data may be subject to an end-user license agreement prescribed by the Member Participant’s applicable MLS, if any, and as amended from time to time. © 2026 Stellar MLS. All Rights Reserved.
 Advertising Broker: Fred McGill | Simple Showing, Inc
