- Overview
- Description
- Property Details
- Location
- HOA Management
- Facts & Features
- Getting Around
- Nearby Homes
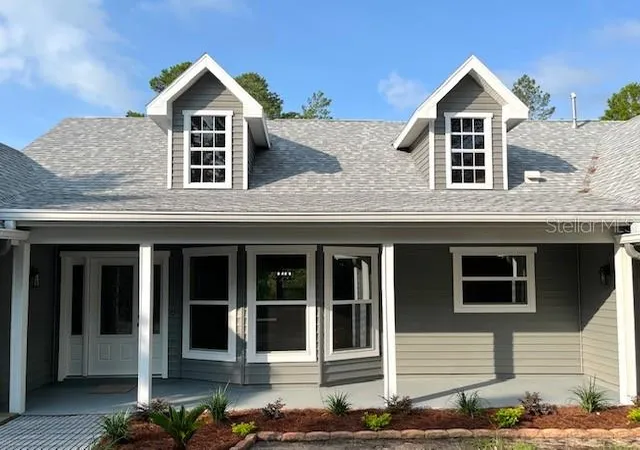

Street View
$410,000
Monthly Est:$2,041
 3 Beds
 2 Baths
2 full baths
 2,023sqft
4524 W Pinto Loop, Beverly Hills, FL 34465
$410,000
$2,041/moEst:
Get Pre-Approved
Single Family Residence
Built in 1999
$9.33/mo HOA
1.2 acres lot
$203/sq.ft
Description
Come experience Southern charm at its finest with this beautifully remodeled home nestled on a flat, well-treed lot in Pine Ridge, offering exceptional privacy. This move-in-ready home has been completely updated, featuring a new roof (2023), new A/C (2026), freshly painted interior and exterior, a composite garage floor.
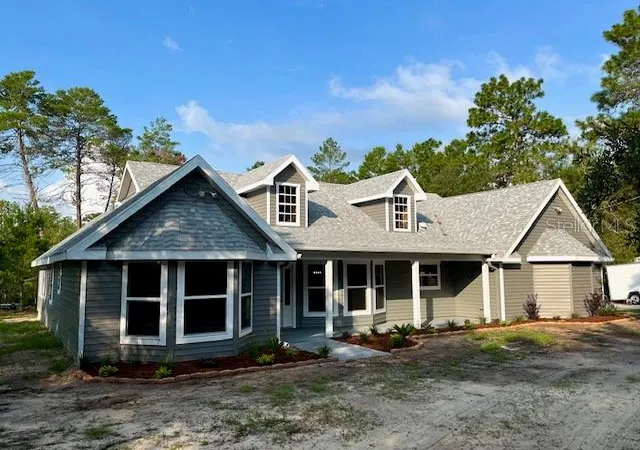
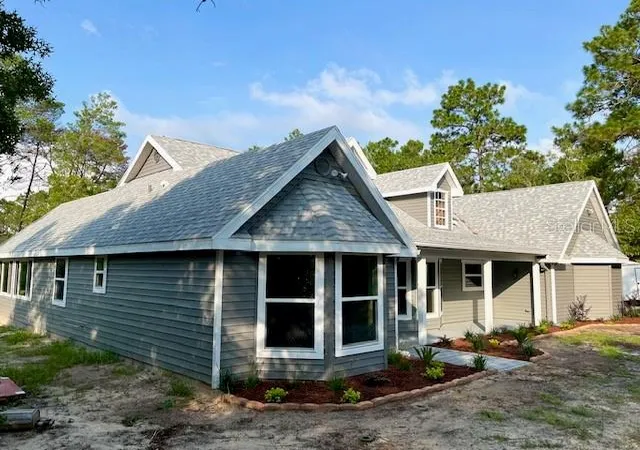
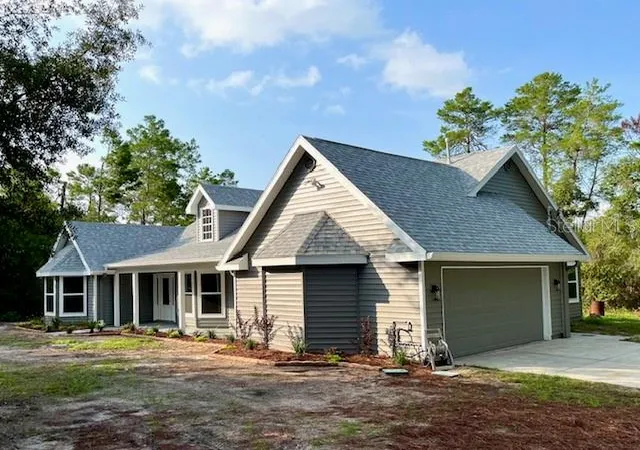
From the moment you arrive, you'll be impressed by the inviting exterior with two charming dormers, a 30' x 6' covered front porch, and a brand-new front door with elegant half-moon windows that fill the entry with natural light.
Step inside to discover gorgeous wood-look tile flooring throughout, a cozy gas fireplace, a wet bar, and all-new windows and sliding glass doors leading to the back deck. The stunning kitchen features newer cabinetry, Black Leather Fantasy granite countertops, stainless steel appliances, a breakfast bar, and opens seamlessly to the spacious dining area—perfect for entertaining.
Just off the great room, a stylish barn door leads to a versatile family room/bonus room overlooking the private backyard. Whether you need a home office, media room, game room, or additional living space, this room adapts to your lifestyle.
The luxurious owner's suite boasts soaring ceilings, a walk-in closet with custom shelving, and a spa-inspired bathroom complete with dual vanities, solid surface countertops, a beautifully tiled shower with a blue accent niche, a relaxing soaking tub, and all-new cabinetry.
Additional upgrades include a Generac generator, a 500-gallon propane tank, a new gas water heater, and shed/utility building, updated lighting and ceiling fans throughout.
This exceptional home combines modern upgrades with the peaceful country charm everyone loves. Don't miss your opportunity to own this Pine Ridge gem!
- Houzeo last checked: 0 minutes ago
- Listing updated: November 7, 2026 at 3:06 am
- Listing Provided by: Kirk Johnson (352) 746-9000 | CITRUS RIDGE REALTY (352) 746-9000
- Source: Stellar MLS-FL as distributed by MLS GRID | MLS#: CC856684

Property Details
Status
Active
Type
Single Family Residence
No. of Stories
-
County
City
Neighborhood
--
Year Built
1999
HOA Fees
$9.33/mo
Finished Area
2,023 sqft
Lot Size
1.2 acres lot
Basement Area
- sqft
MLS Name
Stellar MLS
MLS Number
CC856684
MLS Status
Active
Days on Market
100
Cumulative Days on Market
100

Continue Your Journey in App
Find your dream home, receive real-time updates, and many more!
Continue Your Journey in App
Find your dream home, receive real-time updates, and many more!
Location
HOA Management
Pine Ridge Estates
HOA Fees
$112/ Annually
Amenities
 Amenities and services may be covered by one or multiple associations and service providers.
 Bike Trails
 Tennis
 Recreation Facilities
Other
Disclaimer: Amenities are based on third-party information and may vary; buyers must independently verify all amenities, as information is deemed reliable but not guaranteed.
Facts & Features
Rooms
Bedrooms & bathrooms
Bedrooms: 3
Bathrooms: 2
Interior
Sewer
Septic Tank
Interior Features
Cathedral Ceiling(s), Stone Counters, Split Bedroom, Walk In Closet(s)
Flooring
Tile
Heating
Electric
Appliances
Gas Cooktop, Dishwasher, Range, Refrigerator
Cooling
Central Air
Construction
Year Built
Year Built: 1999
Home type
Single Family Residence
Architectural Style
Ranch
Construction Materials
Frame, Vinyl Siding
Foundation Details
Slab
Roof
Shingle
Utilities & Energy
Laundry Features
Sink, Inside
Parking Features
Garage Door Opener, Circular Driveway, Driveway
Fireplace Features
Gas
Water Source
Public
Association Amenities
Recreation Facilities, Trail(s), Tennis Court(s)
Other Features
Lot Features
Corner Lot, Level, Wooded
Community Features
Tennis Court(s)
Patio And Porch Features
Deck
Price History
| Date | Event | Price |
|---|---|---|
07/29/2026 Source: | Listed for Sale | $410,000 $203/sqft |

Nearby Homes
Find Homes by Property Features in Beverly Hills, FL
Nearby New Homes For Sale

Based on information from Stellar MLS® through Nov 07, 2026, 08:45AM as submitted to and distributed by MLS GRID. All data is obtained from various sources and may not have been verified by the broker or MLS GRID. Supplied Open House Information is subject to change without notice. All information should be independently reviewed and verified for accuracy. Properties may or may not be listed by the office/agent presenting the information. IDX information is provided exclusively for consumers’ personal non-commercial use. It may not be used for any purpose other than to identify prospective properties consumers may be interested in purchasing. The data is deemed reliable but is not guaranteed by MLS GRID. The use of the MLS GRID Data may be subject to an end-user license agreement prescribed by the Member Participant’s applicable MLS, if any, and as amended from time to time. © 2026 Stellar MLS. All Rights Reserved.
 Advertising Broker: Fred McGill | Simple Showing, Inc
