Savvy Avenue
Powered by 
- 0
- 13
- Overview
- Description
- Property Details
- Location
- Facts & Features
- Getting Around
- Nearby Homes


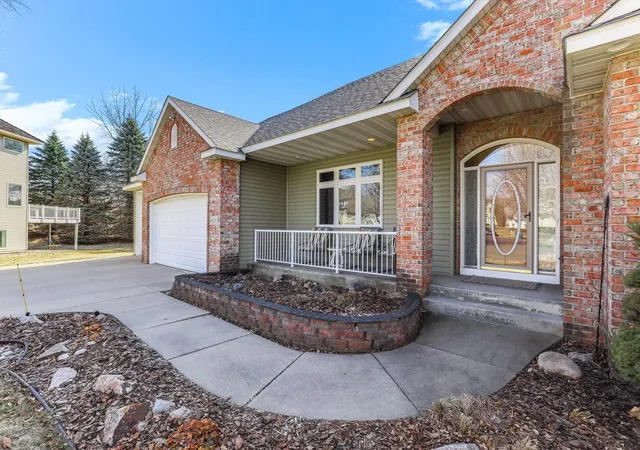


$765,000
Monthly Est:$3,808
 5 Beds
 3 Baths
1 full bath
 4,200sqft
4525 Alicia Dr, Inver Grove Heights, MN 55077
$765,000
$3,808/moEst:
Get Pre-Approved
Single Family Residence
Built in 1999
$-- HOA
1.39 acres lot
$182/sq.ft
Description
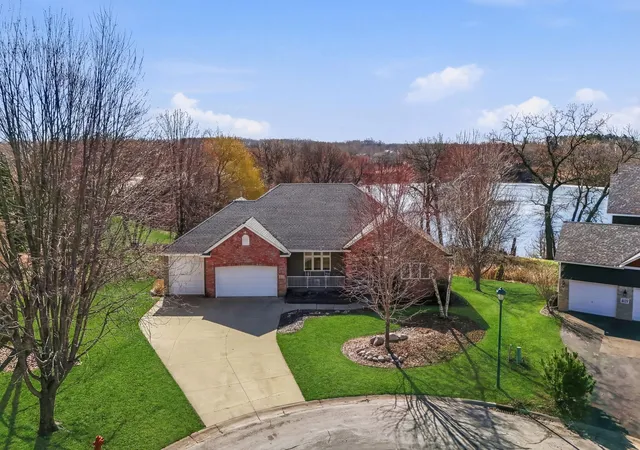
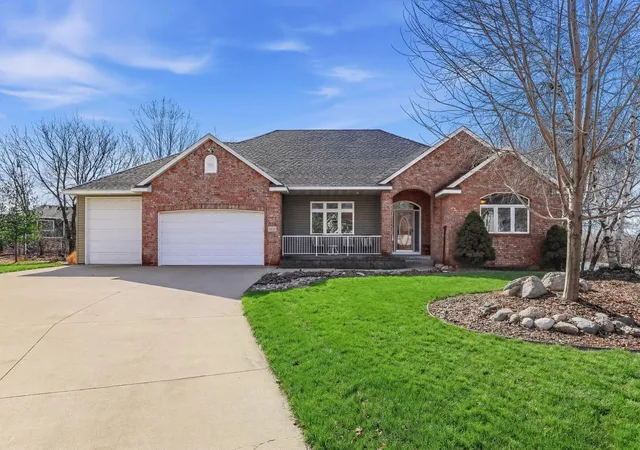
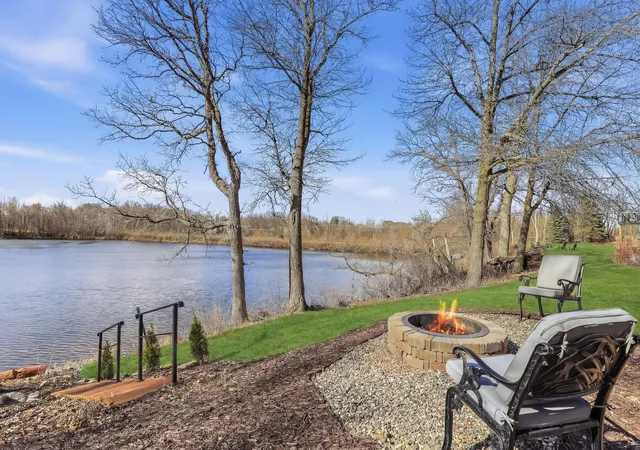
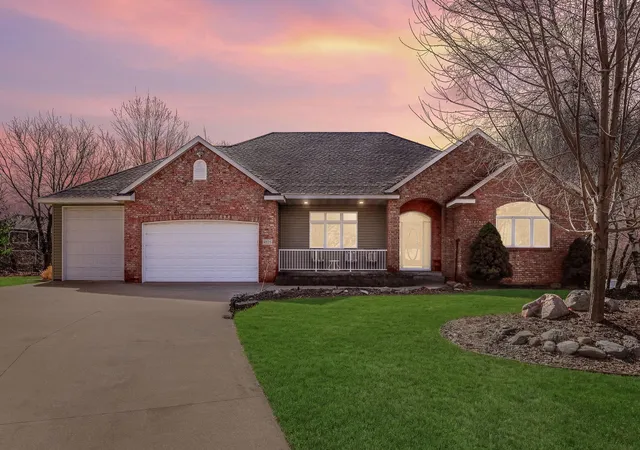
STUNNING Eagan rambler set on a private 1.39-acre cul-de-sac lot, showcasing breathtaking lake and pond views! This exceptional home offers 5 spacious bedrooms - which include 2 on the main floor PLUS a main-level office (easily a 6th bedroom) - 3 bathrooms, 3 fireplaces and a spacious walkout lower level designed for both everyday living and unforgettable entertaining! The main level impresses with soaring 10’ ceilings, a blend of polished tile and rich hardwood floors, custom oak built-ins, a charming bay window, and a dramatic see-through fireplace shared with the luxurious owner’s suite. The dining area flows seamlessly to the NEW maintenance-free deck (2024)—the perfect spot to unwind while taking in stunning sunset reflections over the water. The open kitchen features handcrafted cabinetry, tile backsplash, under-cabinet lighting, breakfast bar, bar sink, and NEW Frigidaire Gallery appliances, including an induction range! Retreat to the owner’s suite, complete with serene water views, a cozy fireplace, walk-in closet, and a spa-inspired bath offering dual vanities, a separate shower, and a relaxing jetted tub. The walkout lower level is equally impressive, featuring a gas fireplace, 3 additional bedrooms, NEW Berber carpet (2026), a beautifully renovated bathroom with a walk-through tile shower, and a dedicated wellness space with custom-built sauna with Aspen walls, exercise area, and electric fireplace! Wow! Additional updates include NEW interior paint (2026), NEWER roof w/ architectural shingles and vinyl siding (2018), NEWER Carrier furnace and A/C (2021), Rainbird 8-zone irrigation system, and a 10' garage door in one of the 3 stalls. The home also has a 13-course block foundation featuring advanced waterproofing technology and a comprehensive interior and exterior drainage system. Step outside to enjoy beautifully landscaped grounds with lakeside decks, a fire pit, mature trees, and kayak storage—your own private retreat. Located in ISD 196 (Red Pine Elementary, Dakota Hills Middle and Eagan High School), this one-of-a-kind property offers the perfect blend of luxury, comfort, and natural beauty in a highly sought-after setting. See supplements for more info. Waterfront property is hard to come by! Please note that the home IS located in Eagan, though mailing address is Inver Grove Heights. Don’t miss the opportunity to make it yours!
- Houzeo last checked: 0 minutes ago
- Listing updated: September 27, 2026 at 11:25 pm
- Listing Provided by: MN Home Co. (651) 238-4848 | Keller Williams Select Realty (952) 431-5100
- Source: Northstar MLS-MN | MLS#: 7123591

Property Details
Status
Pending
Type
Single Family Residence
No. of Stories
-
County
City
Neighborhood
--
Year Built
1999
HOA Fees
-
Finished Area
4,200 sqft
Lot Size
1.39 acres lot
Basement Area
- sqft
MLS Name
Northstar MLS
MLS Number
7123591
Days on Market
75
Cumulative Days on Market
317

Continue Your Journey in App
Find your dream home, receive real-time updates, and many more!
Download App
Continue Your Journey in App
Find your dream home, receive real-time updates, and many more!
Location
Facts & Features
Rooms
Bedrooms & bathrooms
Bedrooms: 5
Bathrooms: 3
Deck
Level: Main
Area: 224.00 Square Feet
Dimensions: 16 X 14
Dining Room
Level: Main
Area: 200.00 Square Feet
Dimensions: 20 x 10
Exercise Room
Level: Lower
Area: 273.00 Square Feet
Dimensions: 21 X 13
Bedroom 5
Level: Lower
Area: 192.00 Square Feet
Dimensions: 16 X 12
Bedroom
Level: Main
Area: 320.00 Square Feet
Dimensions: 20 x 16
Bedroom 4
Level: Lower
Area: 208.00 Square Feet
Dimensions: 16 X 13
Kitchen
Level: Main
Area: 238.00 Square Feet
Dimensions: 17 x 14
Laundry
Level: Main
Area: 80.00 Square Feet
Dimensions: 10 X 8
Living Room
Level: Main
Area: 525.00 Square Feet
Dimensions: 25 x 21
Office
Level: Main
Area: 225.00 Square Feet
Dimensions: 15 X 15
Patio
Level: Lower
Area: 144.00 Square Feet
Dimensions: 12 X 12
Pantry (Walk-In)
Level: Main
Area: 56.00 Square Feet
Dimensions: 8 X 7
Porch
Level: Main
Area: 150.00 Square Feet
Dimensions: 25 x 6
Recreation Room
Level: Lower
Area: 580.00 Square Feet
Dimensions: 29 X 20
Bedroom 2
Level: Main
Area: 240.00 Square Feet
Dimensions: 16 X 15
Sitting Room
Level: Lower
Area: 266.00 Square Feet
Dimensions: 19 X 14
Sauna
Level: Lower
Area: 36.00 Square Feet
Dimensions: 6 X 6
Bedroom 3
Level: Lower
Area: 170.00 Square Feet
Dimensions: 17 X 10
Interior
Cooling
Central Air
Exterior Features
Stone, Vinyl
Heating
Forced Air, In Floor Heating
Sewer
City Sewer/connected
Appliances
Air To Air Exchanger, Chandelier, Dishwasher, Disposal, Dryer, Electronic Air Filter, Exhaust Fan, Freezer, Humidifier, Gas Water Heater, Microwave, Range, Refrigerator, Stainless Steel Appliances, Washer, Water Softener Owned
Construction
Year Built
Year Built: 1999
Home type
Single Family Residence
Foundation Details
Block
Construction Materials
Block
Roof
Age 8 Years Or Less
Utilities & Energy
Water Source
City Water/connected
Basement
Block, Daylight/lookout Windows, Drain Tiled, Finished, Full, Storage Space, Sump Basket, Sump Pump, Tile Shower, Walkout
Laundry Features
Electric Dryer Hookup, Laundry Room, Main Level, Sink, Washer Hookup
Pool Features
None
Fireplace Features
Two Sided, Electric, Family Room, Gas, Living Room, Primary Bedroom
Parking Features
Attached Garage, Concrete, Finished Garage, Garage Door Opener
Other Features
Subdivision Name
Southern Lakes West
Price History
| Date | Event | Price |
|---|---|---|
09/27/2026 Source: | Pending | $765,000 -1.92% $182/sqft |
08/07/2026 Source: | Listing Removed | $780,000 $186/sqft |
05/01/2026 Source: | Listed for Sale | $780,000 -10.86% $186/sqft |
03/06/2026 Source: | Listing Removed | $875,000 $208/sqft |

Nearby Homes
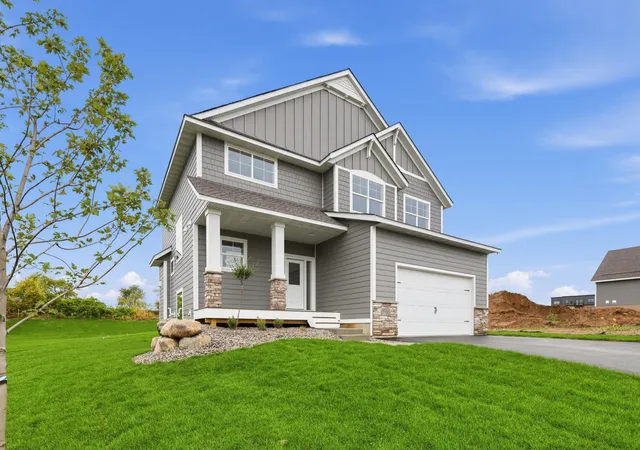
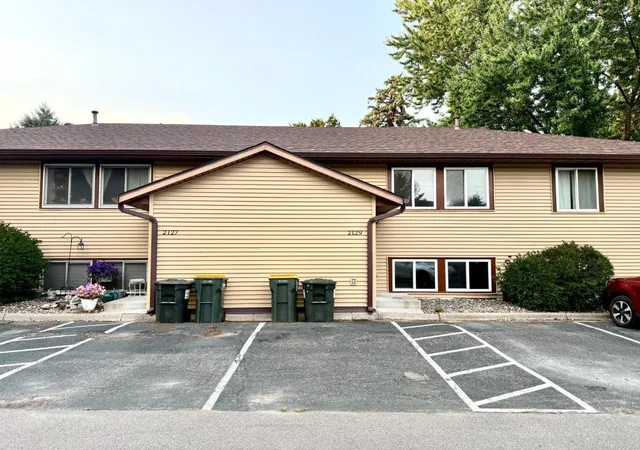
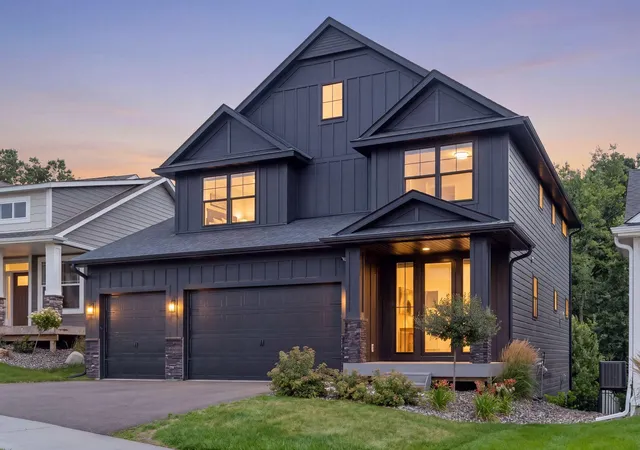
Find Homes by Property Features in Inver Grove Heights, MN
Nearby New Homes For Sale

Based on information submitted to the MLS GRID from the REGIONAL MULTIPLE LISTING SERVICE OF MINNESOTA, INC through Oct 22, 2026, 06:45AM. IDX information is provided exclusively for consumers’ personal, non-commercial use. It may not be used for any purpose other than to identify prospective properties consumers may be interested in purchasing. The data is deemed reliable but is not guaranteed by MLS GRID. The use of the MLS GRID Data may be subject to an end-user license agreement prescribed by the Member Participant’s applicable MLS, if any and as amended from time to time. All data is obtained from various sources and may not have been verified by the broker or MLS GRID. Supplied Open House Information is subject to change without notice. All information should be independently reviewed and verified for accuracy. Properties may or may not be listed by the office/agent presenting the information.
Information deemed reliable but not guaranteed. The property data presented reflects information otherwise available from public records. The real estate broker participating in MLS and providing this information may not have represented the buyer or seller in some or all of the transactions. Listings courtesy of Northstar MLS as distributed by MLS GRID. © 2026 Regional Multiple Listing Service of Minnesota, Inc. All Rights Reserved.
 Advertising Broker: Moe Mossa (Savvy Avenue) (612) 490-1268 | Savvy Avenue, LLC
