- Overview
- Description
- Property Details
- Location
- Facts & Features
- Getting Around
- Nearby Homes
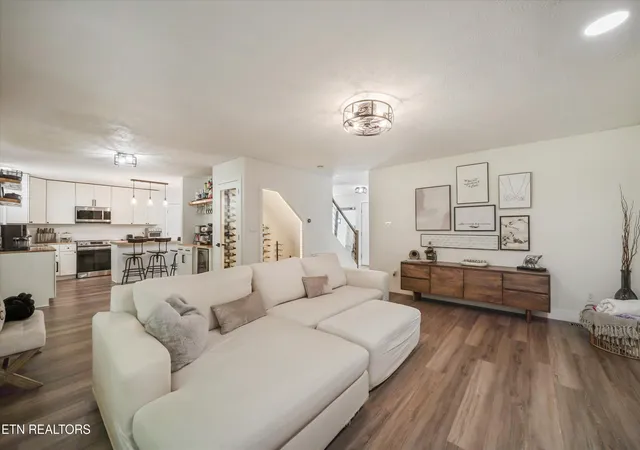

Street View
$449,900
Monthly Est:$2,239
 3 Beds
 3 Baths
2 full baths + 1 half bath
 1,960sqft
4527 Clairson Dr, Knoxville, TN 37931
$449,900
$2,239/moEst:
Get Pre-Approved
Single Family Residence
Built in 1992
$-- HOA
0.31 acre lot
$230/sq.ft
Description
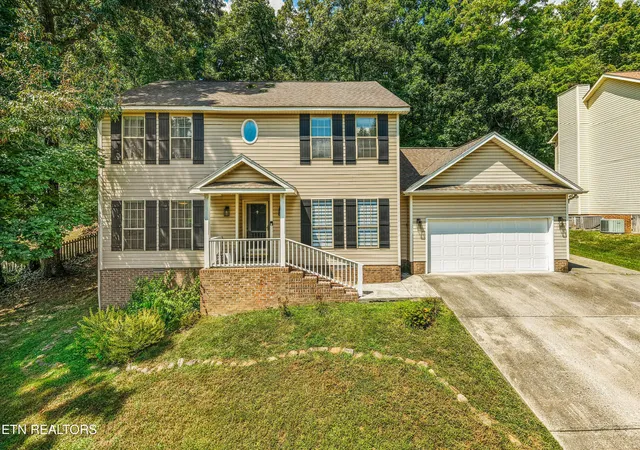
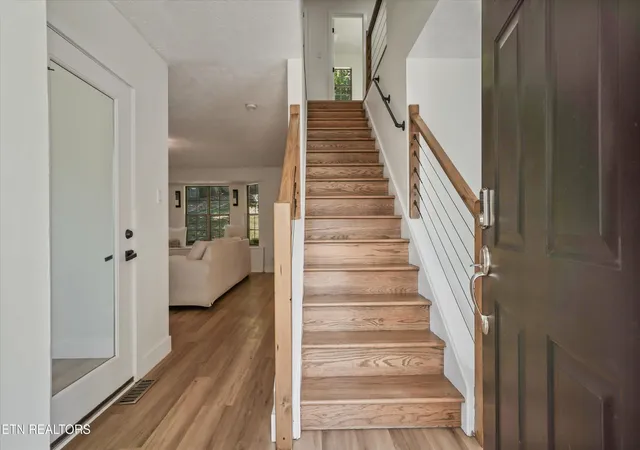
This is not your typical updated resale. Completely renovated in 2024, this 3-bedroom, 2.5-bath home in the Karns community has been thoughtfully reimagined with nearly 2,000 square feet of living space, an open-concept main level and custom details throughout.
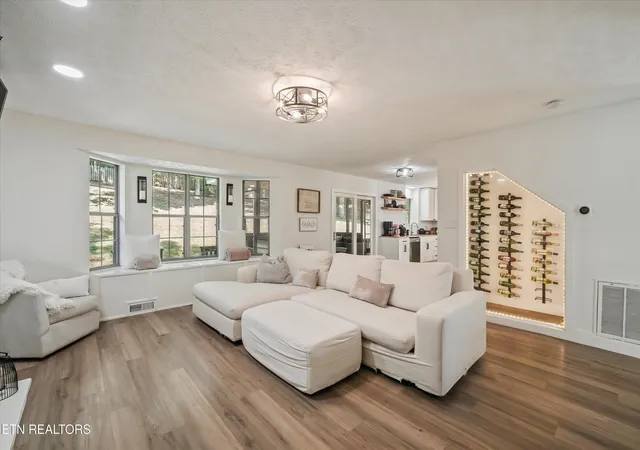
Walls were removed to create a seamless connection between the kitchen and living room, while the expanded kitchen was redesigned with ceiling-height cabinetry, a large center island, custom backsplash, added pantry and a dedicated coffee/beverage station. Just beyond, an illuminated built-in wine wall adds an unexpected custom touch, while a built-in window seat brings additional character to the living area.
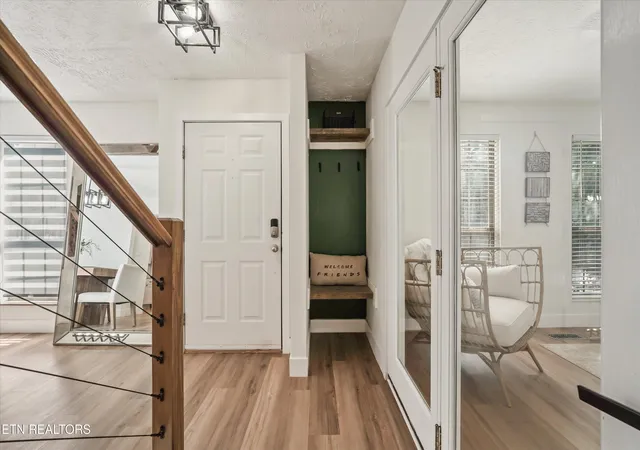
The main level also offers a formal dining room with custom accent wall, a dedicated home office, newly added mudroom and an updated half bath. New flooring, lighting, ceiling fans and fresh Sherwin-Williams Alabaster paint carry a clean, cohesive look throughout the home.
Upstairs, the expanded primary suite features a vaulted ceiling with wood beam, sitting area and custom walk-in closet. The renovated primary bath includes a double vanity and oversized glass-enclosed shower with multi-function shower system. Two additional bedrooms feature custom closet systems, and the upstairs laundry room has been redesigned with custom storage. All 2.5 bathrooms were renovated as part of the home's extensive transformation.
Outside, the spacious wood-finished screened porch creates an inviting extension of the living space and overlooks a fully fenced, wooded backyard surrounded by mature trees. An attached 2-car garage completes the package.
Built in 1992 but extensively transformed in 2024, this home offers the established setting of Karns with the design, functionality and finishes of a much newer home!
- Houzeo last checked: 12 hours ago
- Listing updated: September 15, 2026 at 7:04 pm
- Listing Provided by: Karla Sells-Gourley (865) 207-2126 | Keller Williams (865) 977-0770
- Source: East Tennessee REALTORS® MLS-TN | MLS#: 1355034

Property Details
Status
Pending
Type
Single Family Residence
No. of Stories
-
County
City
Neighborhood
--
Year Built
1992
HOA Fees
-
Finished Area
1,960 sqft
Lot Size
0.31 acre lot
Basement Area
- sqft
MLS Name
East Tennessee REALTORS® MLS
MLS Number
1355034
MLS Status
Pending - Continue to Show - Property Sale
Days on Market
54

Continue Your Journey in App
Find your dream home, receive real-time updates, and many more!
Continue Your Journey in App
Find your dream home, receive real-time updates, and many more!
Location
Facts & Features
Rooms
Bedrooms & bathrooms
Bedrooms: 3
Bathrooms: 3
Interior
Interior Features
Walk In Closet(s), Cathedral Ceiling(s), Kitchen Island, Pantry, Eat In Kitchen
Appliances
Dishwasher, Disposal, Microwave, Range, Self Cleaning Oven
Heating
Central, Natural Gas, Electric
Sewer
Public Sewer
Cooling
Central Cooling
Flooring
Vinyl
Construction
Year Built
Year Built: 1992
Home type
Single Family Residence
Construction Materials
Vinyl Siding, Frame
Architectural Style
Traditional
Utilities & Energy
Fireplace Features
Gas Log
Basement
Crawl Space
Water Source
Public
Parking Features
Garage Door Opener, Attached, Main Level
Security Features
Security Alarm
Other Features
Patio And Porch Features
Porch Screened, Porch Covered, Deck
Subdivision Name
Meredith Place Unit 2
Lot Features
Rolling Slope
Price History
| Date | Event | Price |
|---|---|---|
09/15/2026 Source: | Pending | $449,900 $230/sqft |
09/10/2026 Source: | Listed for Sale | $449,900 +34.30% $230/sqft |
09/15/2022 Source: | Price Increased | $335,000 +57.28% $171/sqft |
06/27/2017 Source: | Price Increased | $213,000 +1.91% $109/sqft |
06/27/2017 Source: | Price Increased | $209,000 +10.29% $107/sqft |

Show more
Nearby Homes
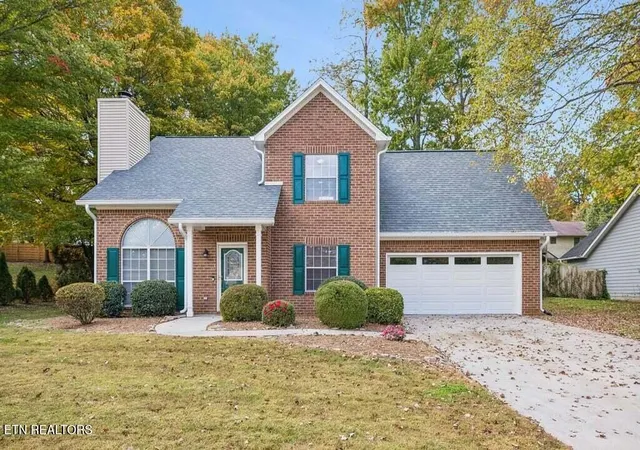

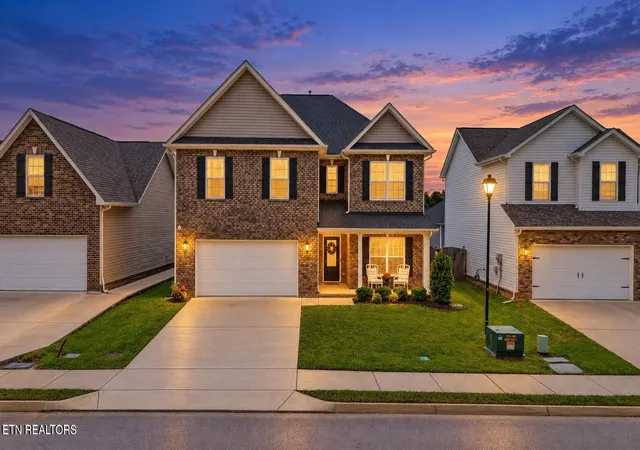
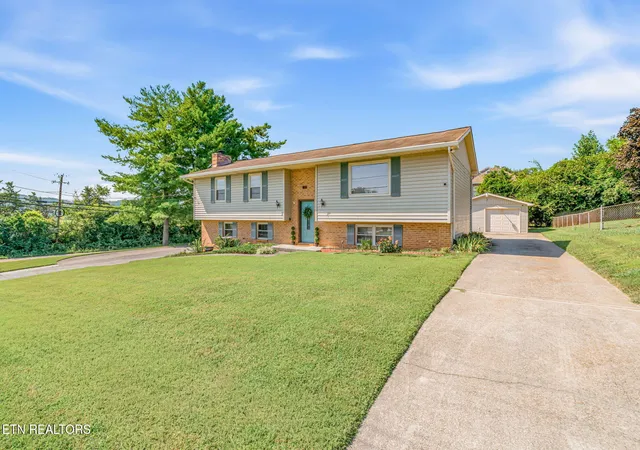
Find Homes by Property Features in Knoxville, TN
Nearby New Homes For Sale

Based on information from the Knoxville Area Association of REALTORS MLS through Nov 02, 2026, 02:15PM. Information is provided exclusively for consumers’ personal, non-commercial use. It may not be used for any purpose other than to identify prospective properties that consumers may be interested in purchasing. The data is deemed reliable but is not guaranteed accurate by the MLS. This website may not include listings or property addresses of sellers who have directed their listing brokers to withhold their listing or their property address from display on the Internet. © 2026 Knoxville Area Association of REALTORS® MLS. All Rights Reserved. Angela Fowler Real Estate, LLC | 423.320.4620 | afowler@catt.com Mailing Address: 452 Kailors Cove Cir, Ringgold, GA 30736
 Advertising Broker: Angela Fowler | Angela Fowler Real Estate, LLC.
