- Overview
- Description
- Property Details
- Location
- HOA Management
- Facts & Features
- Getting Around
- Nearby Homes




$1,695,000
Monthly Est:$8,437
 4 Beds
 5 Baths
4 full baths + 1 half bath
 3,318sqft
4529 Sapphire Wy, Caney City, TX 75148
$1,695,000
$8,437/moEst:
Get Pre-Approved
Single Family Residence
Built in 2026
$150/mo HOA
0.34 acre lot
$511/sq.ft
Description
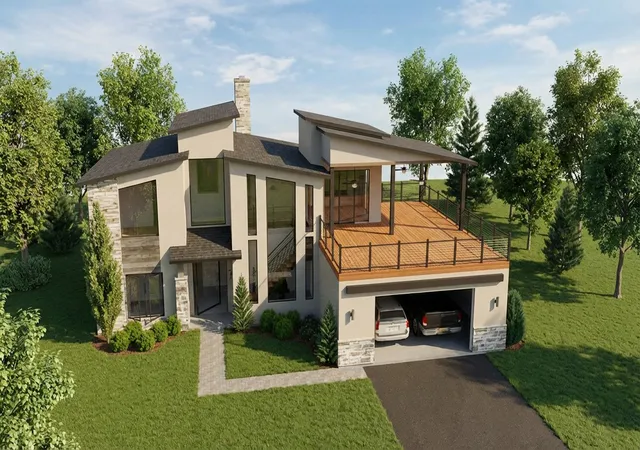
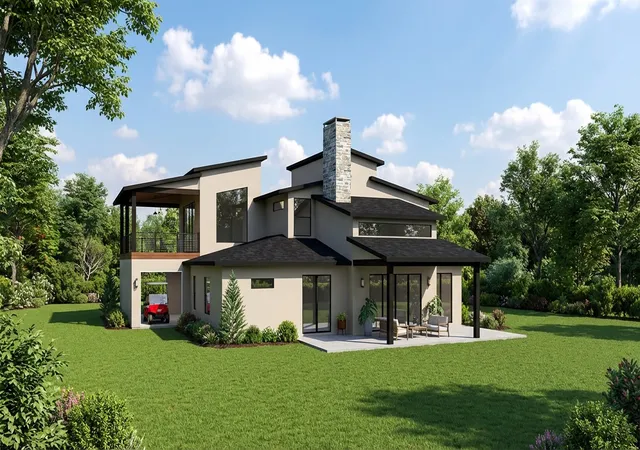
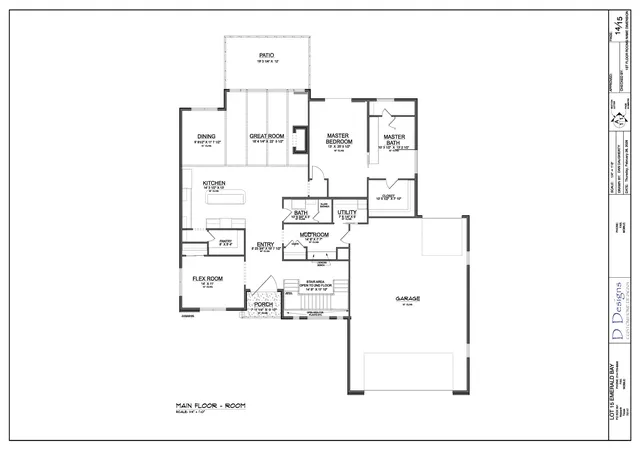
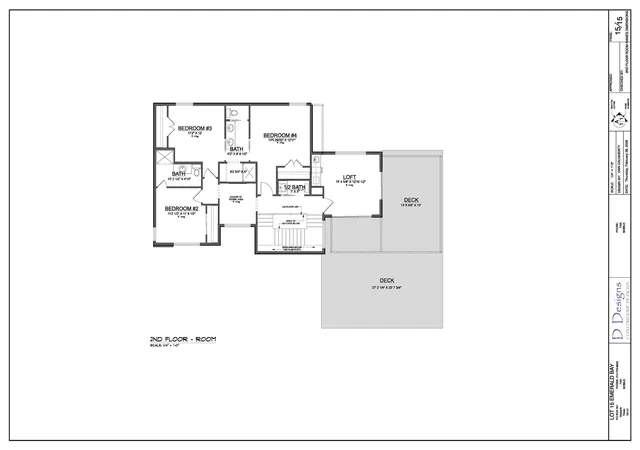
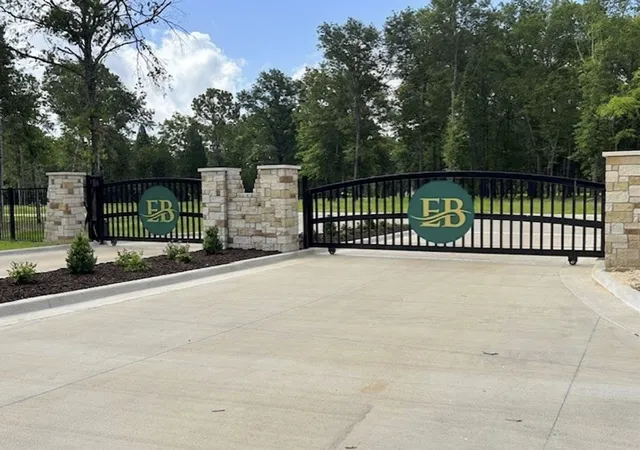
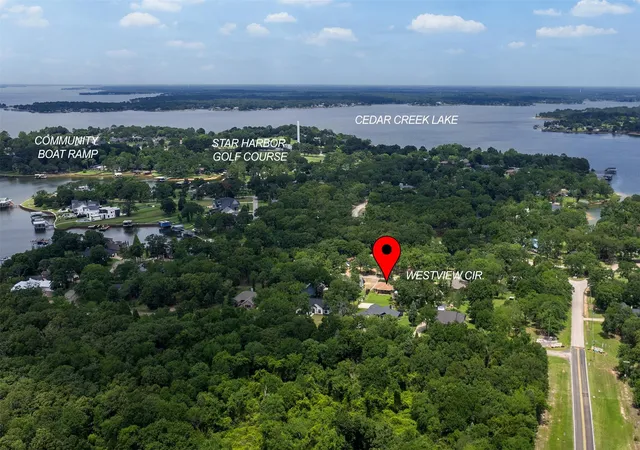
Welcome to Your Modern Lake Estate at Emerald Bay, a gated community. Discover the perfect blend of sophistication and comfort in this stunning new construction home built by local based Cedar Lux Properties. This modern lake house features a striking architectural design with clean lines glass pivot door and expansive windows, allowing waterviews, natural light to illuminate the interiors. Situated on one of the coveted interior lots in the exclusive gated Emerald Bay subdivision, this residence offers both privacy and breathtaking water views. Enjoy a spacious open floor plan with the primary en-suite on the main level, featuring a luxurious spa bathroom and a walk-in closet with a dressing island. The main floor boasts a remarkable floating staircase with floor-to-ceiling windows, showcasing elegance and natural lighting with space underneath for a music room or cocktail lounge, perfect for entertaining. The great room opens to a covered patio, complete with outdoor kitchen. The second level retreat offers three bedrooms and 3.5 bathrooms, including an ensuite, a jack-and-jill for two bedrooms , and a powder bath. The loft features a wet bar and two sliding panels that open onto the terrace with water views perfect for entertaining. This home is equipped with high-end interior finishes, including natural stone, quartz surfaces, engineered hardwoods, and a premium Thermador appliance package. Custom cabinets and decorative lighting throughout the home. Enjoy professionally landscaped grounds with efficient irrigation system, enhancing the properties curve appeal. As construction has just begun, there is still time for buyers to choose several finishes and personal touches. Early engagement is encouraged to explore available options. Anticipated completion by Early Q4 2026. Price includes one boat slip in the communities shared marina.
- Houzeo last checked: 10 minutes ago
- Listing updated: October 7, 2026 at 3:23 pm
- Listing Provided by: Donna Smith (972) 854-1489 | Duggan Realty Advisors L.L.C. (972) 980-9686
- Source: NTREIS MLS-TX | MLS#: 21191567

Property Details
Status
Active
Type
Single Family Residence
No. of Stories
2
County
City
Neighborhood
--
Year Built
2026
HOA Fees
$150/mo
Finished Area
3,318 sqft
Lot Size
0.34 acre lot
Basement Area
- sqft
MLS Name
NTREIS MLS
MLS Number
21191567
MLS Status
Active
Cumulative Days on Market
223

Continue Your Journey in App
Find your dream home, receive real-time updates, and many more!
Download App
Continue Your Journey in App
Find your dream home, receive real-time updates, and many more!
Location
HOA Management
Associa
HOA Fees
$1,800/ Annually
Amenities
 Amenities and services may be covered by one or multiple associations and service providers.
 Maintenance
 AllFacilities
AssociationManagement
Disclaimer: Amenities are based on third-party information and may vary; buyers must independently verify all amenities, as information is deemed reliable but not guaranteed.
Facts & Features
Rooms
Bedrooms & bathrooms
Bedrooms: 4
Bathrooms: 5
DiningRoom
Level: First
Area: 99.00 Square Feet
Dimensions: 11 x 9
GreatRoom
Level: First
Area: 396.00 Square Feet
Dimensions: 18 x 22
Kitchen
Level: First
Area: 182.00 Square Feet
Dimensions: 14 x 13
MudRoom
Level: First
Area: 98.00 Square Feet
Dimensions: 14 x 7
Laundry
Level: First
Area: 35.00 Square Feet
Dimensions: 7 x 5
Loft
Level: Second
Area: 180.00 Square Feet
Dimensions: 15 x 12
HalfBath
Level: Second
Area: 0.00 Square Feet
Dimensions: 0 x 0
FullBath
Level: Second
Area: 0.00 Square Feet
Dimensions: 0 x 0
Bedroom
Level: Second
Area: 156.00 Square Feet
Dimensions: 13 x 12
Bedroom
Level: Second
Area: 132.00 Square Feet
Dimensions: 11 x 12
Bedroom
Level: Second
Area: 121.00 Square Feet
Dimensions: 11 x 11
FullBath
Level: First
Area: 0.00 Square Feet
Dimensions: 0 x 0
PrimaryBathroom
Level: First
Area: 130.00 Square Feet
Dimensions: 13 x 10
DiningRoom
Level: First
Area: 154.00 Square Feet
Dimensions: 14 x 11
PrimaryBedroom
Level: First
Area: 260.00 Square Feet
Dimensions: 20 x 13
Interior
Interior Features
Wet Bar, Built In Features, Chandelier, Decorative Designer Lighting Fixtures, Double Vanity, Eat In Kitchen, Kitchen Island, Loft, Multiple Master Suites, Multiple Staircases, Open Floorplan, Pantry, Smart Home, Walk In Closets
Appliances
Dishwasher, Disposal, Microwave, Refrigerator
Sewer
Public Sewer
Flooring
Engineered Hardwood, Other
Construction
Year Built
Year Built: 2026
Home type
Single Family Residence
Roof
Composition, Metal
Property Condition
Under Construction
Architectural Style
Contemporary Modern, Detached
Foundation Details
Slab
Construction Materials
Rock, Stone, Stucco
Utilities & Energy
Utilities
Propane, Sewer Available, Underground Utilities, Water Available
Water Source
Public
Parking Features
Door Multi, Garage, Golf Cart Garage, Garage Door Opener, Oversized
Pool Features
None
Other Features
Lot Features
Interior Lot
Subdivision Name
Emerald Bay
Price History
| Date | Event | Price |
|---|---|---|
02/26/2026 Source: | Listed for Sale | $1,695,000 $511/sqft |

Nearby Homes





Find Homes by Property Features in Caney City, TX
Nearby New Homes For Sale

Based on information from the North Texas Real Estate Information Systems, Inc., through Oct 10, 2026, 09:45PM. Information is provided exclusively for consumers’ personal, non-commercial use. It may not be used for any purpose other than to identify prospective properties consumers may be interested in purchasing. Data is deemed reliable but is not guaranteed accurate. This website may not include listings or property addresses of sellers who have directed their listing brokers to withhold their listing or their property address from display on the Internet. ©2026 North Texas Real Estate Information Systems, Inc. All Rights Reserved.
 Advertising Broker: Michelle Brecker | Pathway To Home Realty