Realty Solution
Powered by 
- 13
- Overview
- Description
- Property Details
- Location
- HOA Management
- Facts & Features
- Getting Around
- Nearby Homes



Listed by: ANDREA JENNINGS (951) 640-8131 DRE #01176416, Michelle Risser DRE #01435646 | RE/MAX HORIZON (951) 684-3000
$519,000
Monthly Est:$2,583
 2 Beds
 2 Baths
2 full baths
 2,340sqft
453 Glacier Park, Beaumont, CA 92223
$519,000
$2,583/moEst:
Get Pre-Approved
Single Family Residence
Built in 2009
$321/mo HOA
10,454 sqft lot
$222/sq.ft
Description
NEW PRICE • NOW $519,000 • CUL-DE-SAC • LAUREL III WITH DEN • FOUR SEASONS BEAUMONT 55+
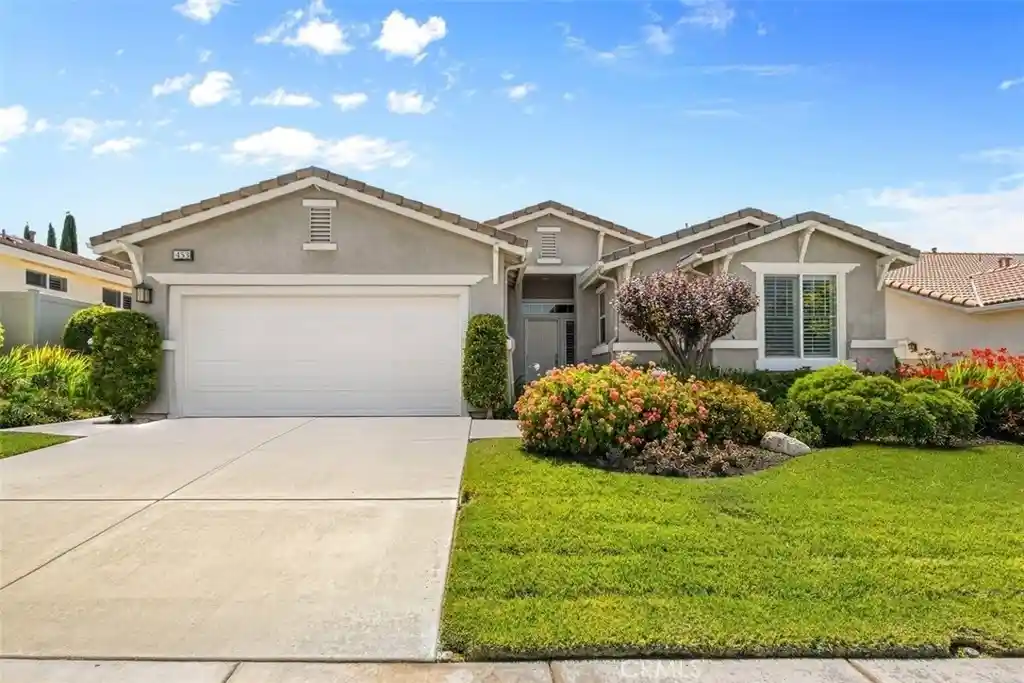
This spacious floor plan offers approximately 2,340 sq. ft. of single-story living with 2 bedrooms, 2 bathrooms, and a den, tucked into a peaceful cul-de-sac in the guard-gated 55+ active adult community of Four Seasons Beaumont.
Walk inside and the home feels bright and welcoming from the start, with high ceilings, abundant windows, plantation shutters, and recessed lighting throughout. The formal living and dining rooms offer wonderful space for entertaining, while the spacious family room, with its cozy fireplace and views of the backyard, is where everyday living comes together.
The kitchen opens directly to the family room, making it easy to stay connected while cooking or entertaining. Features include granite countertops, a center island, gas cooktop, newer oven and microwave, ample cabinetry, and a window over the sink. Just off the kitchen, the separate laundry room provides additional storage cabinets, a utility sink, and convenient direct garage access.
The generously sized primary suite includes a large walk-in closet with built-in organizers and a spacious bathroom featuring dual vanities, a soaking tub, and a separate walk-in shower. The secondary bedroom opens directly to its own bathroom, offering a comfortable arrangement for overnight guests. The separate den provides flexible space for a home office, craft room, or TV room.
Step outside to the covered patio overlooking the terraced backyard with mature fruit trees, raised garden beds, and established landscaping. For those who enjoy gardening, the outdoor space offers opportunities to make it their own.
Living in Four Seasons Beaumont means enjoying three clubhouses, an indoor pool, two outdoor pools, fitness centers, tennis and pickleball courts, a movie theater, restaurant, outdoor amphitheater, dog park, and scenic walking trails through a natural preserve with mature trees and local wildlife. Shopping, dining, medical offices, and freeway access are all conveniently nearby.
- Houzeo last checked: 1 minute ago
- Listing updated: October 20, 2026 at 3:17 am
- Source: California Regional MLS-CA | MLS#: IV26144728

Property Details
Status
Active
Type
Single Family Residence
No. of Stories
1
County
City
Neighborhood
--
Year Built
2009
HOA Fees
$321/mo
Finished Area
2,340 sqft
Lot Size
10,454 sqft lot
Basement Area
- sqft
MLS Name
California Regional MLS
MLS Number
IV26144728
MLS Status
Active
Days on Market
119
Cumulative Days on Market
163

Continue Your Journey in App
Find your dream home, receive real-time updates, and many more!
Continue Your Journey in App
Find your dream home, receive real-time updates, and many more!
Location
HOA Management
Four Seasons
HOA Fees
$321/ Monthly
Amenities
 Amenities and services may be covered by one or multiple associations and service providers.
 Maintenance
 Security Guard
 Gym
 Club House
 Tennis
 Spa
 Pool
 Park Playground
 Bike Trails
 Sports Court
Meeting Room
Game Room
BilliardRoom
OutdoorCookingArea
RecreationRoom
Barbecue
Disclaimer: Amenities are based on third-party information and may vary; buyers must independently verify all amenities, as information is deemed reliable but not guaranteed.
Facts & Features
Rooms
Bedrooms & bathrooms
Bedrooms: 2
Bathrooms: 2
Interior
Sewer
Public Sewer
Cooling
Central Air
Flooring
Laminate, Tile
Window Features
Shutters
Interior Features
Breakfast Bar, Ceiling Fans, Cathedral Ceilings, Separate Formal Dining Room, Granite Counters, High Ceilings, Open Floorplan, Pantry, Recessed Lighting, All Bedrooms Down, Bedroom On Main Level, Jack And Jill Bath, Main Level Primary, Walk In Closets
Heating
Central
Appliances
Dishwasher, Disposal, Microwave, Refrigerator, Dryer, Washer
Construction
Year Built
Year Built: 2009
Home type
Single Family Residence
Construction Materials
Stucco
Architectural Style
Mediterranean
Foundation Details
Slab
Roof
Tile
Utilities & Energy
Parking Features
Concrete, Direct Access, Door Single, Driveway, Garage Faces Front, Garage
Laundry Features
Washer Hookup, Gas Dryer Hookup, Inside, Laundry Room
Security Features
Carbon Monoxide Detectors, Fire Sprinkler System, Gated With Guard, Gated Community, Gated With Attendant, Smoke Detectors
Water Source
Public
Association Amenities
Bocce Court, Billiard Room, Clubhouse, Dog Park, Fitness Center, Maintenance Grounds, Game Room, Meeting Room, Meeting Banquet Party Room, Outdoor Cooking Area, Barbecue, Pickleball, Pool, Recreation Room, Guard, Spa Hot Tub, Security, Tennis Courts, Trails
Pool Features
Heated, Indoor, In Ground, Association
Fireplace Features
Family Room, Gas
Utilities
Cable Connected, Electricity Connected, Natural Gas Connected, Phone Connected, Sewer Connected, Water Connected
Other Features
Community Features
Curbs, Dog Park, Foothills, Hiking, Park, Storm Drains, Street Lights, Sidewalks, Gated
Patio And Porch Features
Covered, Patio
Lot Features
Cul De Sac, Front Yard, Lawn, Landscaped
Subdivision Name
Four Seasons
Disclosures
Covenants Restrictions Disclosure, Hoa Disclosure
Price History
| Date | Event | Price |
|---|---|---|
09/09/2026 Source: | Price Decreased | $519,000 -5.62% $222/sqft |
07/04/2026 Source: | Price Decreased | $549,900 -3.36% $235/sqft |
04/18/2026 Source: | Listed for Sale | $569,000 -1.56% $243/sqft |
04/18/2026 Source: | Price Increased | $578,000 +1.58% $247/sqft |
04/18/2026 Source: | Off Market | $569,000 -1.56% $243/sqft |

Show more
Nearby Homes
Find Homes by Property Features in Beaumont, CA
Nearby New Homes For Sale


Based on information from California Regional Multiple Listing Service, Inc. as of Oct 31, 2026, 11:00PM and /or other sources. All data, including all measurements and calculations of area, is obtained from various sources and has not been, and will not be, verified by broker or MLS. All information should be independently reviewed and verified for accuracy. Properties may or may not be listed by the office/agent presenting the information. Information being provided is for consumers’ personal, non-commercial use and may not be used for any purpose other than to identify prospective properties consumers may be interested in purchasing. This website may not include listings or property addresses of sellers who have directed their listing brokers to withhold their listing or their property address from display on the Internet. © 2026 California Regional Multiple Listing Service. All Rights Reserved.
 Advertising Broker: William Johnson DRE #01463271 | William Johnson Brokerage
