- Overview
- Description
- Property Details
- Location
- Facts & Features
- Getting Around
- Nearby Homes


Street View
$360,000
Monthly Est:$1,792
 3 Beds
 2 Baths
2 full baths
 1,425sqft
4530 Longbow Dr, Titusville, FL 32796
$360,000
$1,792/moEst:
Get Pre-Approved
Single Family Residence
Built in 1968
$-- HOA
0.27 acre lot
$253/sq.ft
Description
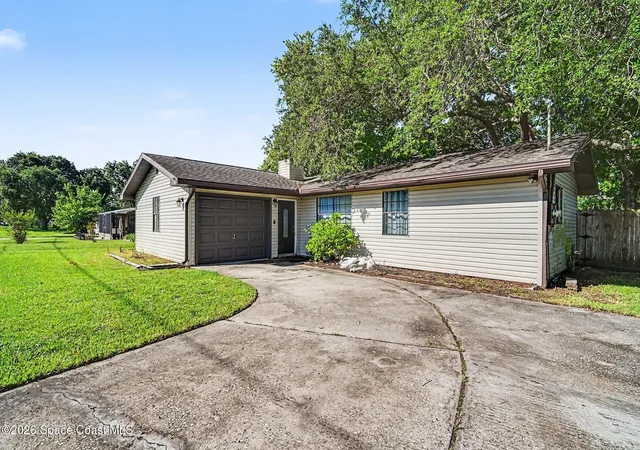
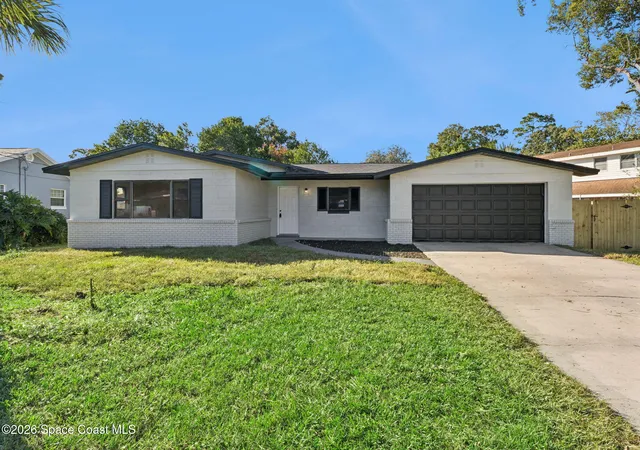
Price Reduction! Welcome to sunny Florida living in this completely remodeled 3-bedroom, 2-bath home located in Sherwood Estates. Step inside to a bright, open floor plan that flows seamlessly from the living area to an inviting kitchen featuring brand-new cabinets and counter tops as well as a new electric range and refrigerator. Even more recent upgrades abound including fresh new flooring throughout, a new metal roof, ceiling fans with lighting and a 3 year old AC unit. A real wood burning cozy fireplace provides warmth for cooler evenings, and a charming sun room offers a peaceful retreat to enjoy your morning coffee. An expansive fenced backyard provides extra privacy and is ideal for gardening or simply unwinding. Hurricane-ready storm shutters add extra security. There's also a large 2 car garage and a side driveway with carport and a sprinkler system front and back. Schedule an appointment to see this beautiful home today!
- Houzeo last checked: 2 minutes ago
- Listing updated: October 10, 2026 at 1:22 pm
- Listing Provided by: Mark A Morris (321) 794-2768 , Margaret H Smith | Crescent Moon R.E. & Inv. LLC (321) 567-4905
- Source: Space Coast MLS (Space Coast Association of REALTORS®)-FL | MLS#: 1072096

Property Details
Status
Active
Type
Single Family Residence
No. of Stories
1
County
City
Neighborhood
--
Year Built
1968
HOA Fees
-
Finished Area
1,425 sqft
Lot Size
0.27 acre lot
Basement Area
- sqft
MLS Name
Space Coast MLS (Space Coast Association of REALTORS®)
MLS Number
1072096
MLS Status
Active
Days on Market
232

Continue Your Journey in App
Find your dream home, receive real-time updates, and many more!
Continue Your Journey in App
Find your dream home, receive real-time updates, and many more!
Location
Facts & Features
Rooms
Bedrooms & bathrooms
Bedrooms: 3
Bathrooms: 2
Interior
Flooring
Vinyl
Appliances
Electric Range, Gas Water Heater, Refrigerator
Interior Features
Breakfast Bar, Ceiling Fan(s), Open Floorplan
Sewer
Public Sewer
Cooling
Central Air, Electric
Heating
Central, Electric
Exterior Features
Storm Shutters
Construction
Year Built
Year Built: 1968
Home type
Single Family Residence
Architectural Style
Ranch
Construction Materials
Brick, Frame
Roof
Metal
Utilities & Energy
Water Source
Public
Laundry Features
Electric Dryer Hookup, Washer Hookup
Parking Features
Attached Carport, Garage, Garage Door Opener
Fireplace Features
Wood Burning
Utilities
Cable Available, Electricity Connected, Sewer Connected, Water Connected
Other Features
Lot Features
Few Trees, Sprinklers In Front, Sprinklers In Rear
Patio And Porch Features
Covered, Patio, Screened
Subdivision Name
Sherwood Estates
Price History
| Date | Event | Price |
|---|---|---|
10/10/2026 Source: | Price Decreased | $360,000 -2.70% $253/sqft |
07/27/2026 Source: | Price Decreased | $370,000 -5.13% $260/sqft |
03/17/2026 Source: | Listed for Sale | $390,000 $274/sqft |

Nearby Homes
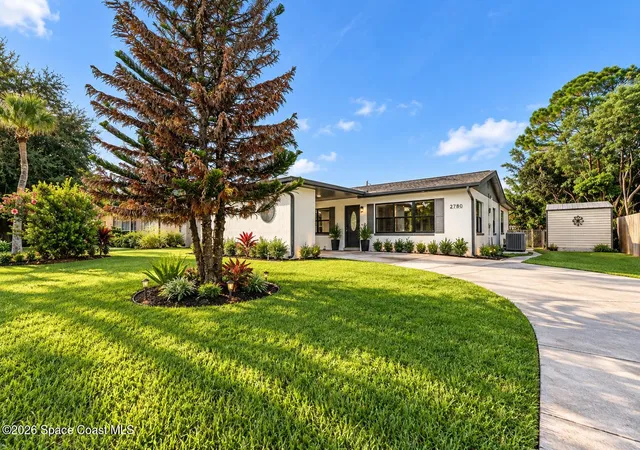
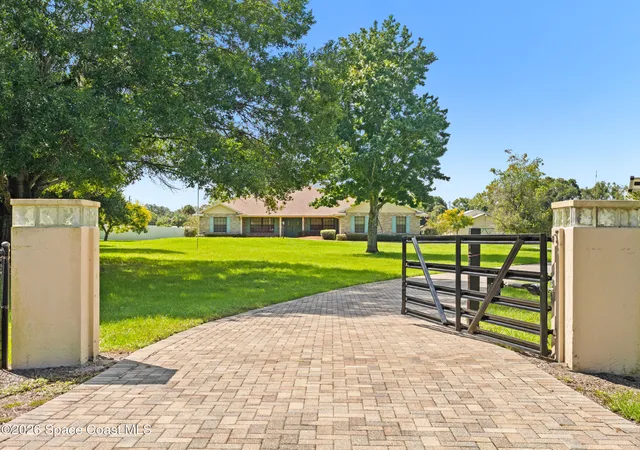
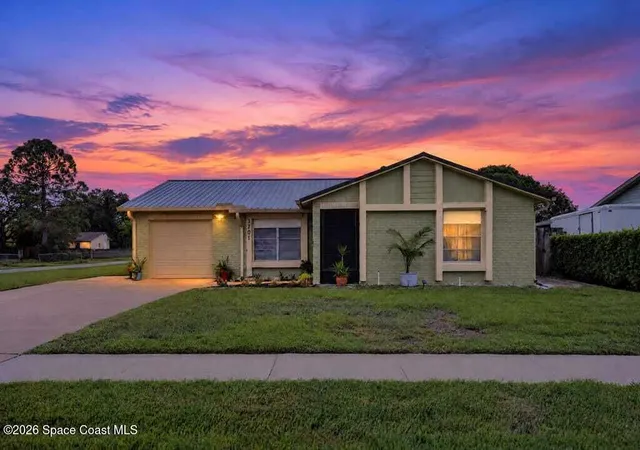
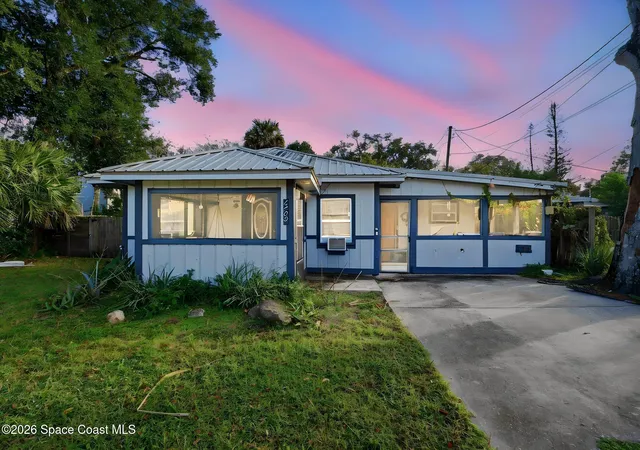
Find Homes by Property Features in Titusville, FL
Nearby New Homes For Sale

Based on information from the Space Coast MLS through Nov 04, 2026, 07:15AM. Information is provided exclusively for consumers’ personal, non-commercial use, that it may not be used for any purpose other than to identify prospective properties consumers may be interested in purchasing. All information provided is deemed reliable but is not guaranteed and should be independently verified. This website may not include listings or property addresses of sellers who have directed their listing brokers to withhold their listing or their property address from display on the Internet. © 2026 Space Coast Association of Realtors®. All Rights Reserved.
 Advertising Broker: Moe Mossa (Savvy Avenue) | Savvy Avenue, LLC
