- Overview
- Description
- Property Details
- Location
- Facts & Features
- Getting Around
- Nearby Homes

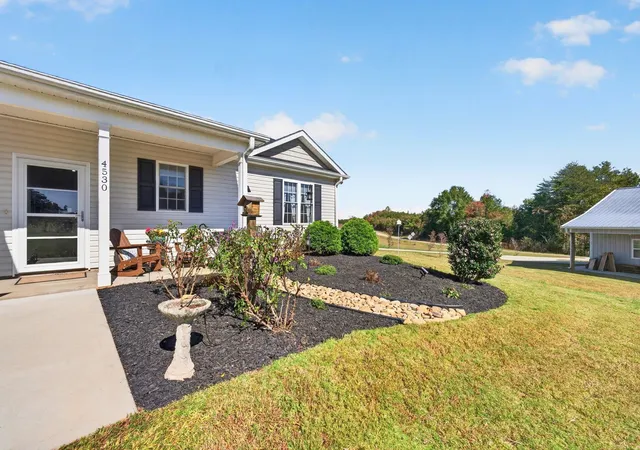

Street View
$350,000
Monthly Est:$1,742
 2 Beds
 2 Baths
2 full baths
 1,602sqft
4530 Peachtree Rd, Chesnee, SC 29323
$350,000
$1,742/moEst:
Get Pre-Approved
Single Family Residence
Built in 2019
$-- HOA
1.88 acres lot
$218/sq.ft
Description
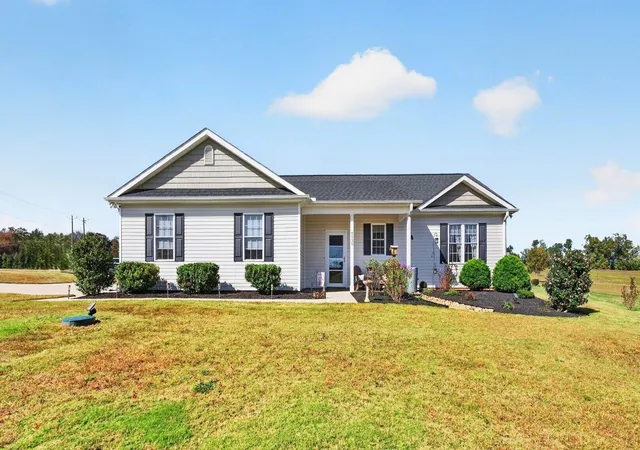
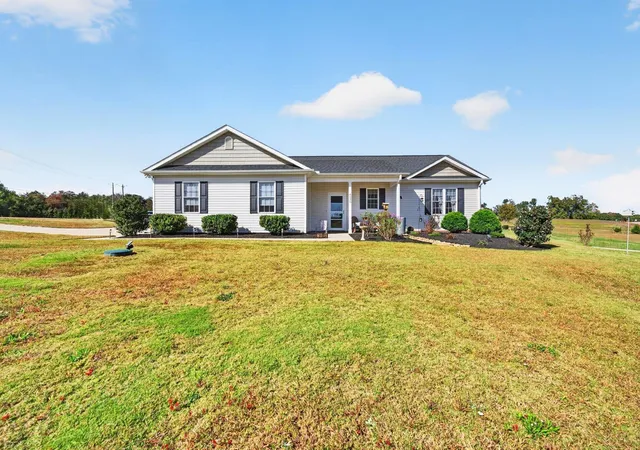
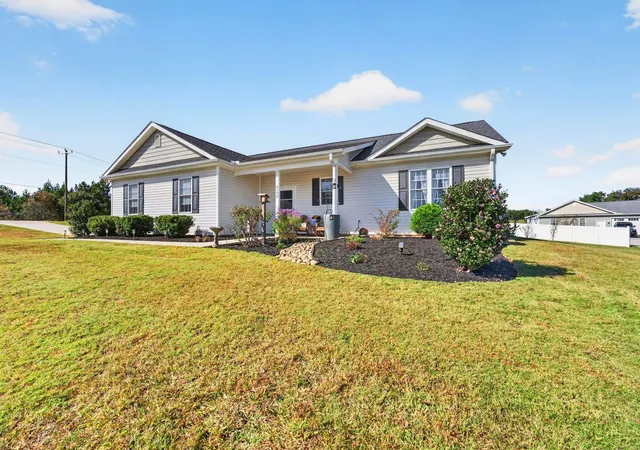
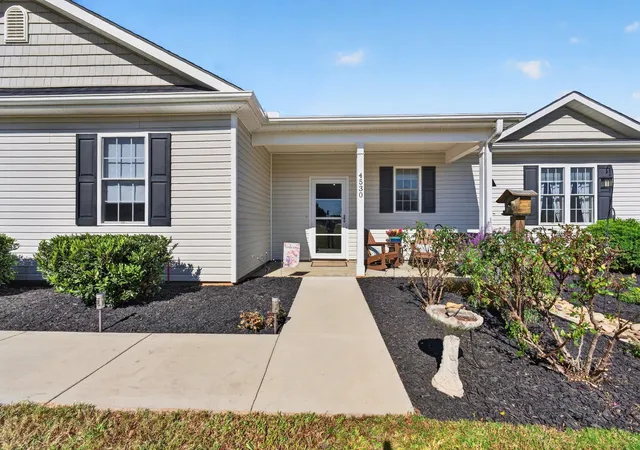
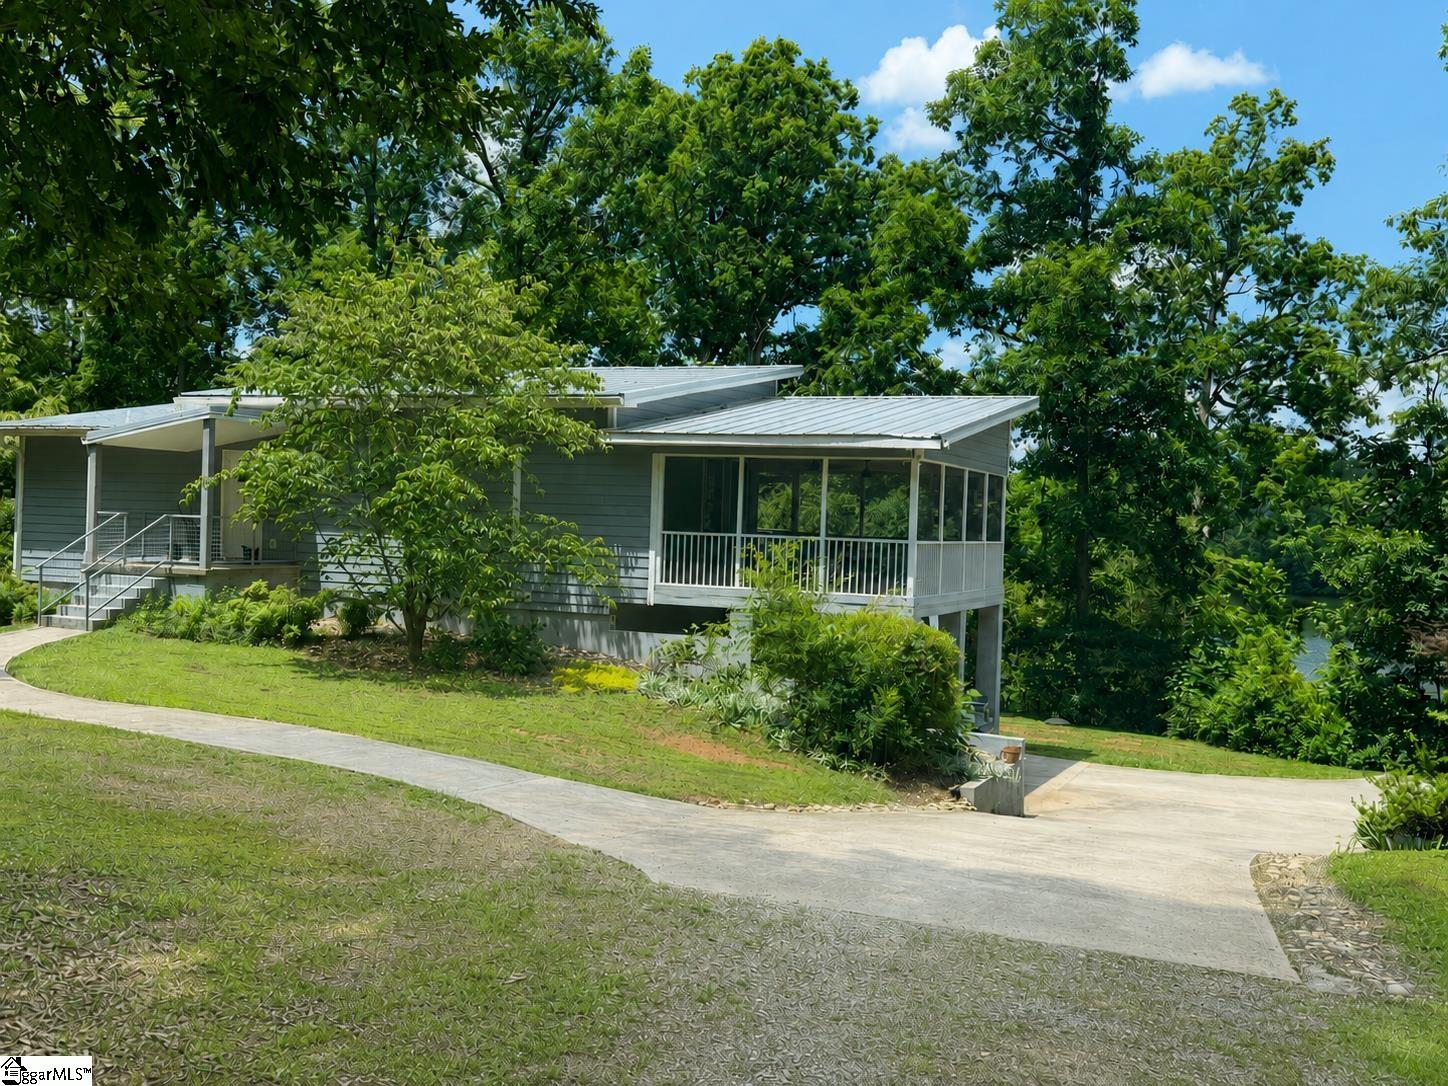
Welcome to 4530 Peachtree Road in Chesnee, SC 29323. Built in 2019, this ranch home sits on a 1.88 acre corner lot lined with crape myrtles, with mountain views and an attached 2-car garage. A concrete drive leads to a detached 40x24 shop with electric, a 12x24 woodshop, a 12x24 loft, an overhead door and an 8x40 covered porch. Inside, the open floor plan offers 9 ft plus ceilings, a vaulted living room, luxury vinyl plank floors and custom ceiling fans with remotes. The eat-in kitchen features custom white shaker cabinets, Corian solid surface countertops, a large island with seating and a bar sink, instant hot water at both kitchen sinks, stainless appliances including a refrigerator with water and ice, a smooth top range with a warming drawer and the main sink under the window. Double French doors with screen curtains open from the kitchen and living room to an oversized covered patio with ceiling fans. The primary suite includes a vaulted ceiling, a sitting area with French doors, a walk-in closet and dressing room with built-in storage and a bath with a double vanity and a walk-in tile shower. A second bedroom, a hall bath with tub and shower and a laundry room complete the one-level layout. The extended concrete driveway adds two parking spaces that keep the garage clear. Underground irrigation, county water and septic. Spartanburg District 2 schools.
- Houzeo last checked: 53 minutes ago
- Listing updated: October 29, 2026 at 1:30 pm
- Listing Provided by: Leda Othman (864) 336-3090 | Keller Williams Realty (864) 574-6000
- Source: Spartanburg MLS-SC | MLS#: SPN343260

Property Details
Status
Active
Type
Single Family Residence
No. of Stories
-
County
City
Neighborhood
--
Year Built
2019
HOA Fees
-
Finished Area
1,602 sqft
Lot Size
1.88 acres lot
Basement Area
- sqft
MLS Name
Spartanburg MLS
MLS Number
SPN343260
MLS Status
Active

Continue Your Journey in App
Find your dream home, receive real-time updates, and many more!
Continue Your Journey in App
Find your dream home, receive real-time updates, and many more!
Location
Facts & Features
Rooms
Bedrooms & bathrooms
Bedrooms: 2
Bathrooms: 2
Bedroom 2
Level: 1
Area: 169.00 Square Feet
Dimensions: 13x13
Kitchen
Level: 1
Area: 195.00 Square Feet
Dimensions: 13x15
Laundry
Level: 1
Area: 50.00 Square Feet
Dimensions: 10x5
Living Room
Level: 1
Area: 418.00 Square Feet
Dimensions: 19x22
Primary Bedroom
Level: 1
Area: 210.00 Square Feet
Dimensions: 14x15
Other Room
Level: 1
Area: 180.00 Square Feet
Dimensions: 12x15
Patio
Level: 1
Area: 217.00 Square Feet
Dimensions: 31x7
Interior
Interior Features
Ceiling Fan(s), Cable Available, Cathedral Ceiling(s), Ceilings Some 9 Ft +, Attic Stairs Pulldown, Walk In Closet(s), Ceiling Smooth, Solid Surface Counters, Open Floorplan
Window Features
Window Treatments
Cooling
Central Air, Heat Pump
Appliances
Dishwasher, Dryer, Refrigerator, Washer, Convection Oven, Electric Oven, Free Standing Range, Self Cleaning Oven, Warming Drawer, Microwave, Electric Range, Range Smooth Top
Exterior Features
Aluminum/vinyl Trim
Heating
Forced Air, Heat Pump
Sewer
Septic Tank
Flooring
Carpet, Ceramic Tile, Concrete, Luxury Vinyl
Construction
Year Built
Year Built: 2019
Home type
Single Family Residence
Architectural Style
Ranch
Foundation Details
Slab
Roof
Architectural
Construction Materials
Vinyl Siding
Utilities & Energy
Basement
None
Parking Features
Attached, Garage, 2 Car Attached, Driveway
Security Features
Smoke Detector(s)
Laundry Features
1st Floor, Electric Dryer Hookup, Sink, Stackable Accommodating, Washer Hookup
Water Source
Public
Other Features
Lot Features
Corner Lot, Mountain View
Subdivision Name
None
Patio And Porch Features
Porch, Covered Patio
Price History
| Date | Event | Price |
|---|---|---|
10/29/2026 Source: | Listed for Sale | $350,000 $218/sqft |

Nearby Homes


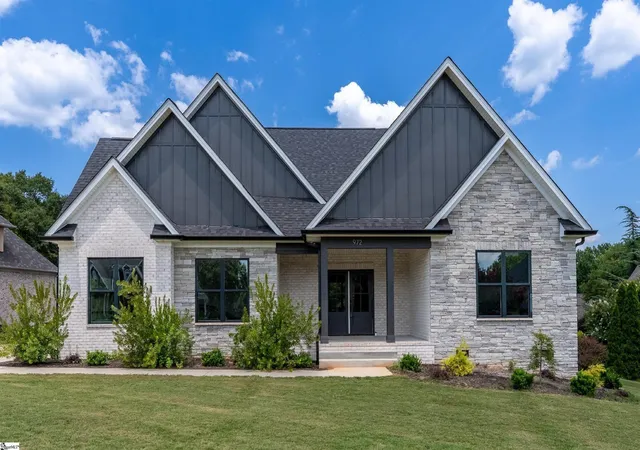
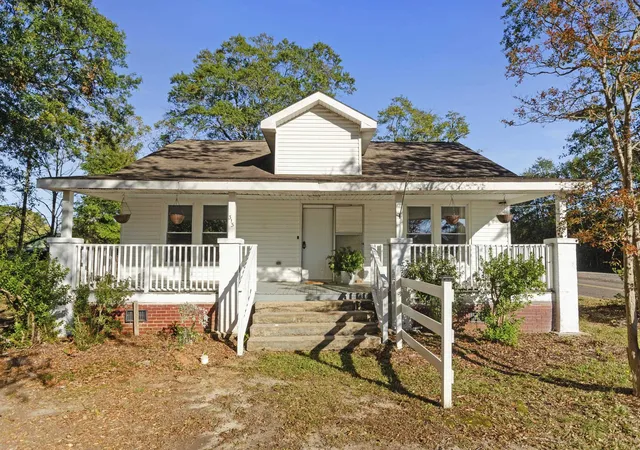
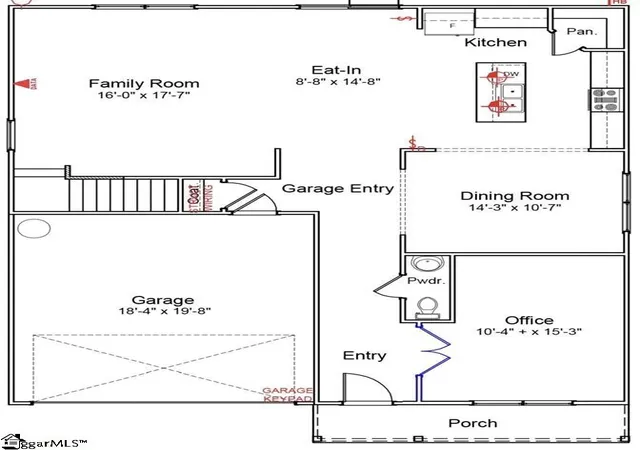


Find Homes by Property Features in Chesnee, SC
Nearby New Homes For Sale


Based on information from the MLS through Oct 29, 2026, 02:16PM. The information provided by this website is for the personal, non-commercial use of consumers and may not be used for any purpose other than to identify prospective properties consumers may be interested in purchasing. The data is deemed reliable but is not guaranteed accurate by the Spartanburg MLS. The data relating to real estate for sale on this web site comes in part from the IDX program of the Spartanburg MLS. Real estate listings held by brokerage firms other than are marked with the IDX mark and the information about them includes the name of the listing broker. © 2026 Spartanburg Association of REALTORS® Multiple Listing Service. All Rights Reserved.
 Advertising Broker: Randy Longo | iSave Realty
