- Overview
- Description
- Property Details
- Location
- HOA Management
- Facts & Features
- Getting Around
- Nearby Homes

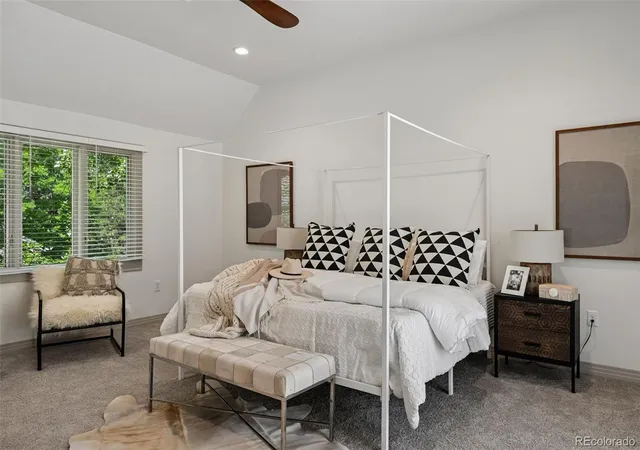

Street View
$1,000,000
Monthly Est:$4,977
 4 Beds
 4 Baths
2 full baths + 1 half bath
 4,136sqft
4530 S Verbena St #325, Denver, CO 80237
$1,000,000
$4,977/moEst:
Get Pre-Approved
Townhouse
Built in 1978
$790/mo HOA
3,489 sqft lot
$242/sq.ft
Description
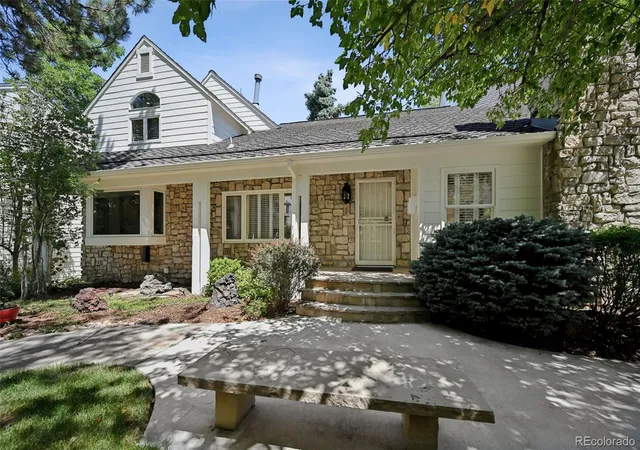
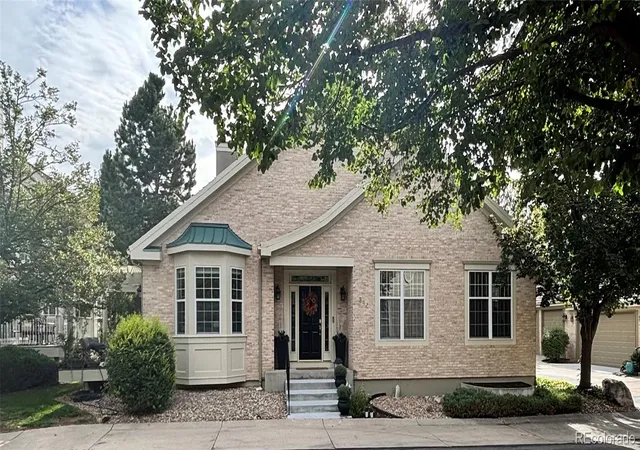
Luxury is defined not by size alone, but by rarity, craftsmanship, and an uncompromising attention to detail. One of only five detached residences within Stoney Brook, this extraordinary home embodies all three. Completely reimagined by the Shamrock Homes team, the residence blends timeless architecture with sophisticated contemporary design, creating a home of enduring elegance in one of the Denver Tech Center's most exclusive neighborhood.
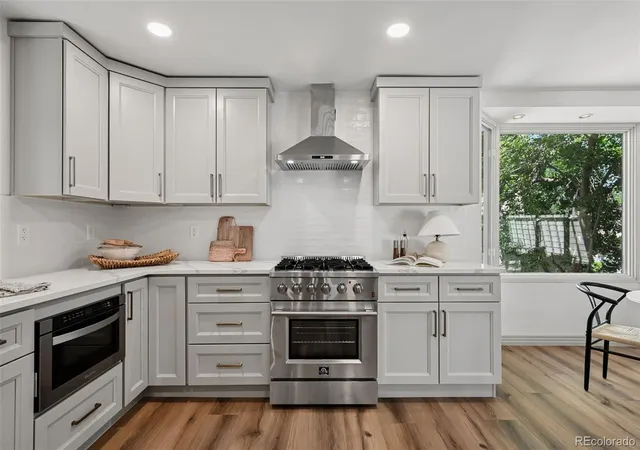
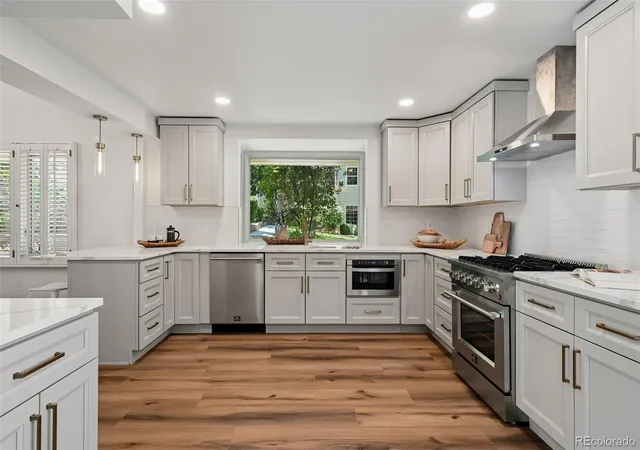
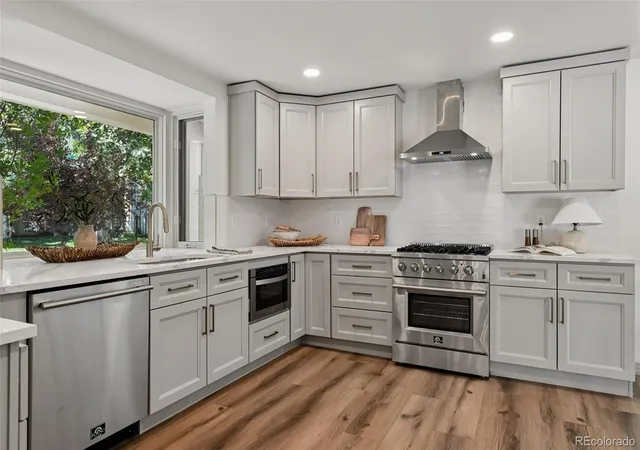
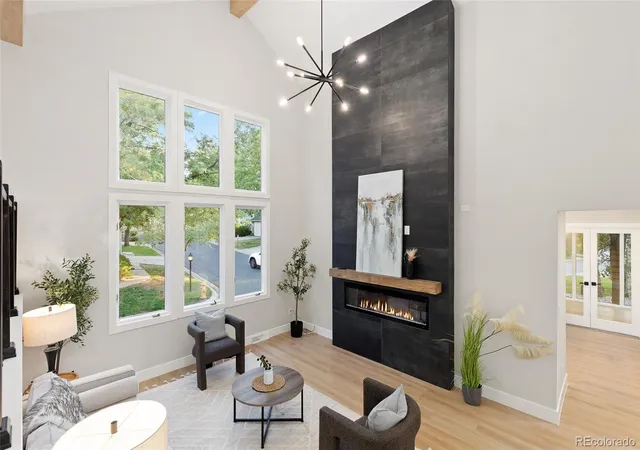
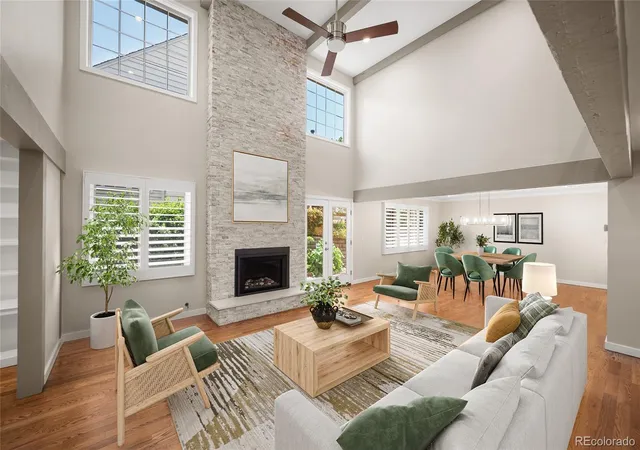
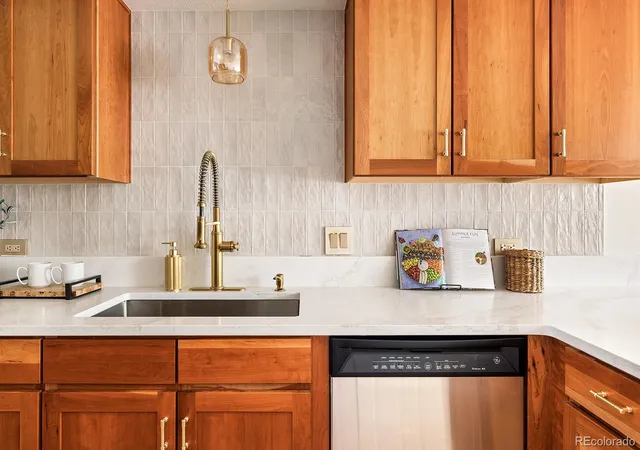
Bathed in natural light and defined by soaring vaulted ceilings, the home's thoughtfully designed interiors create an atmosphere that is both grand and inviting. More than 4,000 square feet of impeccably finished living space unfolds with effortless elegance, anchored by a spectacular chef's kitchen featuring premium Forno professional-grade appliances, custom cabinetry, generous prep space, and designer finishes.
The luxurious primary suite offers a true sanctuary, featuring a custom-designed wardrobe system and a spa-inspired bath with refined finishes and a calming, resort-like ambiance. A second upper-level laundry room adds everyday convenience, while the walkout lower level provides exceptional flexibility for multigenerational living or extended guest accommodations.
Designed to embrace Colorado's indoor-outdoor lifestyle, multiple covered patios and private balconies offer peaceful places to unwind, while the expansive outdoor entertaining terrace features a built-in grill and generous gathering spaces surrounded by mature landscaping and exceptional privacy.
Nestled within one of the Denver Tech Center's most coveted neighborhoods, this community features pickleball courts, hot tub, pool, group fitness classes, and hazard/fire insurance included with monthly HOA dues. Compare against normal insurance rates for huge savings.
Buyers and brokers are encouraged to contact the listing brokers prior to submitting an offer. Listing brokers are part owners of the selling entity.
- Houzeo last checked: 12 hours ago
- Listing updated: October 10, 2026 at 4:22 am
- Listing Provided by: Brooks O'Hearn (303) 910-1787 , Brian O'Hearn | eXp Realty, LLC (888) 440-2724
- Source: DENVER (RE COLORADO) MLS-CO | MLS#: 2486146

Property Details
Status
Active
Type
Townhouse
No. of Stories
-
County
City
Neighborhood
Year Built
1978
HOA Fees
$790/mo
Finished Area
4,136 sqft
Lot Size
3,489 sqft lot
Basement Area
- sqft
MLS Name
DENVER (RE COLORADO) MLS
MLS Number
2486146
MLS Status
Active
Days on Market
10
Open House

Continue Your Journey in App
Find your dream home, receive real-time updates, and many more!
Download App
Continue Your Journey in App
Find your dream home, receive real-time updates, and many more!
Location
HOA Management
Stoney Brook HOA
HOA Fees
$790/ Monthly
Amenities
 Amenities and services may be covered by one or multiple associations and service providers.
 Insurance
 Water
Water
 Spa
Spa
 Trash Pickup
 Tennis
 Parking
 Maintenance
 Road Maintenance
 Sewer
Sewer
 Gym
Gym
 Pool
Pool
 Snow Removal
 On Site Management
Irrigation
Front Desk
Reserves
Disclaimer: Amenities are based on third-party information and may vary; buyers must independently verify all amenities, as information is deemed reliable but not guaranteed.
Facts & Features
Rooms
Bedrooms & bathrooms
Bedrooms: 4
Bathrooms: 4
Bedroom
Level: Upper
Bedroom
Level: Upper
Bedroom
Level: Upper
Bathroom Full
Level: Upper
Bathroom Full
Level: Upper
Bedroom
Level: Basement
Bathroom Half
Level: Main
Bathroom Three Quarter
Level: Basement
Laundry
Level: Upper
Laundry
Level: Basement
Kitchen
Level: Main
Dining Room
Level: Main
Family Room
Level: Main
Living Room
Level: Main
Family Room
Level: Basement
Utility Room
Level: Basement
Interior
Cooling
Central Air
Window Features
Double Pane Windows, Egress Windows
Appliances
Dishwasher, Disposal, Dryer, Gas Water Heater, Microwave, Range, Range Hood, Washer
Interior Features
Breakfast Bar, Built In Features, Ceiling Fan(s), Eat In Kitchen, Entrance Foyer, High Ceilings, High Speed Internet, Primary Suite, Quartz Counters, Smoke Free, Vaulted Ceiling(s), Walk In Closet(s)
Flooring
Carpet, Concrete, Laminate, Tile, Vinyl
Exterior Features
Balcony, Barbecue, Garden, Gas Grill
Sewer
Public Sewer
Heating
Forced Air
Construction
Year Built
Year Built: 1978
Home type
Townhouse
Property Condition
Updated/remodeled
Construction Materials
Stone
Roof
Shingle
Utilities & Energy
Association Amenities
Fitness Center, Front Desk, On Site Management, Parking, Pool, Spa/hot Tub, Tennis Court(s)
Fireplace Features
Gas, Living Room
Basement
Finished, Full, Walk Out Access
Parking Features
Finished Garage, Oversized
Water Source
Public
Other Features
Lot Features
Corner Lot, Cul De Sac, Landscaped, Master Planned, Near Public Transit
Patio And Porch Features
Covered, Deck, Front Porch
Subdivision Name
Stoney Brook
Price History
| Date | Event | Price |
|---|---|---|
09/29/2026 Source: | Listing Removed | $1,000,000 $242/sqft |
09/29/2026 Source: | Listed for Sale | $1,000,000 $242/sqft |
07/17/2026 Source: | Coming Soon | $1,000,000 +49.63% $242/sqft |
05/06/2025 Source: | Sold | $668,300 $162/sqft |

Hampden South Ranks #87 in Denver, CO


Homes

Rental Prices

Median Home Price
Nearby Homes


Find Homes by Property Features in Denver, CO

Based on information from REcolorado®, Inc.through Oct 09, 2026, 02:30PM. Not all properties were listed and/or closed by Company. This representation is based in whole or in part on content supplied by REcolorado®, Inc. REcolorado®, Inc. does not guarantee nor is it in any way responsible for its accuracy. Content maintained by REcolorado®, Inc. may not reflect all real estate activity in the market. Some IDX listings have been excluded from this website. Any use search of data on the website, other than by a consumer looking to purchase real estate, is prohibited. If Houzeo suspect “scraping” of the data has occurred, the suspicion and any evidence will be reported to the MLS. IDX information is provided exclusively for consumers' personal non-commercial use. It may not be used for any purpose other than to identify prospective properties consumers may be interested in purchasing. The data is deemed reliable but is not guaranteed by REcolorado®. The use of the IDX Data may be subject to an end user license agreement prescribed by REcolorado® as amended from time to time.
Based on information submitted to the MLS GRID as of Oct 09, 2026, 02:30PM. All data is obtained from various sources and may not have been verified by broker or MLS GRID. Supplied Open House information is subject to change without notice. All information should be independently reviewed and verified for accuracy. Properties may or may not be listed by the office/agent presenting the information. ©2026 REcolorado®, Inc. All Rights Reserved.
 Advertising Broker: Albert Gollas | Gollas and Company, Inc.