- Overview
- Description
- Property Details
- Location
- Facts & Features
- Getting Around
- Nearby Homes
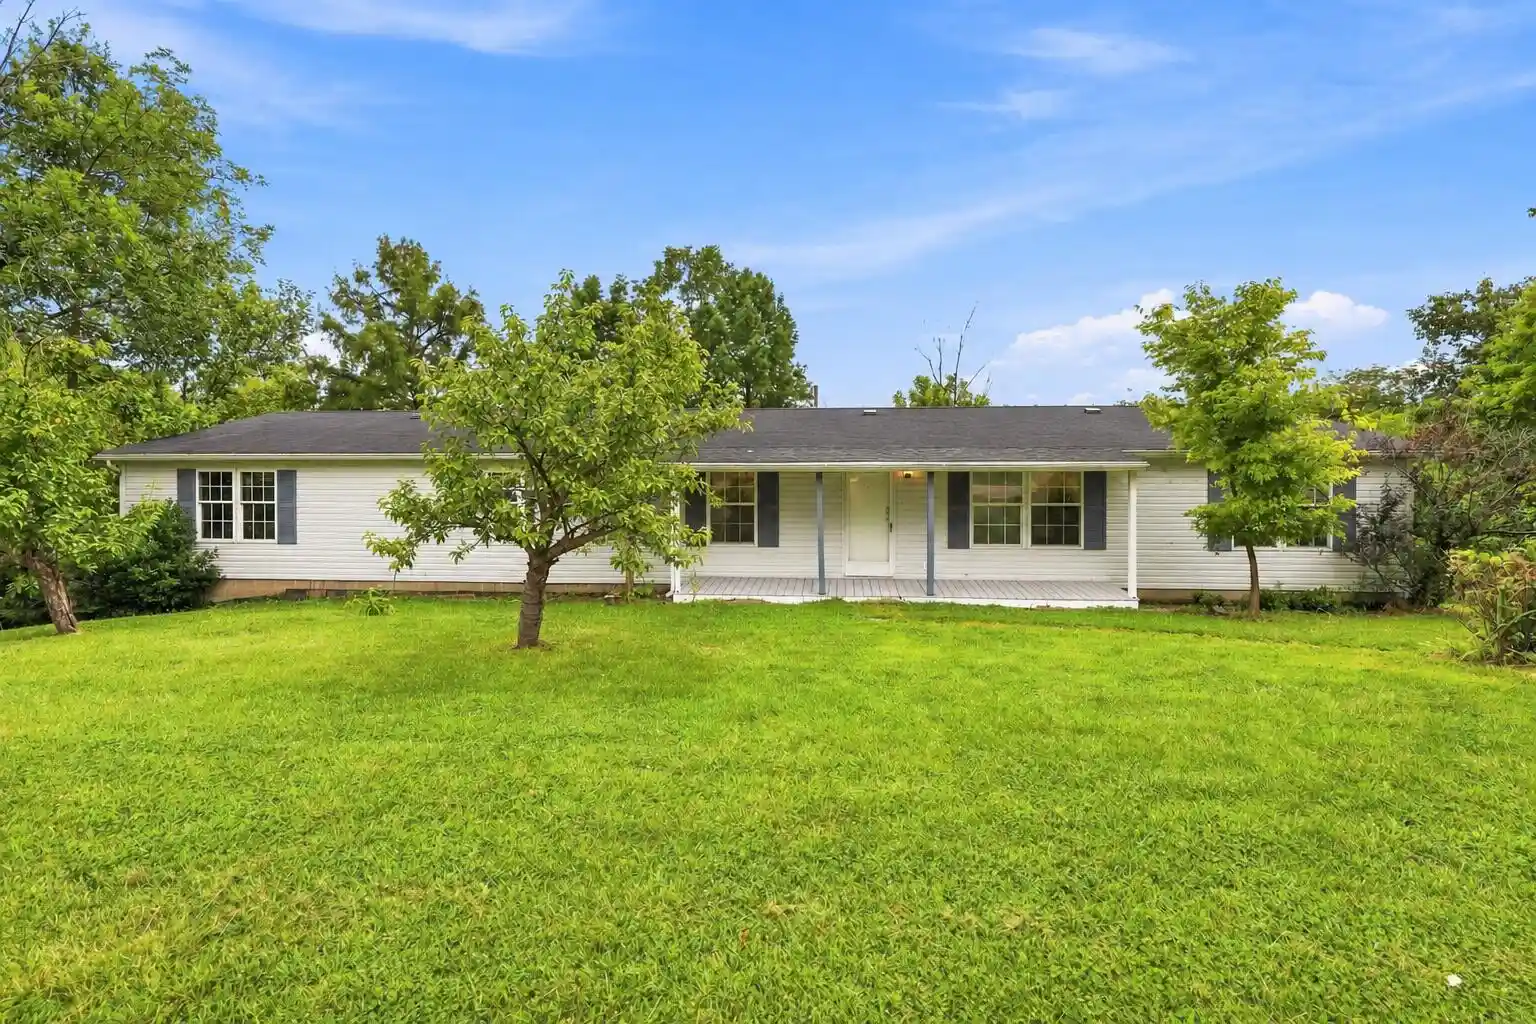


Street View
$259,900
Monthly Est:$1,294
 4 Beds
 3 Baths
2 full baths + 1 half bath
 2,240sqft
4530 Taft Hwy, Dry Ridge, KY 41035
$259,900
$1,294/moEst:
Get Pre-Approved
Single Family Residence
Built in 1998
$-- HOA
1.73 acres lot
$116/sq.ft
Description
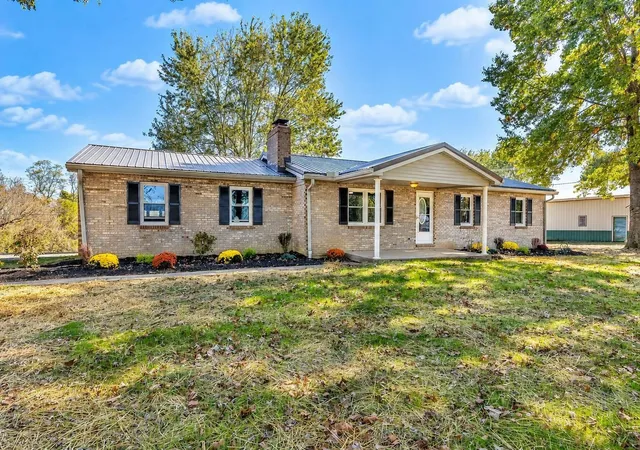
Appraised almost $20k more than asking price! Reduced to sell! Country living with room to spread out, just mins from shopping, restaurants, and I75. Set on almost 2 acres, this 4bd, 2.5ba offers an open concept layout with brand new flooring and new blinds. Corner stone fireplace perfect for this fall weather. The updated primary bath features a jacuzzi tub with waterfall feature and LED lighting. Home security system stays to add peace of mind. Property is ready for it's next owner. Must see the inside to appreciate this beautiful home.
- Houzeo last checked: 9 minutes ago
- Listing updated: October 18, 2026 at 2:15 am
- Listing Provided by: Christine Graham (859) 750-4593 DRE #185331 | Coldwell Banker Realty FM (859) 341-9000
- Source: Northern Kentucky Multiple Listing Service | MLS#: 647004

Property Details
Status
Active
Type
Single Family Residence
No. of Stories
-
County
City
Neighborhood
--
Year Built
1998
HOA Fees
-
Finished Area
2,240 sqft
Lot Size
1.73 acres lot
Basement Area
- sqft
MLS Name
Northern Kentucky Multiple Listing Service
MLS Number
647004
MLS Status
Active
Days on Market
33
Cumulative Days on Market
65

Continue Your Journey in App
Find your dream home, receive real-time updates, and many more!
Continue Your Journey in App
Find your dream home, receive real-time updates, and many more!
Location
Facts & Features
Rooms
Bedrooms & bathrooms
Bedrooms: 4
Bathrooms: 3
Interior
Interior Features
Laminate Counters, Kitchen Island, Pantry, Open Floorplan, Double Vanity, Chandelier, Breakfast Bar, Built In Features, Ceiling Fan(s), Vaulted Ceiling(s)
Window Features
Aluminum Frames
Exterior Features
Private Yard
Cooling
Central Air
Sewer
Septic Tank
Appliances
Electric Cooktop, Electric Oven, Electric Range, Dishwasher, Microwave, Refrigerator
Heating
Electric
Construction
Year Built
Year Built: 1998
Home type
Single Family Residence
Foundation Details
Concrete Perimeter, Block
Architectural Style
Ranch
Property Condition
Existing Structure
Roof
Shingle
Construction Materials
Vinyl Siding
Utilities & Energy
Parking Features
Driveway
Water Source
Public
Laundry Features
Electric Dryer Hookup, Laundry Room, Main Level, Washer Hookup
Utilities
Cable Available
Fireplace Features
Stone, Gas
Security Features
Security System
Other Features
Patio And Porch Features
Covered, Deck, Porch
Lot Features
Rolling Slope, Sloped
Price History
| Date | Event | Price |
|---|---|---|
10/18/2026 Source: | Price Decreased | $259,900 -3.71% $116/sqft |
10/12/2026 Source: | Price Decreased | $269,900 -3.57% $120/sqft |
09/26/2026 Source: | Price Decreased | $279,900 -9.42% $125/sqft |
08/12/2026 Source: | Listed for Sale | $309,000 +3.34% $138/sqft |
08/12/2026 Source: | Off Market | $299,000 +113.57% $133/sqft |

Show more

Nearby Homes




Find Homes by Property Features in Dry Ridge, KY
Nearby New Homes For Sale

Based on information from the Northern Kentucky Multiple Listing Service, Inc. through Oct 30, 2026, 12:30AM. Information is provided exclusively for consumers’ personal, non-commercial use. It may not be used for any purpose other than to identify prospective properties that consumers may be interested in purchasing. The data is deemed reliable but is not guaranteed accurate by the MLS. This website may not include listings or property addresses of sellers who have directed their listing brokers to withhold their listing or their property address from display on the Internet. © 2026 Northern Kentucky Multiple Listing Service, Inc. All Rights Reserved.
 Advertising Broker: Donna Mink | Mink Realty
