- Overview
- Description
- Property Details
- Location
- Facts & Features
- Getting Around
- Nearby Homes



$225,000
Monthly Est:$1,120
 2 Beds
 1 Bath
1 full bath
 960sqft
4531 Kennedy Dr, New Port Richey, FL 34652
$225,000
$1,120/moEst:
Get Pre-Approved
Single Family Residence
Built in 1963
$-- HOA
6,000 sqft lot
$234/sq.ft
Description
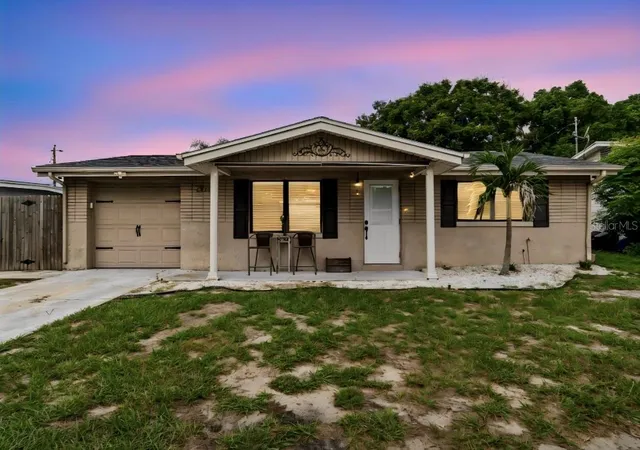
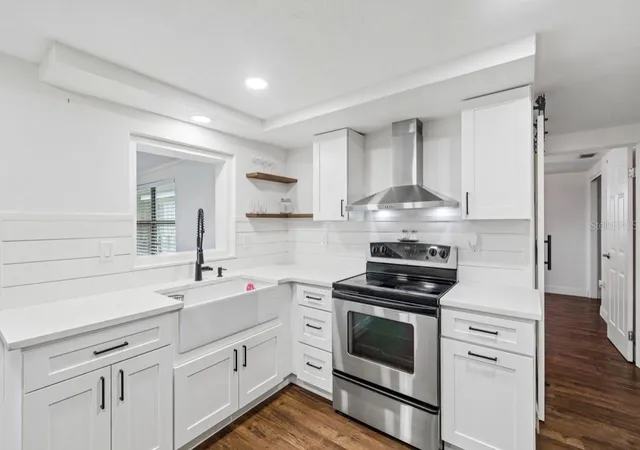
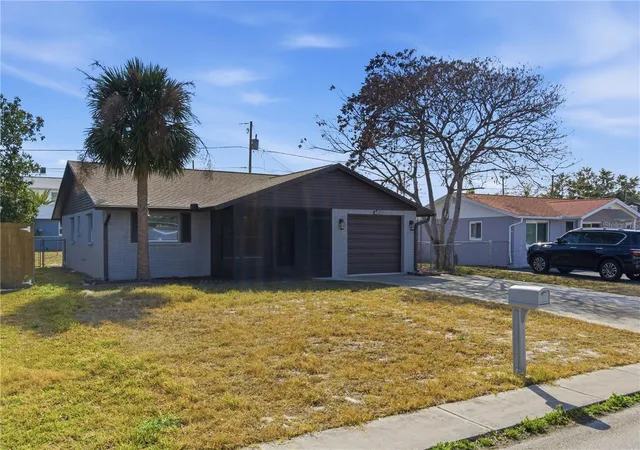
Under contract-accepting backup offers. Welcome to this charming single-story, 2-bedroom, 1-bathroom home located in the highly desirable Shamrock Heights community of New Port Richey, where natural light pours in through an abundance of windows and fills every room. The open floor plan showcases stylish farmhouse finishes and creates a bright, inviting atmosphere the moment you step inside.
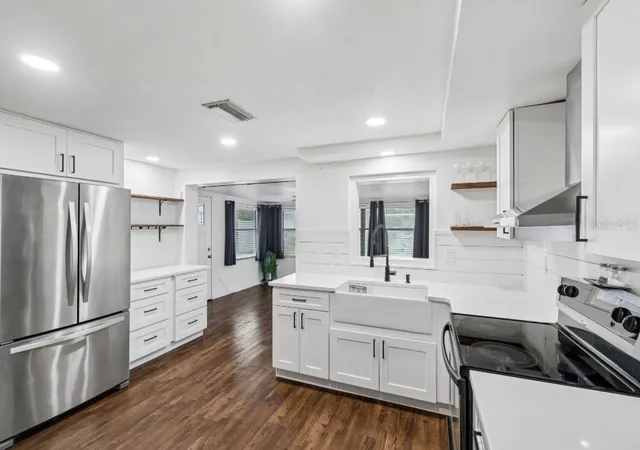
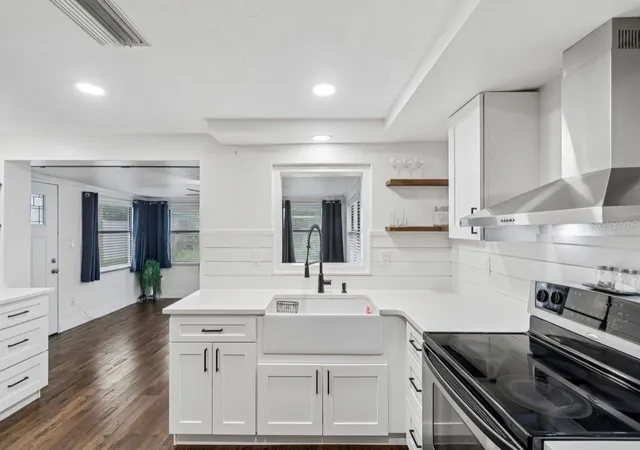
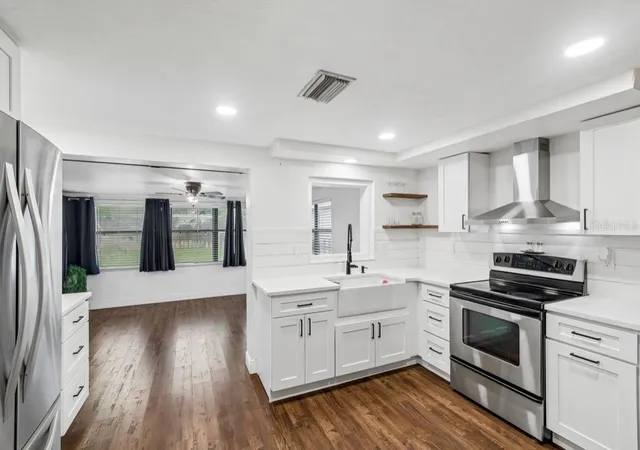
This move-in ready home has been thoughtfully updated throughout. Highlights include brand-new luxury vinyl plank flooring (2023), solid wood soft-closing cabinets and drawers in the kitchen (2023), new quartz countertops (2023), 18 inches of attic insulation (2023), rear sprinkler system and gutters (2023), a French drain in the rear patio (2023), a new microwave (2023), a new roof (2019), new AC system with ducting (2019), new garage door and motor (2019), and a new refrigerator and stove (2019).
The open chef’s kitchen is designed for both everyday cooking and entertaining, featuring a large island complete with a spice rack, microwave, and convenient power outlet. Flexible living areas offer two separate spaces that can easily adapt to your needs—whether as a playroom, home office, or formal dining room.
Step outside to a massive, fully fenced backyard that’s perfect for summer BBQs and family gatherings. A custom dog turf area with drainage was added in 2023, and a Rain Bird smart irrigation system with app control (installed in 2022) covers the backyard. A spacious shed with both power and water provides excellent extra storage.
Whether you’re looking for a comfortable primary residence or a strong rental property for now and the years ahead, this turn-key home delivers low-maintenance living and true peace of mind. NO HOA or CDD FEE. Conveniently located near shopping centers, restaurants, Starbucks, Target, gyms, white sandy beaches, Key Vista Nature Park, and much more. Schedule your showing today.
- Houzeo last checked: 12 hours ago
- Listing updated: August 22, 2026 at 1:14 am
- Listing Provided by: Ramez Lahham (813) 458-6686 | YOU FIRST REALTY AND ASSOC LLC (813) 458-6686
- Source: Stellar MLS-FL | MLS#: TB8534434

Property Details
Status
Active Under Contract
Type
Single Family Residence
No. of Stories
-
County
City
Neighborhood
--
Year Built
1963
HOA Fees
-
Finished Area
960 sqft
Lot Size
6,000 sqft lot
Basement Area
- sqft
MLS Name
Stellar MLS
MLS Number
TB8534434
MLS Status
Pending
Days on Market
68
Cumulative Days on Market
17

Continue Your Journey in App
Find your dream home, receive real-time updates, and many more!
Download App
Continue Your Journey in App
Find your dream home, receive real-time updates, and many more!
Location
Facts & Features
Rooms
Bedrooms & bathrooms
Bedrooms: 2
Bathroom: 1
Primary Bedroom
Level: First
Area: 126.00 Square Feet
Dimensions: 9x14
Bedroom 2
Level: First
Area: 100.00 Square Feet
Dimensions: 10x10
Bathroom 1
Level: First
Area: 35.00 Square Feet
Dimensions: 5x7
Living Room
Level: First
Area: 160.00 Square Feet
Dimensions: 16x10
Kitchen
Level: First
Area: 140.00 Square Feet
Dimensions: 10x14
Dining Room
Level: First
Area: 165.00 Square Feet
Dimensions: 11x15
Laundry
Level: First
Interior
Appliances
Microwave, Range, Refrigerator
Interior Features
Ceiling Fans(s), Kitchen/family Room Combo, Thermostat
Heating
Electric
Sewer
Septic Tank
Exterior Features
Dog Run, Lighting
Flooring
Luxury Vinyl
Cooling
Central Air
Construction
Year Built
Year Built: 1963
Home type
Single Family Residence
Architectural Style
Traditional
Construction Materials
Concrete, Stucco
Roof
Shingle
Foundation Details
Slab
Utilities & Energy
Water Source
Public
Laundry Features
In Garage, Laundry Room, Washer Hookup
Utilities
Bb/hs Internet Available, Cable Available
Other Features
Subdivision Name
Shamrock Heights
Patio And Porch Features
Front Porch, Rear Porch
Price History
| Date | Event | Price |
|---|---|---|
08/22/2026 Source: #MFRTB8534434 | Contingent (Active Under Contract) | $225,000 $234/sqft |
07/31/2026 Source: | Listed for Sale | $225,000 -5.86% $234/sqft |
11/21/2024 Source: | Listing Removed | $239,000 +97.11% $249/sqft |
04/20/2019 Source: | Price Decreased | $121,250 -2.92% $126/sqft |
02/21/2019 Source: | Price Increased | $124,900 +338.25% $130/sqft |

Show more
Getting Around 4531 Kennedy Dr
Bike Score®

Bikeable
57/100
Walk Score®

Somewhat Walkable
60/100
Data provided by Redfin
Nearby Homes
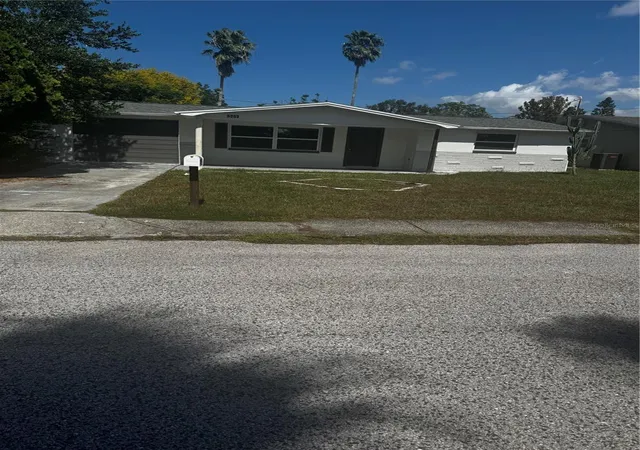
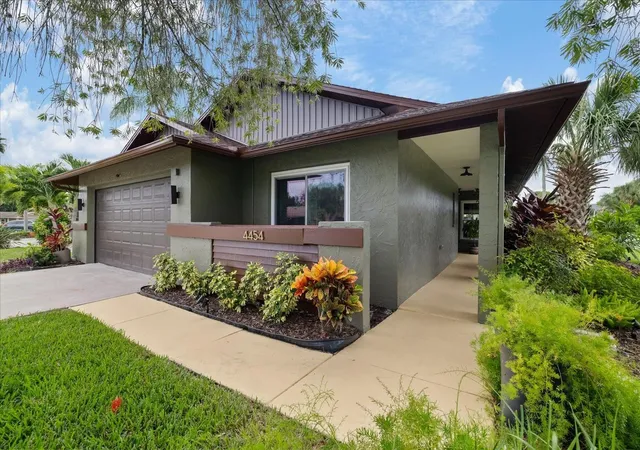


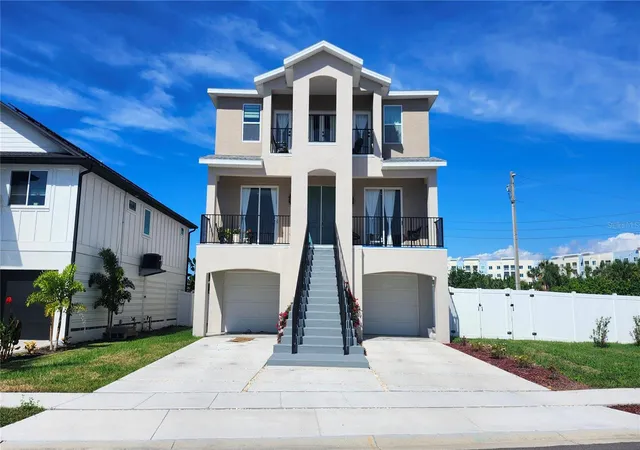
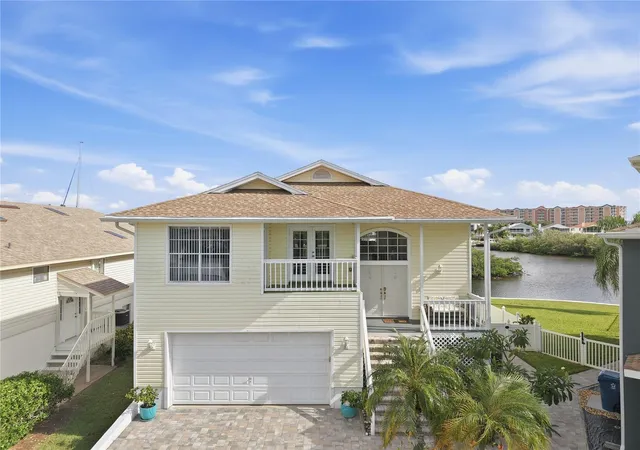
Find Homes by Property Features in New Port Richey, FL
Nearby New Homes For Sale

Based on information from Stellar MLS® through Oct 07, 2026, 06:00AM as submitted to and distributed by MLS GRID. All data is obtained from various sources and may not have been verified by the broker or MLS GRID. Supplied Open House Information is subject to change without notice. All information should be independently reviewed and verified for accuracy. Properties may or may not be listed by the office/agent presenting the information. IDX information is provided exclusively for consumers’ personal non-commercial use. It may not be used for any purpose other than to identify prospective properties consumers may be interested in purchasing. The data is deemed reliable but is not guaranteed by MLS GRID. The use of the MLS GRID Data may be subject to an end-user license agreement prescribed by the Member Participant’s applicable MLS, if any, and as amended from time to time. © 2026 Stellar MLS. All Rights Reserved.
 Advertising Broker: Fred McGill | Simple Showing, Inc