- Overview
- Description
- Property Details
- Location
- Facts & Features
- Getting Around
- Nearby Homes

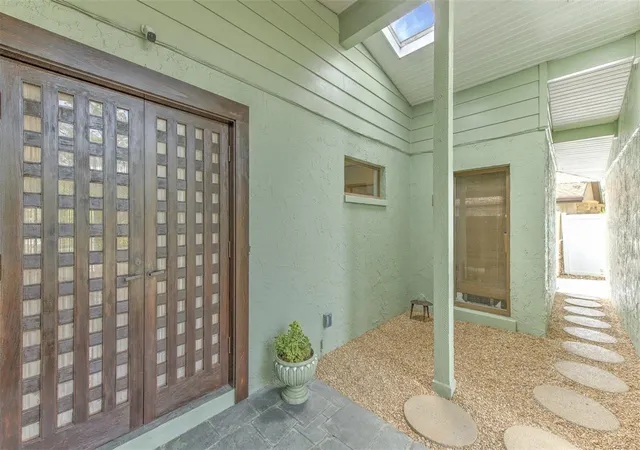


$1,290,000
Monthly Est:$6,421
 4 Beds
 4 Baths
4 full baths
 3,220sqft
7102 Mandy Ln, New Port Richey, FL 34652
$1,290,000
$6,421/moEst:
Get Pre-Approved
Single Family Residence
Built in 1959
$-- HOA
22,853 sqft lot
$401/sq.ft
Description
Virtually Staged. AN UNBELIEVEABLE OPPORTUNITY TO OWN AN ICONIC MID-CENTURY MODERN FLORIDA WATERFRONT ESTATE!
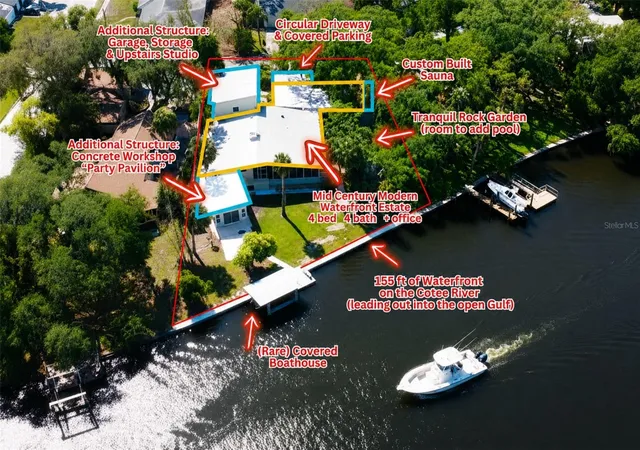
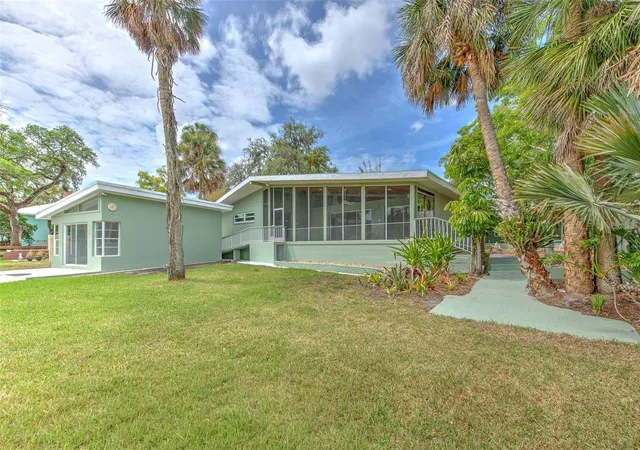
Seller has secured their next home out of state, creating a rare opportunity to own this Frank Lloyd Wright-inspired architectural masterpiece. Defined by clean lines, walls of glass, geometric architectural details, natural materials, and a seamless connection between indoor and outdoor living, this one-of-a-kind residence offers approximately 155 feet of waterfront and an authentic Florida waterfront lifestyle few properties can match.
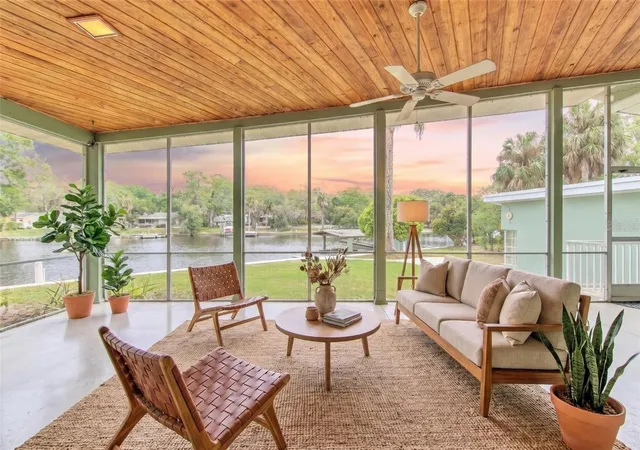
Positioned on an expansive lot, this exceptional property sits HIGH & DRY and has NEVER FLOODED. Wake each morning to spectacular eastern sunrises as natural light pours through an entire wall of glass overlooking the water. Watch dolphins, manatees, native birds, and passing boats from the comfort of your own home.
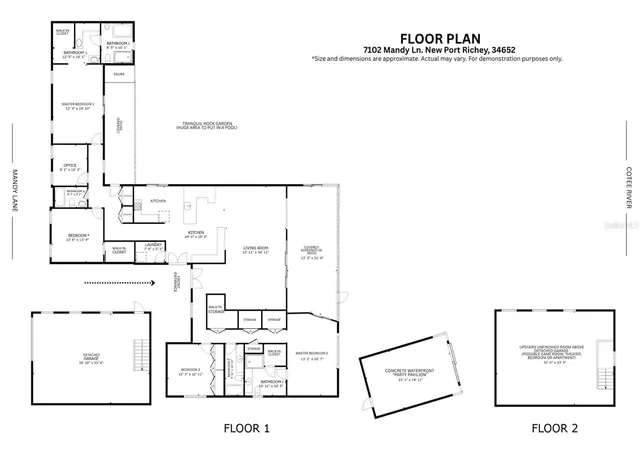
This ONE-STORY HOME IS THE EPITOME OF "EASY FLORIDA LIVING!" The floor plan perfectly flows from room to room. This 4-bedroom, 4-bath residence with a dedicated office beautifully showcases authentic Mid-Century Modern design with clean architectural lines, a dramatic floor-to-ceiling stone fireplace, signature triangular windows, original vintage tile bathrooms, retro quarry tile flooring, abundant natural light, and architectural character. Two private primary suites on opposite sides of the home provide exceptional privacy for family or guests, while a custom-built cedar sauna creates the perfect retreat.
The kitchen features handcrafted solid wood cabinetry, granite countertops, stainless steel appliances, an industrial sink, abundant storage, breakfast bar seating, and peaceful waterfront views.
Outside, the possibilities are extraordinary. The 1,536-square-foot detached two-story garage is a car collector's dream, offering exceptional space for vehicles, hobbies, or a collection. The upper level, previously used as an art studio, is ideal as a guest retreat, home office, game room, fitness space, media room, or creative studio.
Designed for entertaining, the CONCRETE WATERFRONT PARTY PAVILION is the perfect gathering space after a day on the water. A covered boathouse with deep-water access, circular driveway, and covered carport complete this exceptional property.
Significant improvements include NEW hurricane-impact windows, NEW interior and exterior paint, NEW electrical service, whole-home surge protection, updated plumbing, newer HVAC systems, solar water heating, water softener, and numerous additional system upgrades.
This is far more than a waterfront home. It is an authentic Mid-Century Modern architectural estate celebrating clean lines, timeless design, natural light, and the harmony between architecture and nature. Whether you're an architecture enthusiast, boating enthusiast, car collector, or simply searching for an irreplaceable Florida waterfront property, this home delivers a lifestyle few properties can match.
Authentic Mid-Century Modern waterfront homes with approximately 155 feet of waterfront, exceptional privacy, multiple bonus structures, and a tranquil rock garden with room for a future pool rarely become available. This is your opportunity to own one of Florida's most distinctive Mid-Century Modern waterfront estates. THIS HOME IS A MUST-SEE IN PERSON!!
- Houzeo last checked: 49 minutes ago
- Listing updated: October 7, 2026 at 9:24 pm
- Listing Provided by: Danielle Angel (813) 318-1721 | 444 REALTY GROUP LLC (813) 318-1721
- Source: Stellar MLS-FL | MLS#: TB8494488

Property Details
Status
Active
Type
Single Family Residence
No. of Stories
1
County
City
Neighborhood
--
Year Built
1959
HOA Fees
-
Finished Area
3,220 sqft
Lot Size
22,853 sqft lot
Basement Area
- sqft
MLS Name
Stellar MLS
MLS Number
TB8494488
MLS Status
Active
Days on Market
183
Cumulative Days on Market
183

Continue Your Journey in App
Find your dream home, receive real-time updates, and many more!
Download App
Continue Your Journey in App
Find your dream home, receive real-time updates, and many more!
Location
Facts & Features
Rooms
Bedrooms & bathrooms
Bedrooms: 4
Bathrooms: 4
Living Room
Level: First
Area: 496.00 Square Feet
Dimensions: 31x16
Kitchen
Level: First
Area: 456.00 Square Feet
Dimensions: 24x19
Primary Bedroom
Level: First
Area: 260.00 Square Feet
Dimensions: 20x13
Primary Bathroom
Level: First
Area: 150.00 Square Feet
Dimensions: 15x10
Primary Bedroom 2
Level: First
Area: 260.00 Square Feet
Dimensions: 20x13
Primary Bathroom
Level: First
Area: 110.00 Square Feet
Dimensions: 11x10
Bedroom 3
Level: First
Area: 144.00 Square Feet
Dimensions: 12x12
Bathroom 3
Level: First
Area: 60.00 Square Feet
Dimensions: 12x5
Bedroom 4
Level: First
Area: 169.00 Square Feet
Dimensions: 13x13
Bathroom 4
Level: First
Area: 45.00 Square Feet
Dimensions: 9x5
Office
Level: First
Area: 90.00 Square Feet
Dimensions: 10x9
Balcony/Porch/Lanai
Level: First
Area: 408.00 Square Feet
Dimensions: 12x34
Workshop
Level: First
Area: 384.00 Square Feet
Dimensions: 16x24
Studio
Level: Second
Area: 768.00 Square Feet
Dimensions: 32x24
Interior
Exterior Features
Garden, Private Mailbox, Sauna, Storage
Flooring
Ceramic Tile, Other, Tile, Terrazzo
Interior Features
Built In Features, Ceiling Fans(s), Eat In Kitchen, High Ceilings, Living Room/dining Room Combo, Sauna, Solid Wood Cabinets, Split Bedroom, Stone Counters, Vaulted Ceiling(s), Walk In Closet(s), Window Treatments
Appliances
Dishwasher, Disposal, Dryer, Microwave, Range, Refrigerator, Solar Hot Water, Washer, Water Softener
Window Features
Blinds, Double Pane Windows, Window Treatments
Cooling
Central Air
Heating
Central
Sewer
Public Sewer
Construction
Year Built
Year Built: 1959
Home type
Single Family Residence
Construction Materials
Block, Stucco
Foundation Details
Slab
Architectural Style
Mid Century Modern
Roof
Membrane
Utilities & Energy
Security Features
Security System
Water Source
Public
Fireplace Features
Living Room, Stone, Wood Burning
Utilities
Bb/hs Internet Available, Cable Available, Electricity Connected, Phone Available, Public, Sewer Connected, Water Connected
Laundry Features
Inside, Laundry Room
Parking Features
Circular Driveway, Covered, Driveway, Open, Oversized, Workshop In Garage
Other Features
Vegetation
Bamboo, Mature Landscaping, Oak Trees, Trees/landscaped
Subdivision Name
Bamboo Estates
Lot Features
City Limits, Landscaped, Oversized Lot
Patio And Porch Features
Covered, Rear Porch, Screened
Price History
| Date | Event | Price |
|---|---|---|
07/17/2026 Source: | Price Decreased | $1,290,000 -18.87% $401/sqft |
07/06/2026 Source: | Price Decreased | $1,590,000 -12.64% $494/sqft |
04/07/2026 Source: | Price Increased | $1,820,000 +41.09% $565/sqft |
04/07/2026 Source: | Listed for Sale | $1,290,000 $401/sqft |

Nearby Homes
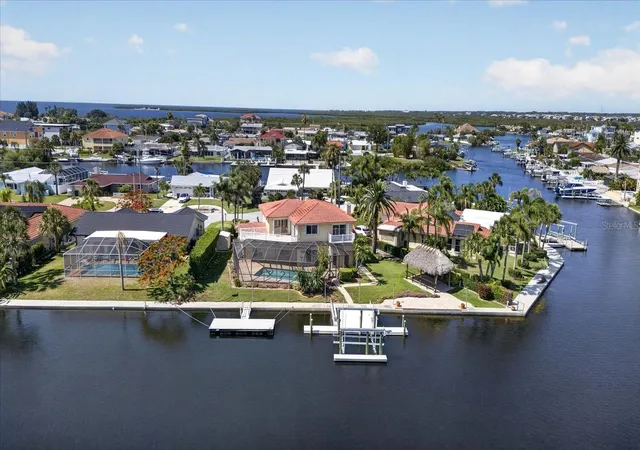
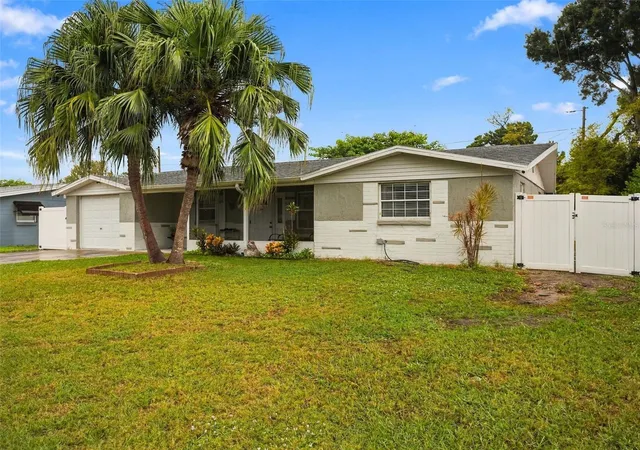


Find Homes by Property Features in New Port Richey, FL
Nearby New Homes For Sale

Based on information from Stellar MLS® through Oct 08, 2026, 07:30AM as submitted to and distributed by MLS GRID. All data is obtained from various sources and may not have been verified by the broker or MLS GRID. Supplied Open House Information is subject to change without notice. All information should be independently reviewed and verified for accuracy. Properties may or may not be listed by the office/agent presenting the information. IDX information is provided exclusively for consumers’ personal non-commercial use. It may not be used for any purpose other than to identify prospective properties consumers may be interested in purchasing. The data is deemed reliable but is not guaranteed by MLS GRID. The use of the MLS GRID Data may be subject to an end-user license agreement prescribed by the Member Participant’s applicable MLS, if any, and as amended from time to time. © 2026 Stellar MLS. All Rights Reserved.
 Advertising Broker: Fred McGill | Simple Showing, Inc