- Overview
- Description
- Property Details
- Location
- HOA Management
- Facts & Features
- Getting Around
- Nearby Homes



$1,699,900
Monthly Est:$8,461
 4 Beds
 6 Baths
3 full baths + 3 half baths
 5,535sqft
4531 Splash Trl, Sherrills Ford, NC 28673
$1,699,900
$8,461/moEst:
Get Pre-Approved
Single Family Residence
Built in 2026
$245/mo HOA
0.2 acre lot
$307/sq.ft
Description
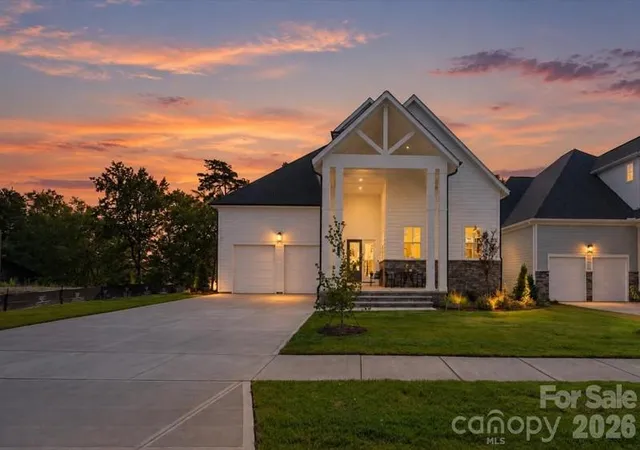
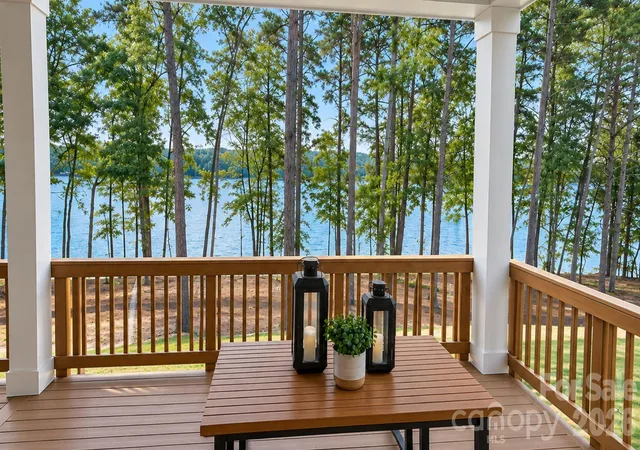
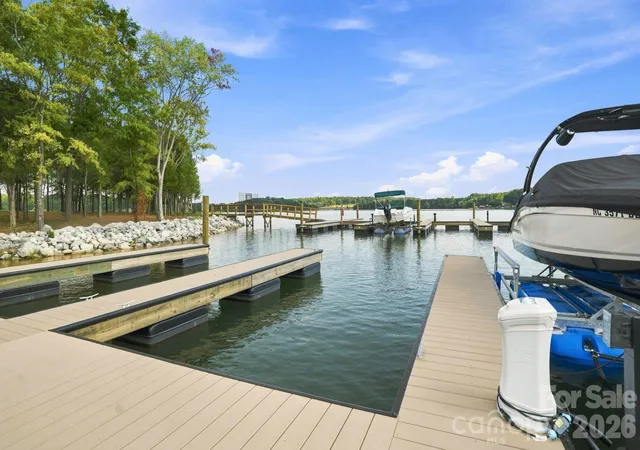
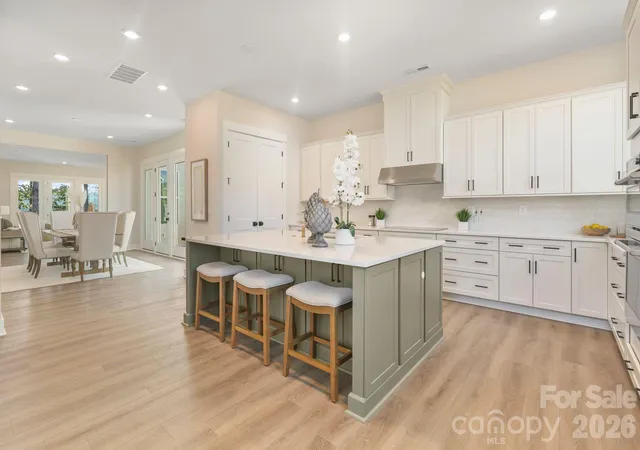
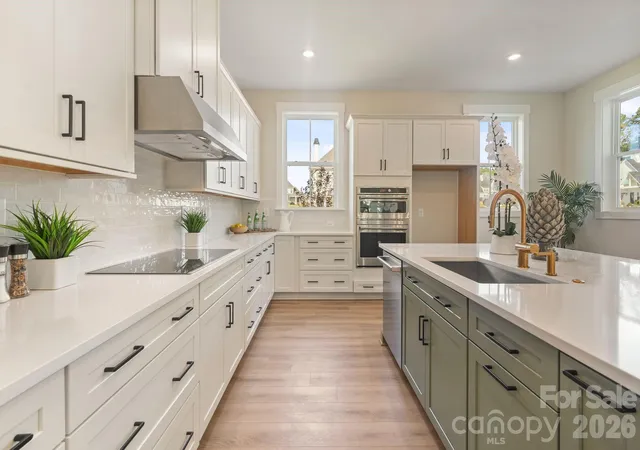
New construction without the wait. Luxury living meets the relaxed Lake Norman lifestyle in Lakeside Pointe. Built in 2026, this impressive 4-bedroom, 3-full and 3-half-bath home offers 5,535 square feet of thoughtfully designed living space, an oversized 2-car garage, multiple outdoor living areas, and exceptional flexibility for everyday life, entertaining, and multigenerational living. Designed to make the most of its lakeside setting, the home features two private primary suites, including a main-level retreat and a second upper-level suite. Additional bedrooms and an airy loft provide plenty of room for guests, a home office, or a comfortable lounge. Step outside to a covered balcony facing the water, enjoy the side patio just off the main-level dining area, or unwind on the covered patio accessible from the finished walk-out basement. The lower level offers even more space to make your own, whether you envision a private theater, game room, fitness and wellness retreat, or sophisticated entertaining lounge. Rough-in plumbing is already in place for a future wet bar, and there is tons of storage. The home is also pre-wired for in-ceiling speakers in the main-level lanai, family room, kitchen, basement, and recreation room, while a security system adds another layer of convenience, plus a 220v in the garage for EV charging. Here, Lake Norman is more than the view. It becomes part of everyday life. Launch a kayak or paddleboard from the homesite, then trade the paddle for the boat when the mood strikes. Your personal deeded boat slip is just a short walk or golf cart ride away, making spontaneous afternoons on the water remarkably easy. The lifestyle continues throughout Lakeside Pointe with The Beacon Club private clubhouse, waterfront pool terrace, fitness center, fire pit, walking and biking paths, and spaces designed for gathering, relaxing, and enjoying the lake. From morning coffee overlooking the water to sunset boat rides and weekends by the pool, 4531 Splash Trail offers the opportunity to enjoy a new-construction Lake Norman home without waiting to build. Preferred lender incentive available of 1% of the purchase price or $5,000 toward an interest-rate buy-down or closing costs.
- Houzeo last checked: 57 minutes ago
- Listing updated: October 24, 2026 at 6:06 pm
- Listing Provided by: Nicole Leininger (704) 450-6280 , Erin Warwick | Ivester Jackson Christie's (980) 435-5169
- Source: Canopy MLS | MLS#: 4418307

Property Details
Status
Active
Type
Single Family Residence
No. of Stories
-
County
City
Neighborhood
--
Year Built
2026
HOA Fees
$245/mo
Finished Area
5,535 sqft
Lot Size
0.2 acre lot
Basement Area
- sqft
MLS Name
Canopy MLS
MLS Number
4418307
MLS Status
Active
Days on Market
56
Cumulative Days on Market
51

Continue Your Journey in App
Find your dream home, receive real-time updates, and many more!
Continue Your Journey in App
Find your dream home, receive real-time updates, and many more!
Location
HOA Management
CAMS
HOA Fees
$195/ Monthly
Boat slip
HOA Fees
$50/ Monthly
Disclaimer: Amenities are based on third-party information and may vary; buyers must independently verify all amenities, as information is deemed reliable but not guaranteed.
Facts & Features
Rooms
Bedrooms & bathrooms
Bedrooms: 4
Bathrooms: 6
Interior
Flooring
Tile, Vinyl
Heating
Forced Air
Interior Features
Attic Walk In, Garden Tub, Kitchen Island, Pantry, Storage, Walk In Closet(s), Walk In Pantry
Sewer
Public Sewer
Cooling
Central Air
Appliances
Dishwasher, Disposal, Electric Cooktop, Exhaust Fan, Exhaust Hood, Microwave, Wall Oven, Washer/dryer
Construction
Year Built
Year Built: 2026
Home type
Single Family Residence
Construction Materials
Hardboard Siding, Stone
Roof
Composition
Foundation Details
Basement
Utilities & Energy
Basement
Exterior Entry, Finished, Interior Entry, Storage Space, Walk Out Access
Water Source
City
Utilities
Electricity Connected
Parking Features
Driveway, Attached Garage, Garage Faces Front
Laundry Features
Inside, Laundry Room, Main Level, Sink
Security Features
Security System, Smoke Detector(s)
Other Features
Lot Features
Level, Wooded, Views, Waterfront
Subdivision Name
Lakeside Pointe
Patio And Porch Features
Covered, Deck, Front Porch, Patio, Porch, Rear Porch, Side Porch
Community Features
Clubhouse, Fitness Center, Lake Access, Outdoor Pool, Playground, Sidewalks, Walking Trails, Other
Price History
| Date | Event | Price |
|---|---|---|
10/23/2026 Source: | Price Decreased | $1,699,900 -2.86% $307/sqft |
09/03/2026 Source: | Listed for Sale | $1,750,000 $316/sqft |
09/03/2026 Source: | Coming Soon | $1,750,000 $316/sqft |

Nearby Homes
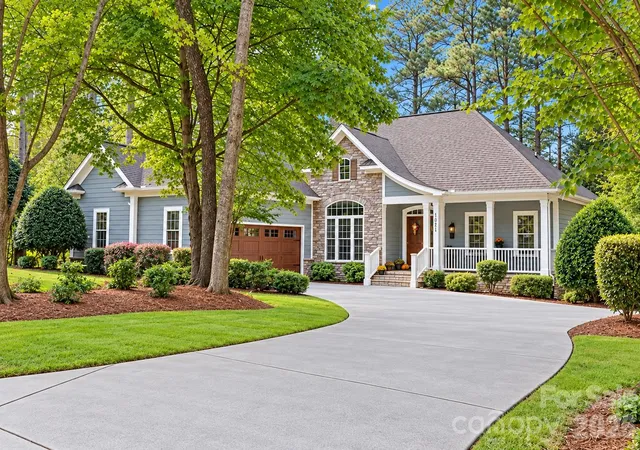
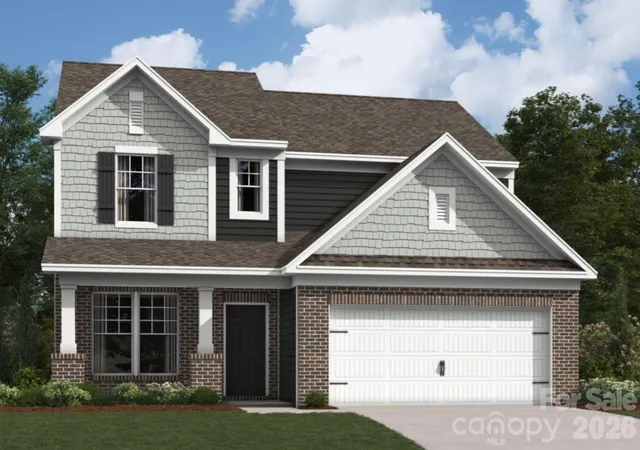
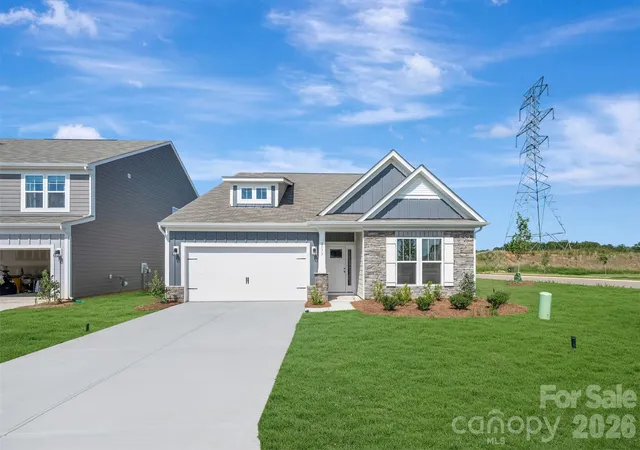
Find Homes by Property Features in Sherrills Ford, NC
Nearby New Homes For Sale

Based on information submitted to the MLS GRID from Canopy MLS through Oct 29, 2026, 02:15PM. All data is obtained from various sources and may not have been verified by the broker or MLS GRID. Supplied Open House Information is subject to change without notice. All information should be independently reviewed and verified for accuracy. Properties may or may not be listed by the office/agent presenting the information. IDX information is provided exclusively for consumers’ personal, noncommercial use. It may not be used for any purpose other than to identify prospective properties which the consumers may be interested in purchasing. The data is deemed reliable but is not guaranteed by MLS GRID. The use of the MLS GRID Data may be subject to an end-user license agreement prescribed by the Member Participant’s applicable MLS, if any, and as amended from time to time. ©2026 Canopy MLS. All Rights Reserved.
 Advertising Broker: Nicholas Huscroft | Chosen Realty
