- Overview
- Description
- Property Details
- Location
- HOA Management
- Facts & Features
- Getting Around
- Nearby Homes

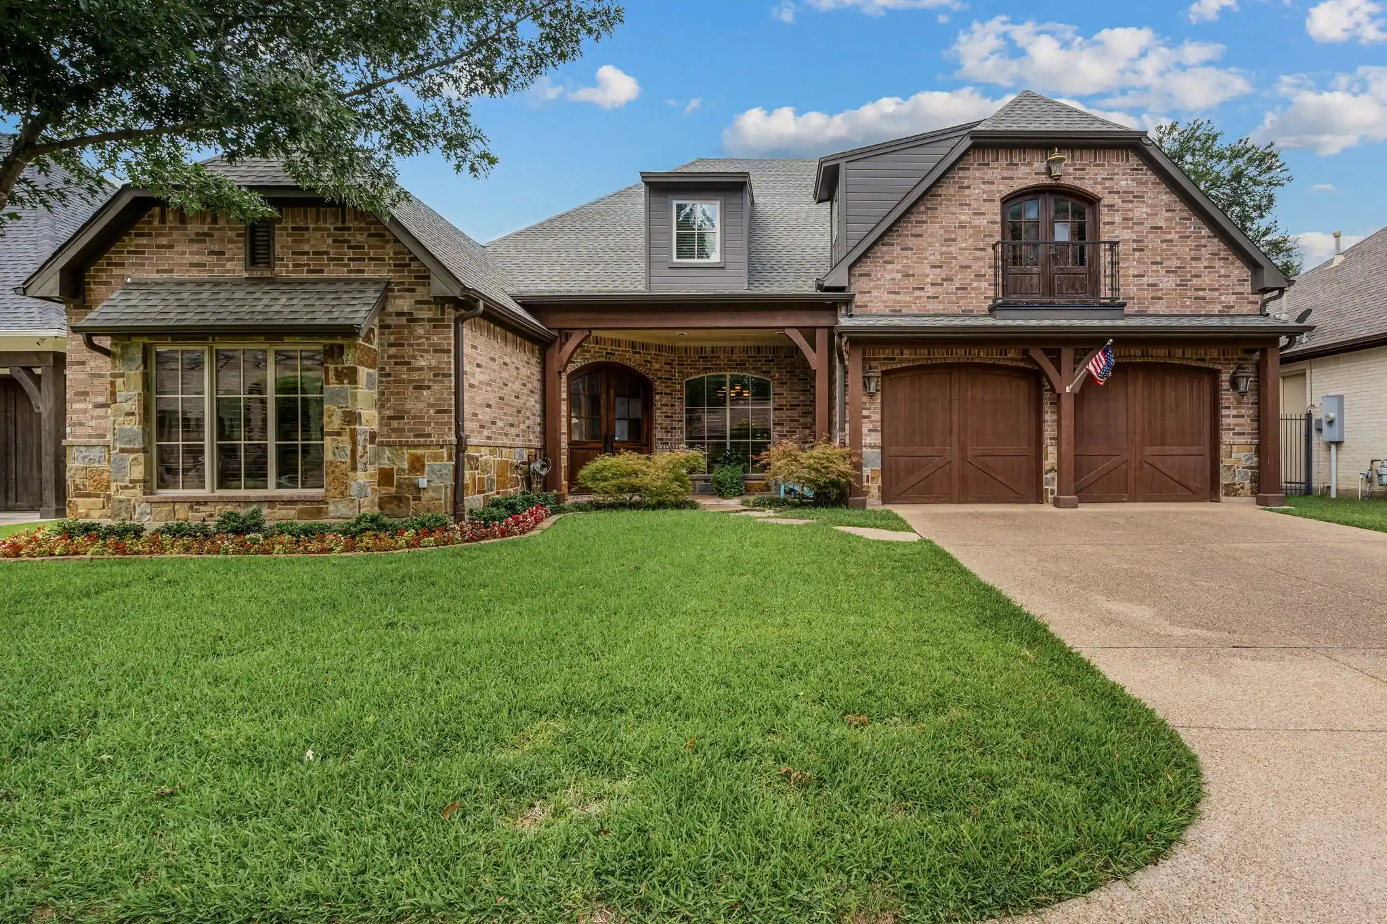
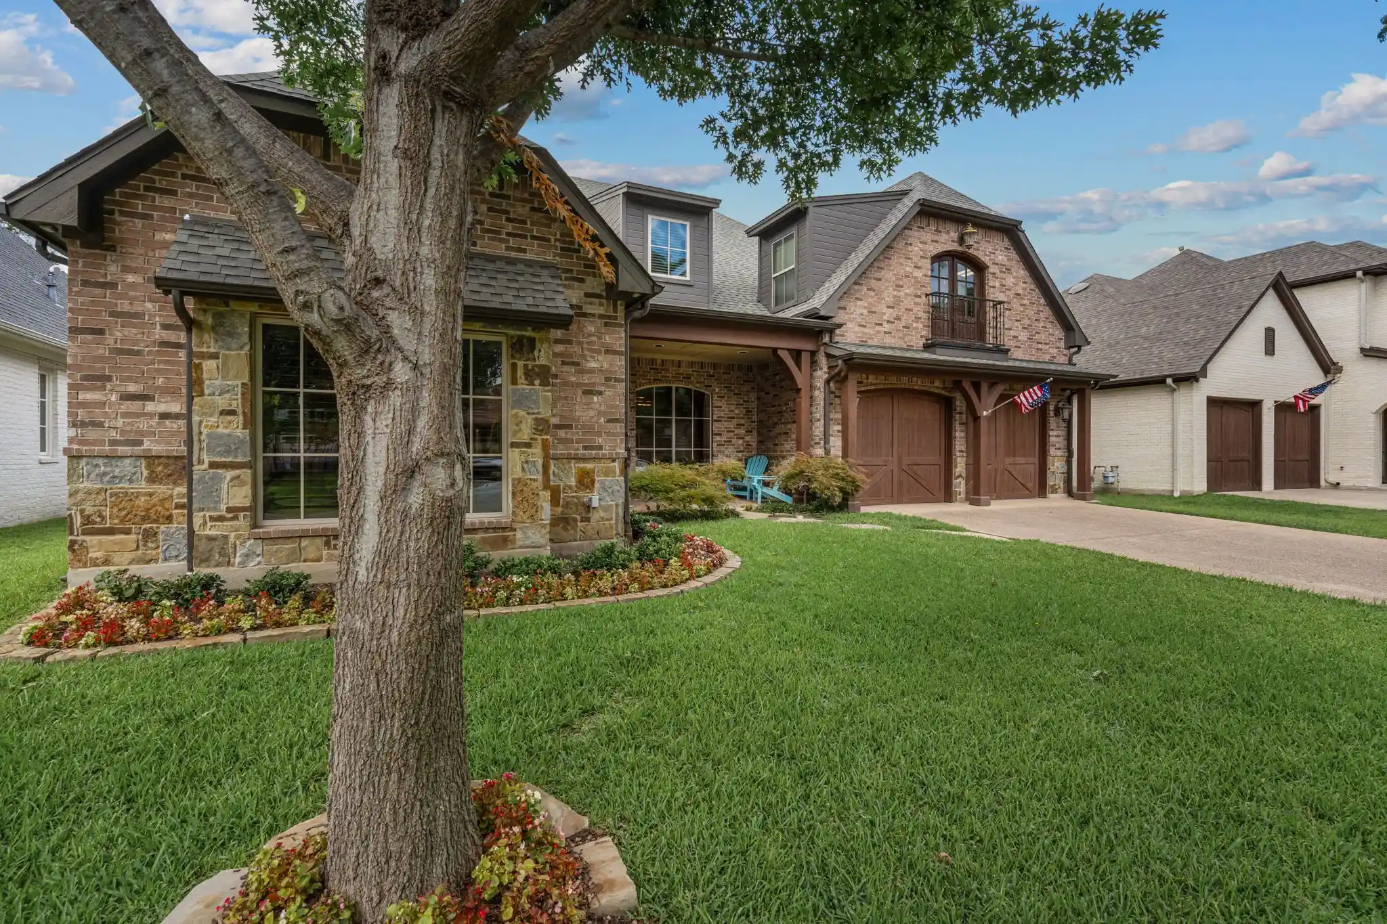
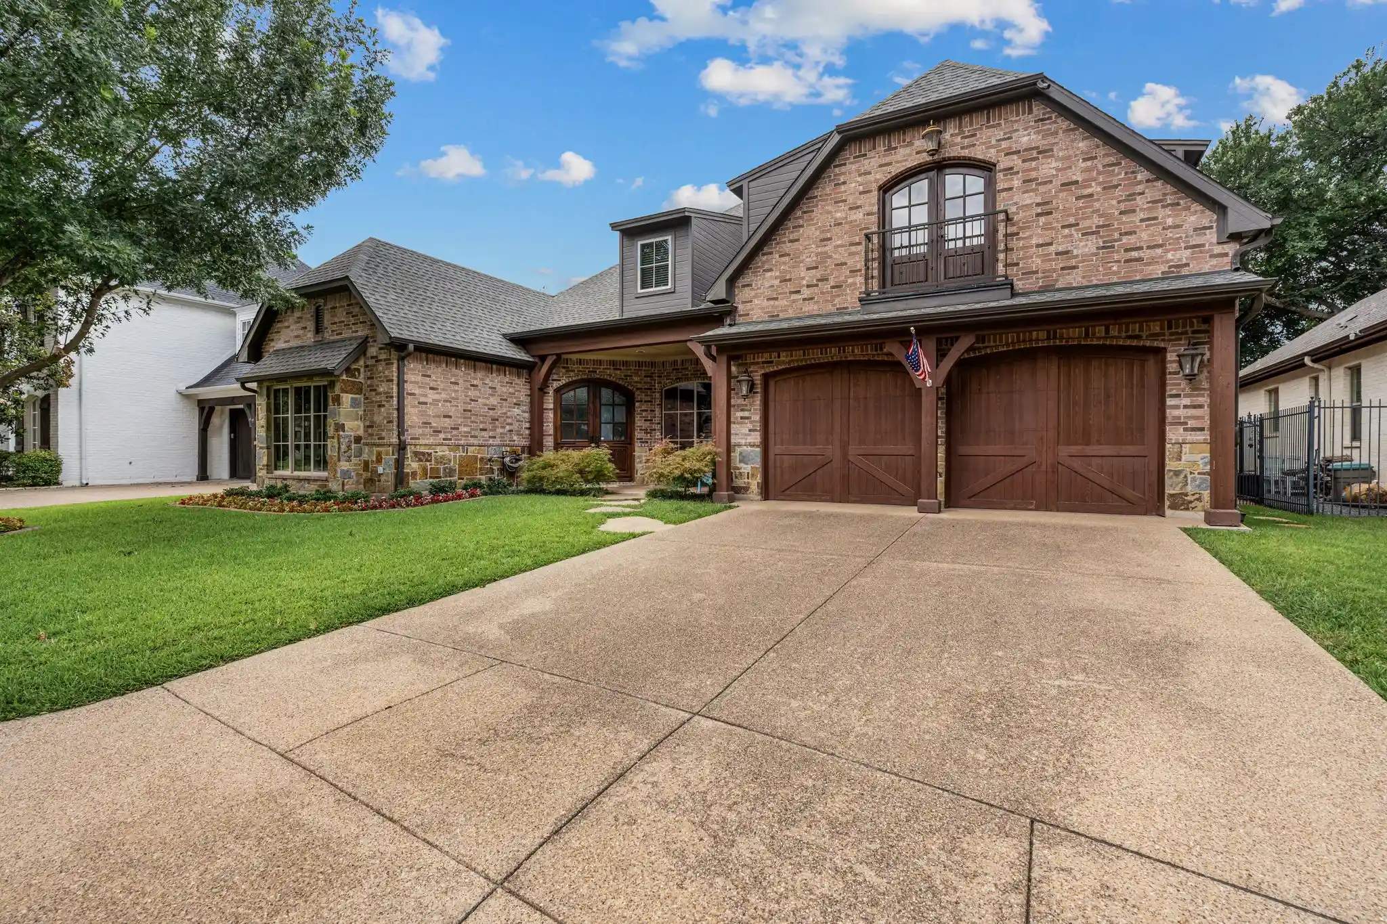


$1,095,000
Monthly Est:$5,450
 4 Beds
 4 Baths
3 full baths + 1 half bath
 4,118sqft
4532 Elm River Ct, Fort Worth, TX 76116
$1,095,000
$5,450/moEst:
Get Pre-Approved
Single Family Residence
Built in 2013
$108.33/mo HOA
0.17 acre lot
$266/sq.ft
Description
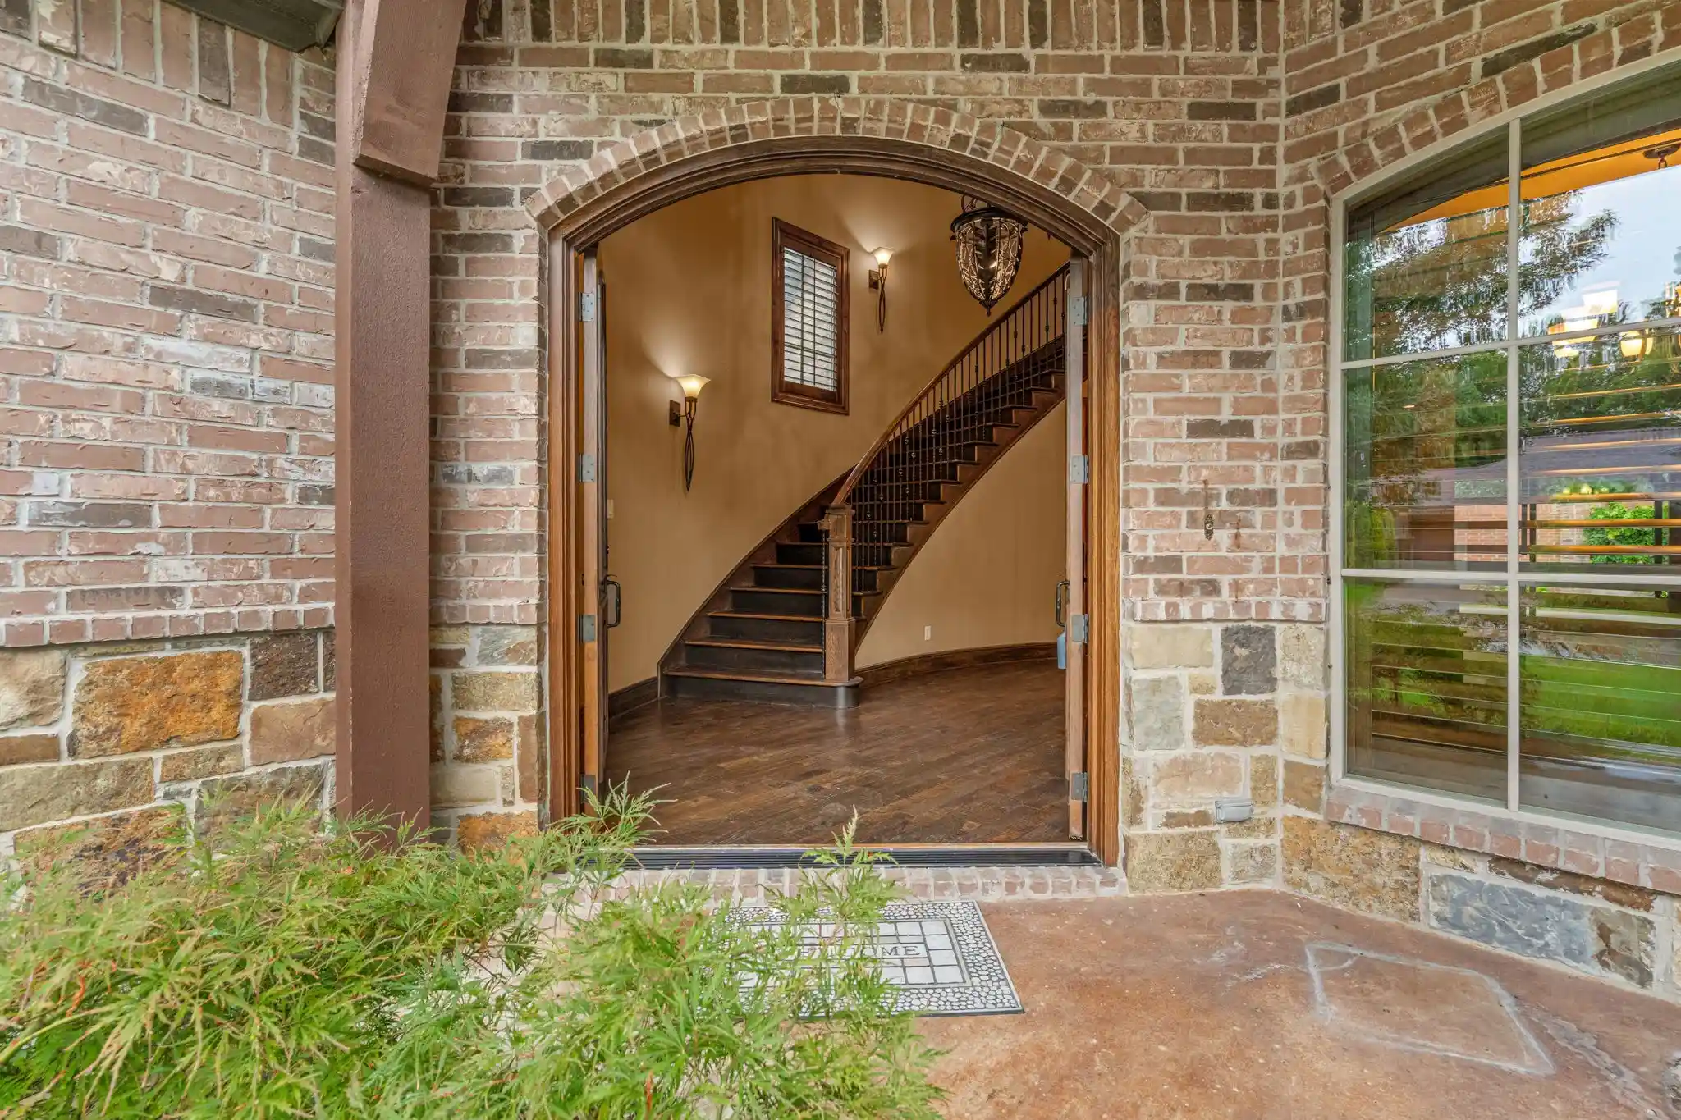
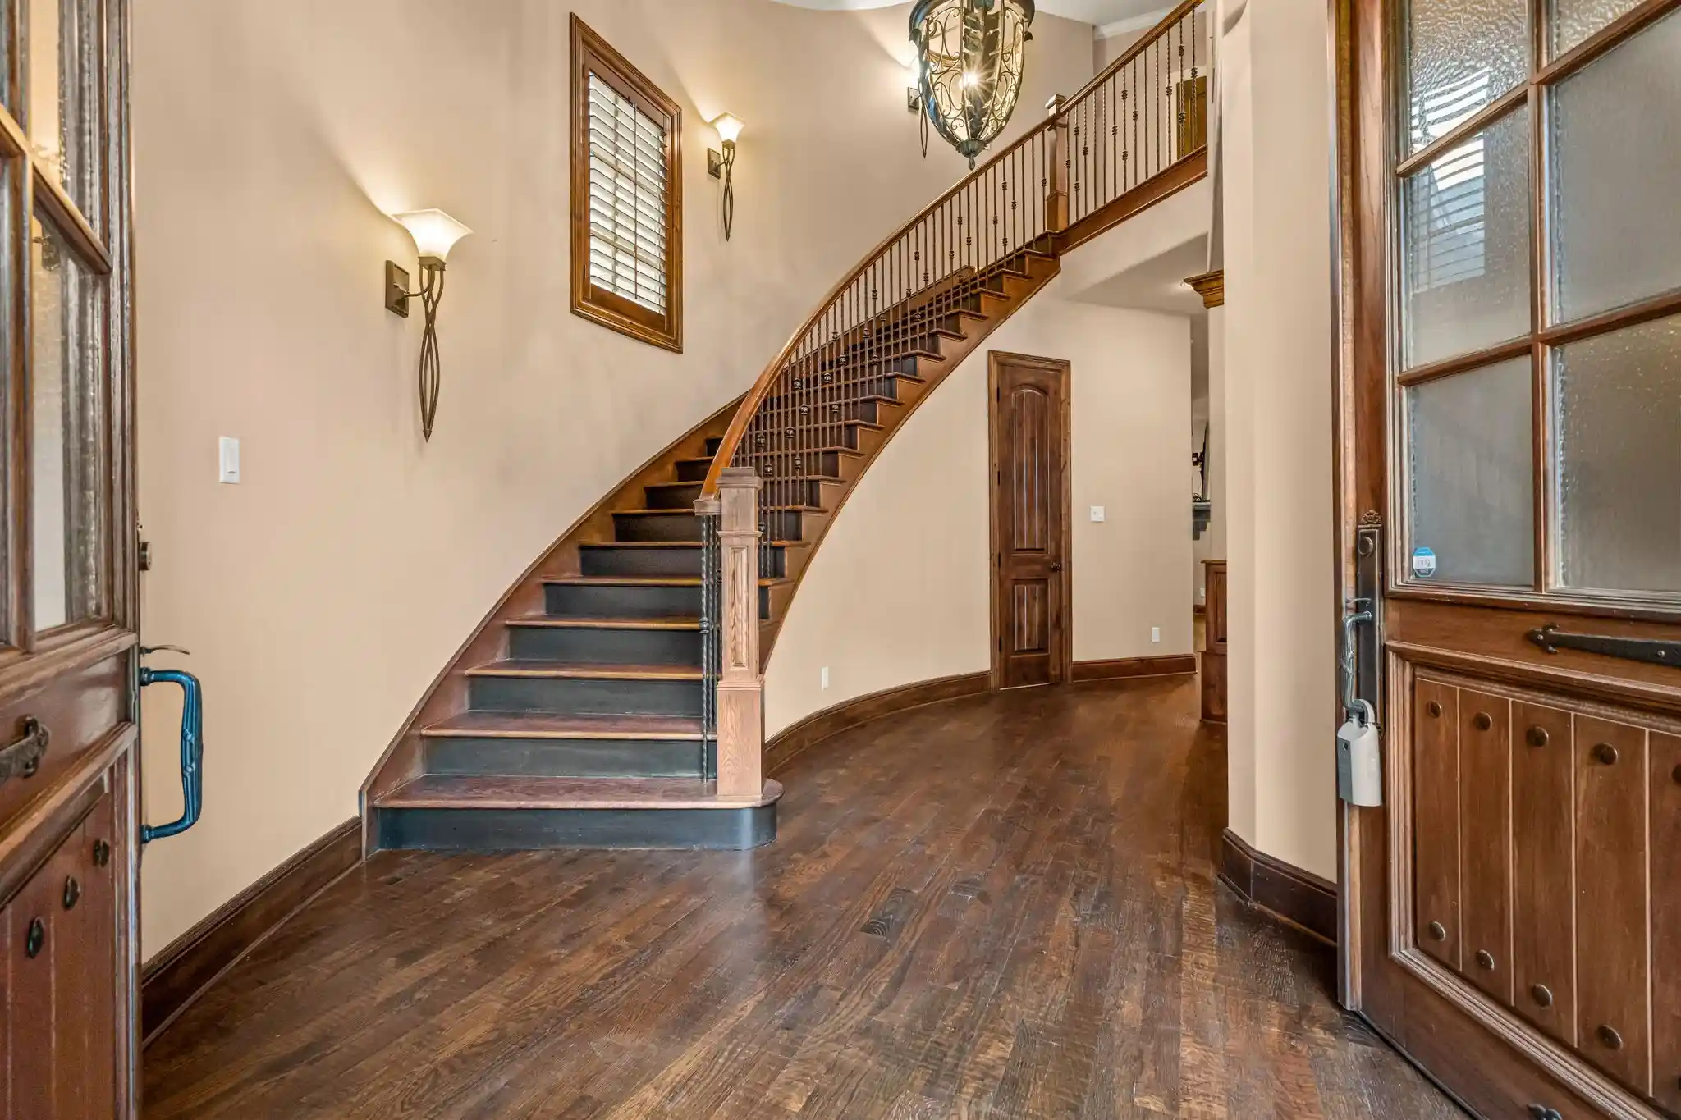
Welcome to River Elm, a charming gated neighborhood offering a peaceful lifestyle that makes everyday challenges worthwhile. Close to Clearfork, Country Day, Waterside and the Toll Way. This stunning home combines aesthetic appeal with lasting quality, having been meticulously built by Dan Thomas, recognized as one of Fort Worth’s premier custom home builders. Upon stepping through the double front doors, you are greeted by a sweeping staircase, a beautiful dining room, and an adjacent office, all thoughtfully arranged within the formal entryway. The spacious family room seamlessly connects to the kitchen, which features premium appliances and a remarkable 12-foot island. The entire back wall consists of glass sliding doors that open onto a dreamlike patio, measuring 15 by 41 feet. This outdoor space includes a fully equipped outdoor kitchen, perfect for hosting family gatherings. The primary suite is conveniently located on the first floor, boasting a private ensuite bath and an exceptionally large closet. Upstairs, three additional bedrooms provide ample space for a family to spread out and enjoy the comfort of this home. With its exceptional features and thoughtful design, this home is truly perfect and is expected to sell quickly.
- Houzeo last checked: 13 minutes ago
- Listing updated: October 27, 2026 at 5:26 pm
- Listing Provided by: John Zimmerman , Kevin Mcginnis | Compass RE Texas, LLC (214) 814-8100
- Source: NTREIS MLS-TX | MLS#: 21297168

Property Details
Status
Active
Type
Single Family Residence
No. of Stories
-
County
City
Neighborhood
--
Year Built
2013
HOA Fees
$108.33/mo
Finished Area
4,118 sqft
Lot Size
0.17 acre lot
Basement Area
- sqft
MLS Name
NTREIS MLS
MLS Number
21297168
MLS Status
Active
Cumulative Days on Market
127

Continue Your Journey in App
Find your dream home, receive real-time updates, and many more!
Continue Your Journey in App
Find your dream home, receive real-time updates, and many more!
Location
HOA Management
River Elm HOA
HOA Fees
$1,300/ Annually
Amenities
 Amenities and services may be covered by one or multiple associations and service providers.
 AssociationManagement
Disclaimer: Amenities are based on third-party information and may vary; buyers must independently verify all amenities, as information is deemed reliable but not guaranteed.
Facts & Features
Rooms
Bedrooms & bathrooms
Bedrooms: 4
Bathrooms: 4
Bedroom
Level: Second
Area: 144.00 Square Feet
Dimensions: 12 x 12
Bedroom
Level: Second
Area: 169.00 Square Feet
Dimensions: 13 x 13
Bedroom
Level: Second
Area: 345.00 Square Feet
Dimensions: 23 x 15
BonusRoom
Level: Second
Area: 112.00 Square Feet
Dimensions: 14 x 8
Laundry
Level: First
Area: 72.00 Square Feet
Dimensions: 9 x 8
Kitchen
Level: First
Area: 252.00 Square Feet
Dimensions: 21 x 12
LivingRoom
Level: First
Area: 399.00 Square Feet
Dimensions: 21 x 19
DiningRoom
Level: First
Area: 196.00 Square Feet
Dimensions: 14 x 14
Office
Level: First
Area: 224.00 Square Feet
Dimensions: 14 x 16
PrimaryBathroom
Level: First
Area: 240.00 Square Feet
Dimensions: 16 x 15
PrimaryBedroom
Level: First
Area: 238.00 Square Feet
Dimensions: 17 x 14
Interior
Appliances
Built In Gas Range, Built In Refrigerator, Dishwasher, Disposal, Microwave, Tankless Water Heater
Interior Features
Built In Features, Eat In Kitchen, Granite Counters, High Speed Internet, Kitchen Island, Multiple Staircases, Open Floorplan, Pantry, Paneling Wainscoting, Natural Woodwork, Walk In Closets, Wired For Sound
Sewer
Public Sewer
Window Features
Shutters
Construction
Year Built
Year Built: 2013
Home type
Single Family Residence
Architectural Style
Detached
Property Condition
Resale
Utilities & Energy
Water Source
Public
Laundry Features
Washer Hookup, Dryer Hookup
Parking Features
Door Multi, Driveway, Garage Faces Front, Garage, Garage Door Opener
Pool Features
None
Fireplace Features
Den
Utilities
Electricity Available, Natural Gas Available, Sewer Available, Separate Meters, Underground Utilities, Water Available
Security Features
Gated Community
Other Features
Patio And Porch Features
Covered
Community Features
Curbs, Gated
Subdivision Name
River Elm
Price History
| Date | Event | Price |
|---|---|---|
09/16/2026 Source: | Price Decreased | $1,181,000 -4.06% $287/sqft |
06/22/2026 Source: | Listed for Sale | $1,231,000 +12.42% $299/sqft |
06/22/2026 Source: | Price Increased | $1,095,000 +1728.05% $266/sqft |
05/08/2024 Source: | Sold | $59,900 $15/sqft |


Nearby Homes
Find Homes by Property Features in Fort Worth, TX

Based on information from the North Texas Real Estate Information Systems, Inc., through Nov 04, 2026, 05:00AM. Information is provided exclusively for consumers’ personal, non-commercial use. It may not be used for any purpose other than to identify prospective properties consumers may be interested in purchasing. Data is deemed reliable but is not guaranteed accurate. This website may not include listings or property addresses of sellers who have directed their listing brokers to withhold their listing or their property address from display on the Internet. ©2026 North Texas Real Estate Information Systems, Inc. All Rights Reserved.
 Advertising Broker: Michelle Brecker | Pathway To Home Realty
