- Overview
- Description
- Property Details
- Location
- Facts & Features
- Getting Around
- Nearby Homes

Street View
$275,000
Monthly Est:$1,369
 3 Beds
 2 Baths
2 full baths
 1,994sqft
4533 Cresant Ln, Douglasville, GA 30135
$275,000
$1,369/moEst:
Get Pre-Approved
Single Family Residence
Built in 1977
$-- HOA
21,287.77 sqft lot
$138/sq.ft
Description
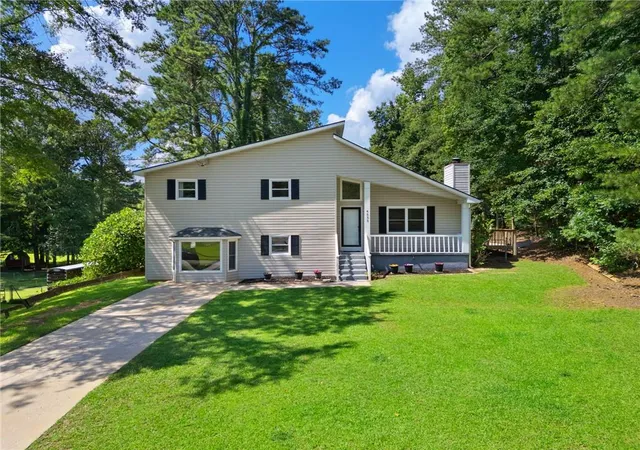
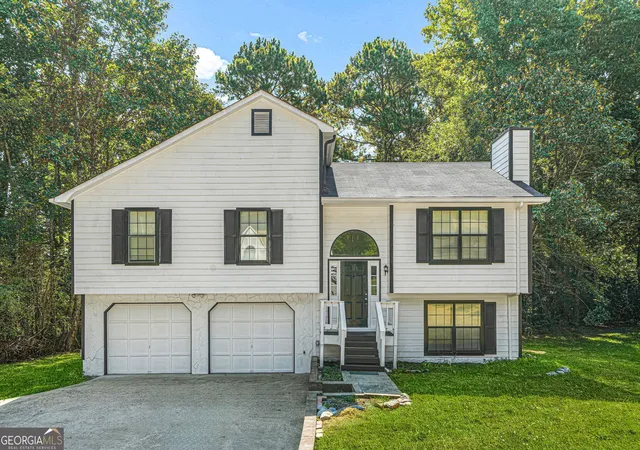
Tucked among mature trees on a private lot, this beautifully updated split-level home offers the perfect blend of modern style, functional living space, and privacy on a spacious, wooded lot.
Move-in ready with extensive improvements throughout, the home features a newer roof (2023), new furnace (2025), new water heater (2026), and encapsulated crawlspace.
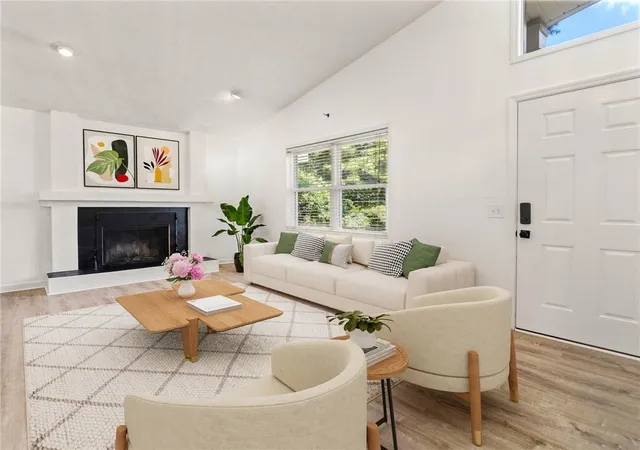
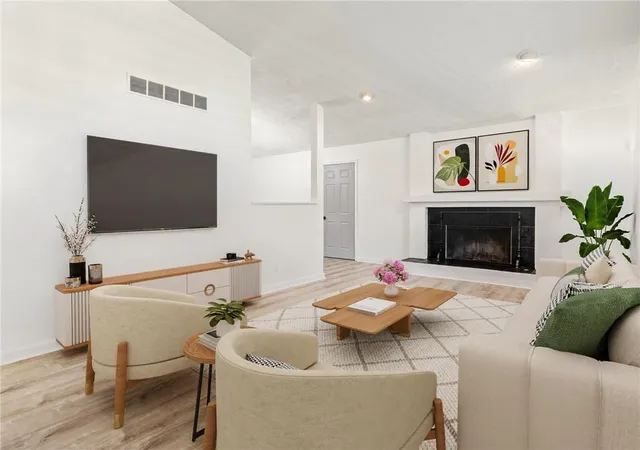
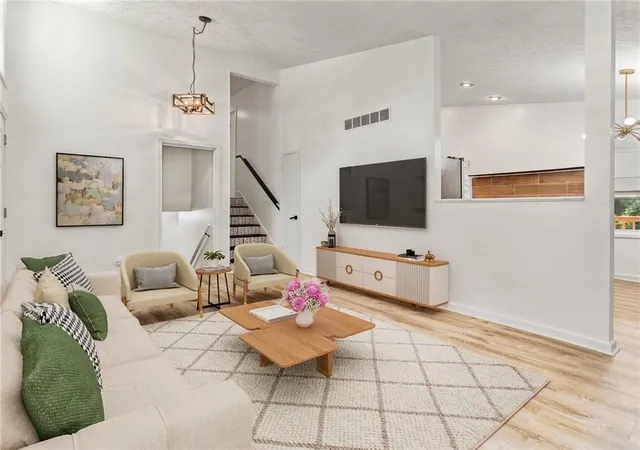
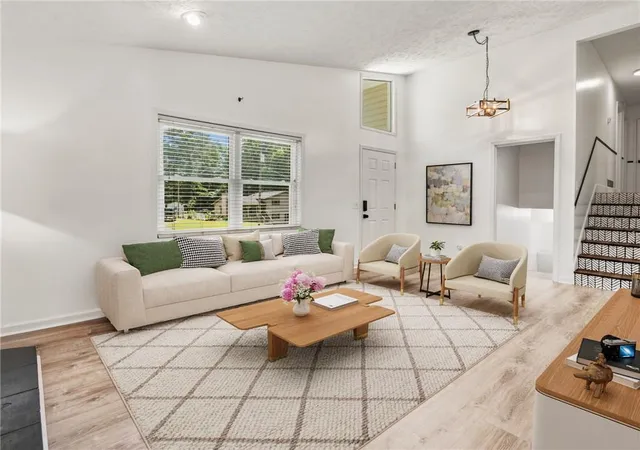
Filled with natural light, the main level welcomes you with soaring vaulted ceilings, fresh paint, and luxury vinyl plank flooring that create an open, contemporary feel throughout. The spacious living room centers around a fireplace while flowing effortlessly into the dining area and beautifully renovated kitchen featuring white shaker cabinetry, stainless steel appliances, a farmhouse sink, floating shelves, designer lighting, and a stunning wood-look tile backsplash.
The generously sized primary suite offers two closets and an updated private bath, while two additional bedrooms and a renovated hall bathroom provide comfortable accommodations for family and guests.
The finished lower level adds valuable versatility with space ideal for a media room, home office, fitness area, playroom, or potential fourth bedroom.
Outside, enjoy a large rear deck overlooking the private, tree-lined backyard, offering plenty of room to entertain, garden, or simply unwind. An outbuilding with electricity expands the possibilities for storage, hobbies, or workshop space.
Additional recent improvements include a new front entry door and storm door, updated interior doors, remodeled basement, septic service with a new inlet pipe (2025), and numerous cosmetic updates throughout, making this a home that's truly ready for its next owner.
Combining stylish updates, flexible living areas, and a tranquil setting, this Douglasville home is one you won't want to miss.
- Houzeo last checked: 4 hours ago
- Listing updated: September 18, 2026 at 5:40 pm
- Listing Provided by: Ally and Seth Team (404) 788-7943 , Garrett Odom | Atlanta Fine Homes Sotheby's International (404) 874-0300
- Source: First Multiple Listing Service-GA | MLS#: 7800458

Property Details
Status
Active
Type
Single Family Residence
No. of Stories
-
County
City
Neighborhood
--
Year Built
1977
HOA Fees
-
Finished Area
1,994 sqft
Lot Size
21,287.77 sqft lot
Basement Area
- sqft
MLS Name
First Multiple Listing Service
MLS Number
7800458
MLS Status
Active
Days on Market
105

Continue Your Journey in App
Find your dream home, receive real-time updates, and many more!
Download App
Continue Your Journey in App
Find your dream home, receive real-time updates, and many more!
Location
Facts & Features
Rooms
Bedrooms & bathrooms
Bedrooms: 3
Bathrooms: 2
Interior
Cooling
Ceiling Fan(s), Central Air
Interior Features
High Ceilings 10 Ft Main
Appliances
Dishwasher, Dryer, Gas Range, Refrigerator, Washer
Flooring
Luxury Vinyl
Sewer
Septic Tank
Window Features
Bay Window(s)
Exterior Features
Private Entrance, Private Yard, Rain Gutters
Heating
Central
Construction
Year Built
Year Built: 1977
Home type
Single Family Residence
Architectural Style
Traditional
Roof
Composition
Construction Materials
Frame
Foundation Details
Slab
Property Condition
Resale
Utilities & Energy
Utilities
Cable Available, Electricity Available, Natural Gas Available, Phone Available, Water Available
Parking Features
Driveway
Basement
Exterior Entry, Finished, Interior Entry
Laundry Features
In Basement, Lower Level
Security Features
Smoke Detector(s)
Fireplace Features
Living Room
Electric
Other
Pool Features
None
Water Source
Public
Other Features
Lot Features
Back Yard, Landscaped, Level
Subdivision Name
Timber Valley Estates
Community Features
Near Schools, Near Shopping, Restaurant, Street Lights
Patio And Porch Features
Covered, Deck, Front Porch
Price History
| Date | Event | Price |
|---|---|---|
07/21/2026 Source: | Listed for Sale | $275,000 $138/sqft |
07/19/2026 Source: | Pending | $275,000 $138/sqft |
07/14/2026 Source: | Contingent (Active Under Contract) | $275,000 +68.71% $138/sqft |
08/24/2020 Source: | Price Increased | $163,000 +356.07% $82/sqft |
04/17/2012 Source: | Price Increased | $35,740 +6.69% $18/sqft |

Show more
Nearby Homes





Find Homes by Property Features in Douglasville, GA
Nearby New Homes For Sale

Listings identified with the FMLS IDX logo come from FMLS and are held by brokerage firms other than the owner of this website. The listing brokerage is identified in any listing details. Information is deemed reliable but is not guaranteed. If you believe any FMLS listing contains material that infringes your copyrighted work, please click here to review our DMCA policy and learn how to submit a takedown request. © 2026 First Multiple Listing Service, Inc.
The listing broker’s offer of compensation is made only to participants of the MLS where the listing is filed.
 Advertising Broker: Fred McGill | Simple Showing, Inc
