- Overview
- Description
- Property Details
- Location
- Facts & Features
- Getting Around
- Nearby Homes


Street View
$370,000
 3 Beds
 2 Baths
2 full baths
 2,208sqft
4533 Kessler Ln E Dr, Indianapolis, IN 46220
$370,000
Single Family Residence
Built in 1961
$-- HOA
20,099 sqft lot
$168/sq.ft
Description
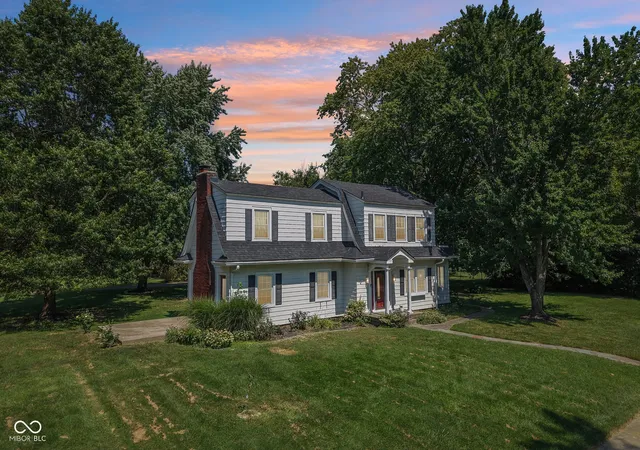
Charm and curb appeal meet in Washington Township! Tucked away on a large private lot in desirable Devonshire, 4533 Kessler Lane offers mid-century appeal with modern finishes including a remodeled kitchen with new stainless steel appliances, excellent sized bedrooms, a tri-level type basement with carpet, and a wonderful backyard perfect for playing with pets or grilling with friends and family. White oak engineered hardwoods throughout the main and upper level. Large center island is perfect for the chef/entertainer in the family. Do not wait to see this wonderful home!
- Houzeo last checked: 14 minutes ago
- Listing updated: May 1, 2023 at 6:27 pm
- Listing Provided by: John Wright (317) 946-3426 | F.C. Tucker Company (317) 259-6000
- Bought with: Michael Chappell | F.C. Tucker Company (317) 849-5050
- Source: Metropolitan Indianapolis Board of REALTORS (MIBOR) MLS-IN as distributed by MLS GRID | MLS#: 21907262

Property Details
Status
Closed
Type
Single Family Residence
No. of Stories
-
County
City
Neighborhood
--
Year Built
1961
HOA Fees
-
Finished Area
2,208 sqft
Lot Size
20,099 sqft lot
Basement Area
- sqft
MLS Name
Metropolitan Indianapolis Board of REALTORS (MIBOR) MLS
MLS Number
21907262
MLS Status
Sold
Cumulative Days on Market
37

Continue Your Journey in App
Find your dream home, receive real-time updates, and many more!
Continue Your Journey in App
Find your dream home, receive real-time updates, and many more!
Location
Facts & Features
Rooms
Bedrooms & bathrooms
Bedrooms: 3
Bathrooms: 2
Kitchen
Level: Main
Area: 120.00 Square Feet
Dimensions: 12x10
Living Room
Level: Main
Area: 204.00 Square Feet
Dimensions: 17x12
Bedroom 2
Level: Upper
Area: 90.00 Square Feet
Dimensions: 10x9
Family Room
Level: Main
Area: 273.00 Square Feet
Dimensions: 21x13
Interior
Heating
Electric, Forced Air, Gas
Appliances
Gas Cooktop, Dishwasher, Energy Star Qualified Water Heater, Range Hood, Refrigerator, Water Heater
Interior Features
Center Island, Hardwood Floors
Cooling
Central Electric, High Efficiency (seer 16 +)
Construction
Year Built
Year Built: 1961
Home type
Single Family Residence
Architectural Style
Mid Century Modern, Tri Level
Foundation Details
Brick, Block
Construction Materials
Brick, Cement Siding
Utilities & Energy
Parking Features
Concrete
Water Source
Municipal/city
Basement
Finished
Fireplace Features
Family Room, Gas Log
Other Features
Subdivision Name
Devonshire
Patio And Porch Features
Open Patio
Disclosures
Not Applicable
Price History
| Date | Event | Price |
|---|---|---|
10/28/2026 Source: | Listed for Sale | $335,000 -0.25% $200/sqft |
10/13/2026 Source: | Sold | $335,824 -5.40% $200/sqft |
08/24/2026 Source: | Sold | $355,000 $212/sqft |
08/24/2026 Source: | Pending | $355,000 $212/sqft |
08/03/2026 Source: | Price Decreased | $365,000 -2.67% $218/sqft |


Show more
Nearby Homes
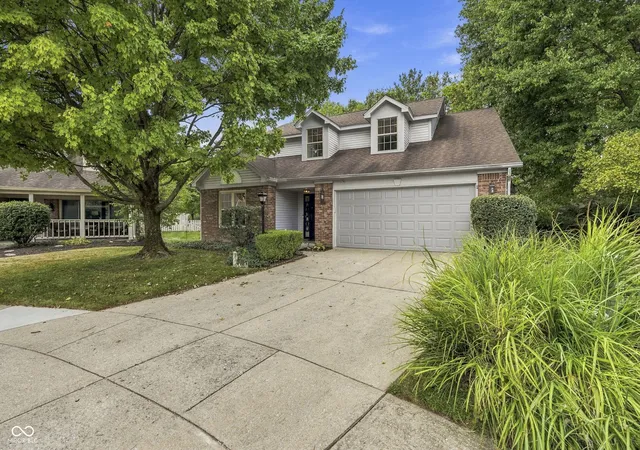
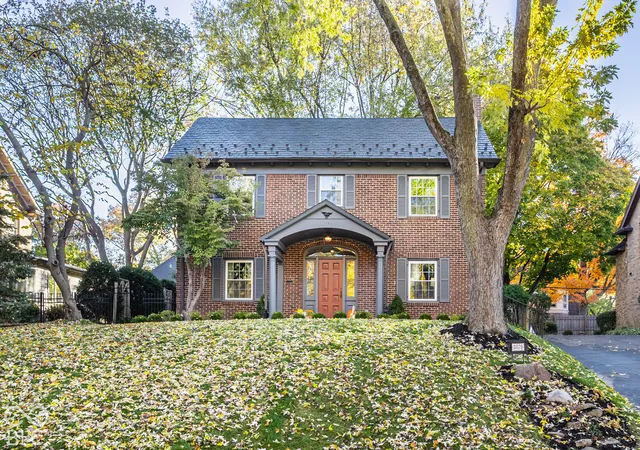
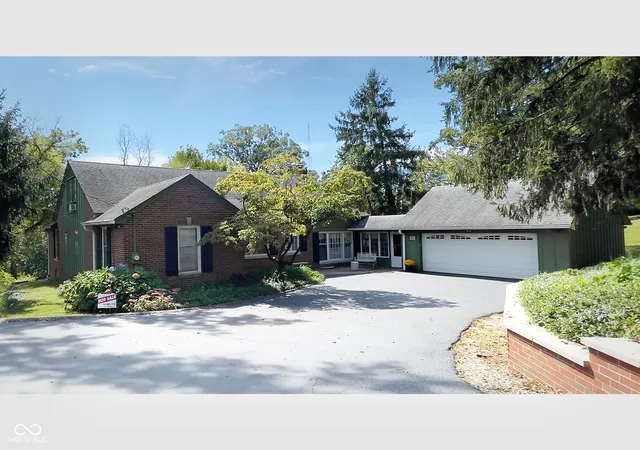
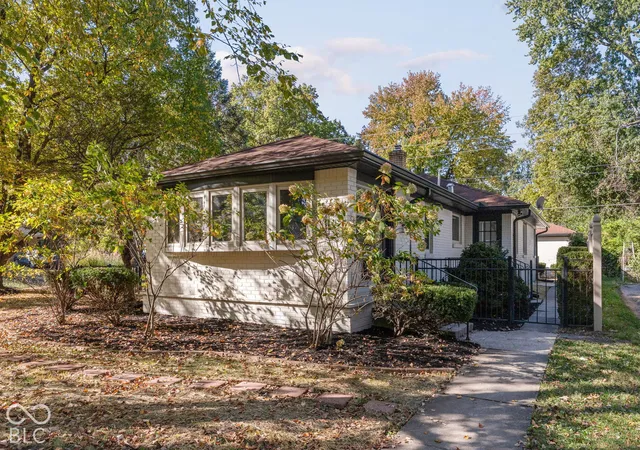
Find Homes by Property Features in Indianapolis, IN
Nearby New Homes For Sale

Based on information from MIBOR REALTOR® Association through Oct 31, 2026, 10:00PM. The Broker Listing Cooperative® listing service's Listing information is deemed reliable but is not guaranteed accurate by the Broker Listing Cooperative® listing service. All data is obtained from various sources and may not have been verified by broker or Broker Listing Cooperative listing service. Supplied Open House Information is subject to change without notice. All information should be independently reviewed and verified for accuracy. Properties may or may not be listed by the office/agent presenting the information.. All Rights Reserved. © 2026 MIBOR REALTOR® Association.
 Advertising Broker: Jonah Hartsburg | Hoosier Hub Realty
