- Overview
- Description
- Property Details
- Location
- Facts & Features
- Getting Around
- Nearby Homes



Street View
$1,350,000
Monthly Est:$6,719
 5 Beds
 5 Baths
4 full baths + 1 half bath
 3,846sqft
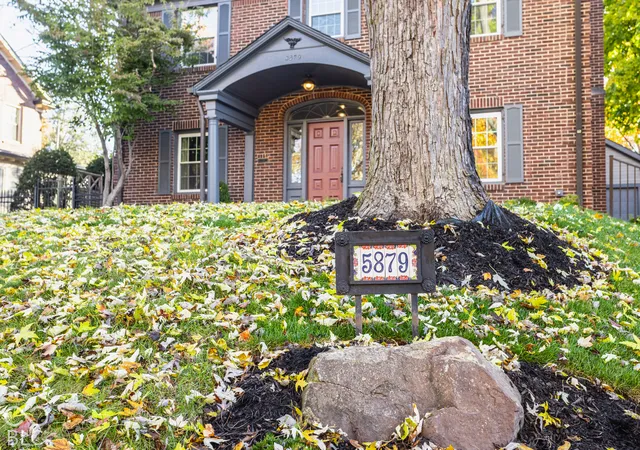
5879 N Delaware St, Indianapolis, IN 46220
$1,350,000
$6,719/moEst:
Get Pre-Approved
Single Family Residence
Built in 1926
$-- HOA
7,275 sqft lot
$351/sq.ft
Description
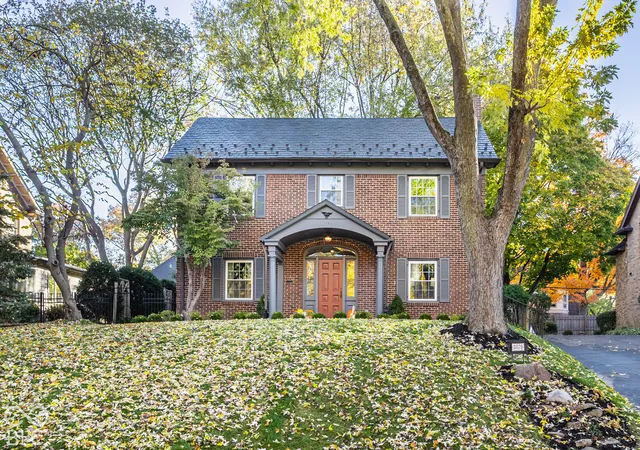
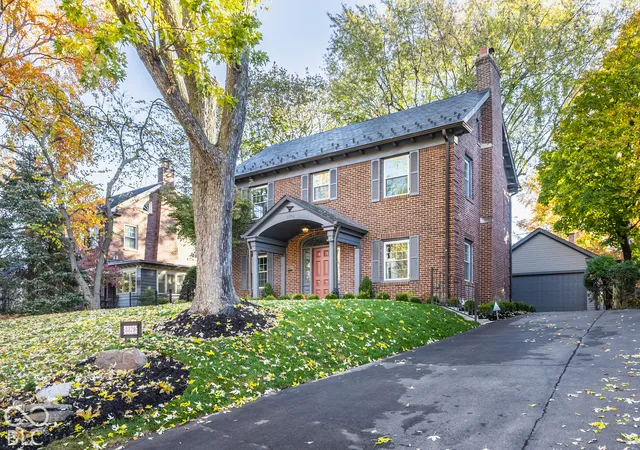
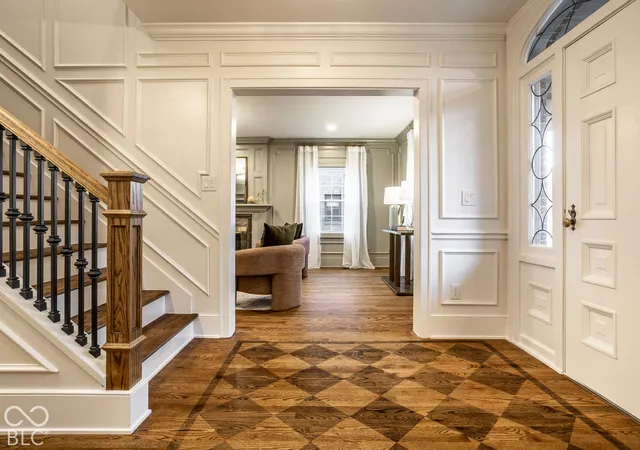
Behind its classic brick facade, this 1926 Meridian Kessler home pairs historic gravitas with a professionally designed, down-to-the-studs remodel. An arched portico, stately columns, mature trees, and a beautiful slate roof create a memorable arrival, while five bedrooms and four-and-a-half bathrooms provide substantial room for everyday life and entertaining. Custom millwork and rich hardwoods set the tone in a showstopping foyer, continuing into living spaces with paneled walls, tall windows, and classic fireplace surrounds. The dining room layers wainscoting and statement wallpaper beneath a sculptural chandelier. Every detail feels considered, from custom built-ins to the polished powder bath. Historic character and modern expression share the same roof without competing for attention. The remodeled kitchen takes center stage with custom blue cabinetry, expansive countertops, a patterned tile backsplash, statement range hood, brass accents, and an oversized waterfall island with seating. It opens to a sunlit living area with wide-plank hardwoods and oversized sliding glass doors to the backyard. A sleek wet bar adds another inviting destination for hosting, while a vaulted-ceiling bedroom and refined bathrooms bring comfort elsewhere in the home. Below, the basement expands the home's flexibility; a two-car garage and long driveway handle parking with ease. Experience the craftsmanship, character, and vivid design of this Meridian Kessler classic-schedule your private showing today.
- Houzeo last checked: 11 minutes ago
- Listing updated: October 30, 2026 at 10:22 pm
- Listing Provided by: Chris Duke , Timothy Moffitt | Elite Indy Realty Group (317) 345-5870
- Source: Metropolitan Indianapolis Board of REALTORS (MIBOR) MLS-IN as distributed by MLS GRID | MLS#: 22134233

Property Details
Status
Active
Type
Single Family Residence
No. of Stories
-
County
City
Neighborhood
Year Built
1926
HOA Fees
-
Finished Area
3,846 sqft
Lot Size
7,275 sqft lot
Basement Area
- sqft
MLS Name
Metropolitan Indianapolis Board of REALTORS (MIBOR) MLS
MLS Number
22134233
MLS Status
Active
Days on Market
1
Cumulative Days on Market
1

Continue Your Journey in App
Find your dream home, receive real-time updates, and many more!
Continue Your Journey in App
Find your dream home, receive real-time updates, and many more!
Location
Facts & Features
Rooms
Bedrooms & bathrooms
Bedrooms: 5
Bathrooms: 5
Dining Room
Level: Main
Area: 240.00 Square Feet
Dimensions: 15x16
Kitchen
Level: Main
Area: 192.00 Square Feet
Dimensions: 16x12
Laundry
Level: Upper
Area: 63.00 Square Feet
Dimensions: 9x7
Master Bedroom
Level: Upper
Area: 252.00 Square Feet
Dimensions: 14x18
Bedroom 2
Level: Upper
Area: 168.00 Square Feet
Dimensions: 12x14
Living Room
Level: Main
Area: 360.00 Square Feet
Dimensions: 24x15
Bedroom 3
Level: Upper
Area: 180.00 Square Feet
Dimensions: 12x15
Bedroom 4
Level: Upper
Area: 144.00 Square Feet
Dimensions: 12x12
Bedroom 5
Level: Basement
Area: 144.00 Square Feet
Dimensions: 12x12
Family Room
Level: Main
Area: 238.00 Square Feet
Dimensions: 14x17
Play Room
Level: Basement
Area: 384.00 Square Feet
Dimensions: 16x24
Interior
Window Features
Screens
Interior Features
Attic Access, Breakfast Bar, Built In Features, Vaulted Ceiling(s), Entrance Foyer, Eat In Kitchen, Pantry, Smart Thermostat, Wired For Sound, Walk In Closet(s), Wood Work Stain/painted
Flooring
Hardwood
Heating
Zoned, Forced Air
Cooling
Central Air, Dual
Appliances
Gas Cooktop, Dishwasher, Disposal, Microwave, Gas Oven, Range Hood, Refrigerator, Tankless Water Heater
Construction
Year Built
Year Built: 1926
Home type
Single Family Residence
Foundation Details
Block
Construction Materials
Brick, Cement Siding
Architectural Style
Colonial, Georgian
Property Condition
Updated/remodeled
Utilities & Energy
Parking Features
Detached
Laundry Features
Laundry Room, Upper Level, Sink
Water Source
Public
Fireplace Features
Living Room, Wood Burning
Utilities
Cable Available, Electricity Connected, Natural Gas Connected, Sewer Connected, Water Connected
Basement
Daylight, Egress Window(s), Finished, Full
Other Features
Lot Features
Sidewalks, Storm Sewer, Street Lights, Mature Trees
Patio And Porch Features
Covered, Porch
Subdivision Name
Bridges Westfield Blvd
Price History
| Date | Event | Price |
|---|---|---|
10/30/2026 Source: | Listed for Sale | $1,350,000 +200.00% $351/sqft |
02/28/2026 Source: | Sold | $450,000 $117/sqft |
02/11/2026 Source: | Pending | $450,000 $117/sqft |

Getting Around 5879 N Delaware St
Bike Score®

Bikeable
58/100
Walk Score®

Somewhat Walkable
65/100
Transit Score®

Some Transit
37/100
Data provided by Redfin
Nearby Homes
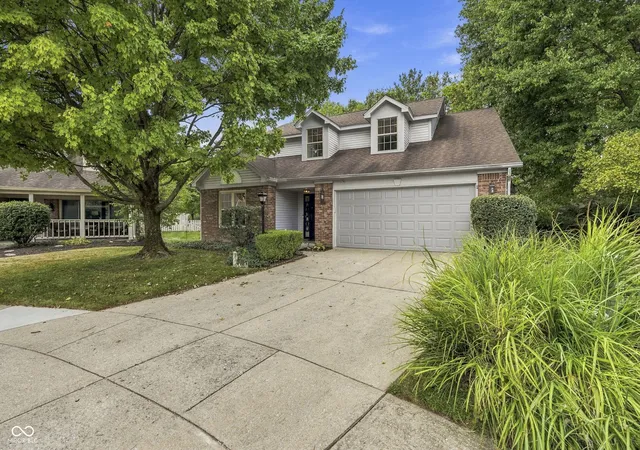
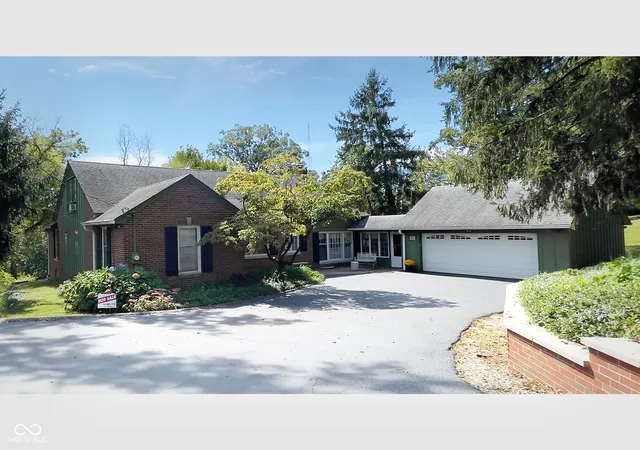
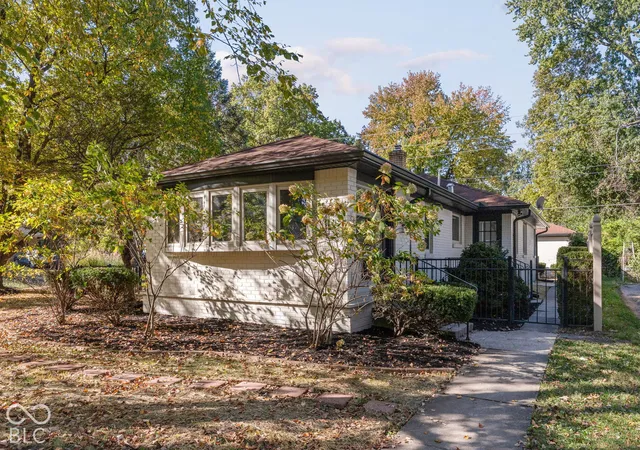
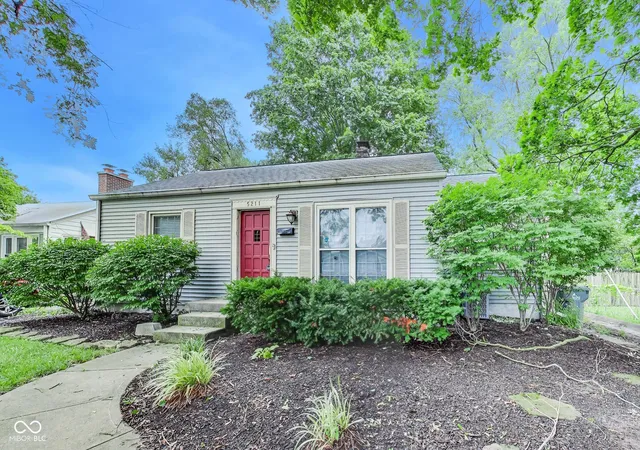
Find Homes by Property Features in Indianapolis, IN
Nearby New Homes For Sale

Based on information from MIBOR REALTOR® Association through Oct 31, 2026, 09:00AM. The Broker Listing Cooperative® listing service's Listing information is deemed reliable but is not guaranteed accurate by the Broker Listing Cooperative® listing service. All data is obtained from various sources and may not have been verified by broker or Broker Listing Cooperative listing service. Supplied Open House Information is subject to change without notice. All information should be independently reviewed and verified for accuracy. Properties may or may not be listed by the office/agent presenting the information.. All Rights Reserved. © 2026 MIBOR REALTOR® Association.
 Advertising Broker: Jonah Hartsburg | Hoosier Hub Realty
