- Overview
- Description
- Property Details
- Location
- Facts & Features
- Getting Around
- Nearby Homes

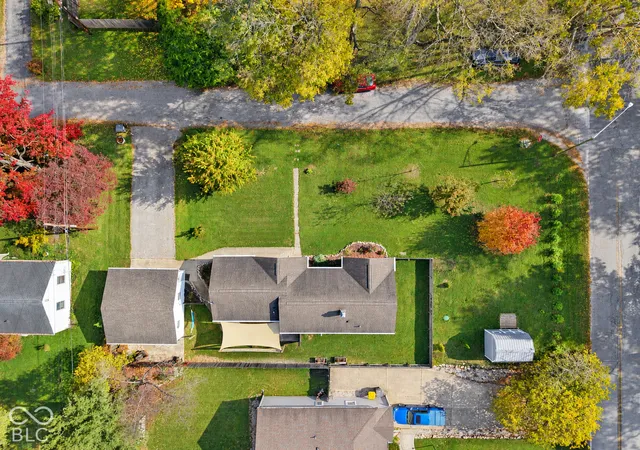

Street View
$400,000
Monthly Est:$1,991
 3 Beds
 2 Baths
2 full baths
 2,080sqft
6502 Caroline Ave, Indianapolis, IN 46220
$400,000
$1,991/moEst:
Get Pre-Approved
Single Family Residence
Built in 1941
$-- HOA
10,062 sqft lot
$192/sq.ft
Description
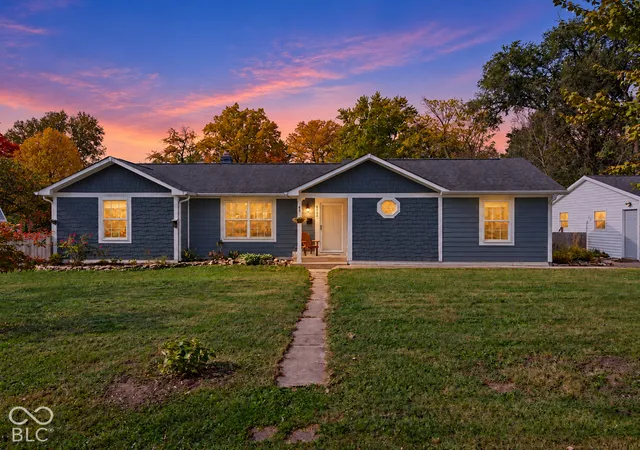
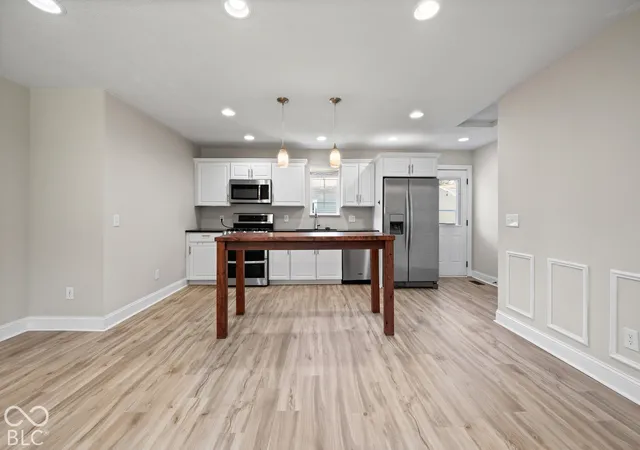
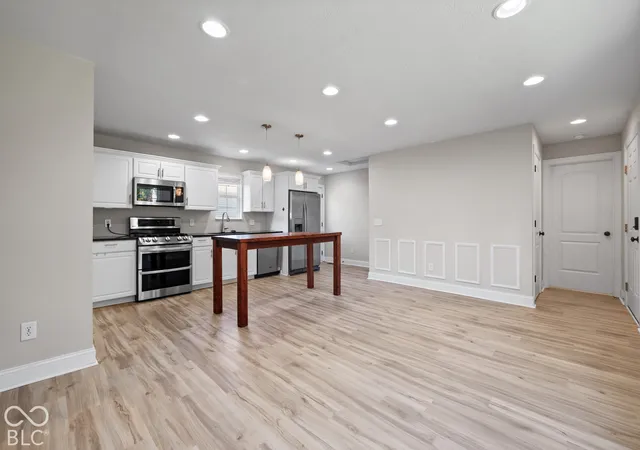
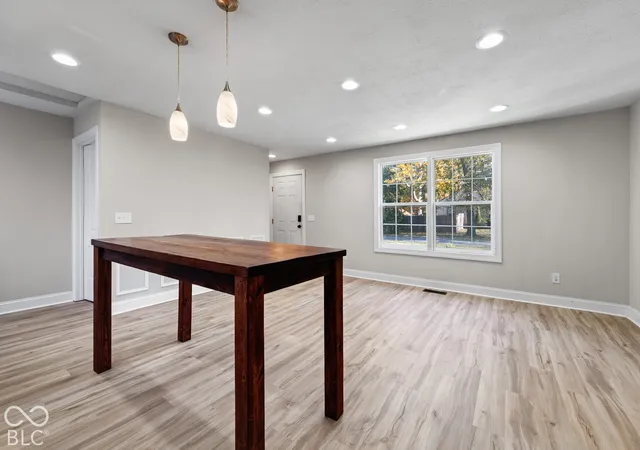
Enjoy the best of Broad Ripple living in a home rebuilt from the ground up in 2015, offering the charm of an established neighborhood with the modern systems, thoughtful layout, and peace of mind of a newer home. Recent updates include new flooring throughout the main level and an AC replacement in 2024, all with the added benefit of no HOA. The spacious interior features a well-appointed kitchen with a gas range, double ovens, and a Delta Touch2O hands-free faucet. The impressive primary suite offers generous space, two walk-in closets with custom shelving, and French doors leading directly to the backyard. Two additional bedrooms and two full bathrooms provide flexibility for family, guests, or a home office. The finished basement expands your living space with a versatile family room ready for a gas fireplace, a dedicated home gym, and a separate mechanical room with a water softener and included washer and dryer. Outside, the large corner lot showcases established landscaping and a dedicated entertaining area perfect for summer cookouts and evenings around the fire pit. A fenced portion of the yard provides space for pets, while the oversized detached two-car garage and 10x12 lofted mini barn offer exceptional room for vehicles, hobbies, and additional storage. The location brings it all together. Walk to Broad Ripple Park, its community pool, family center, and dog park, or bike to the Broad Ripple Village district for local restaurants, nightlife, and access to the Monon Trail. Enjoy the convenience and energy of one of Indianapolis' most beloved neighborhoods without the upkeep often associated with an older home.
- Houzeo last checked: 5 hours ago
- Listing updated: October 29, 2026 at 5:09 pm
- Listing Provided by: Noah Kirsch , Landon Buesching | 1 Percent Lists Indiana Real Estate (812) 343-4938
- Source: Metropolitan Indianapolis Board of REALTORS (MIBOR) MLS-IN | MLS#: 22133939

Property Details
Status
Active
Type
Single Family Residence
No. of Stories
-
County
City
Neighborhood
Year Built
1941
HOA Fees
-
Finished Area
2,080 sqft
Lot Size
10,062 sqft lot
Basement Area
- sqft
MLS Name
Metropolitan Indianapolis Board of REALTORS (MIBOR) MLS
MLS Number
22133939
MLS Status
Active
Days on Market
1
Cumulative Days on Market
1

Continue Your Journey in App
Find your dream home, receive real-time updates, and many more!
Continue Your Journey in App
Find your dream home, receive real-time updates, and many more!
Location
Facts & Features
Rooms
Bedrooms & bathrooms
Bedrooms: 3
Bathrooms: 2
Master Bedroom
Level: Main
Area: 320.00 Square Feet
Dimensions: 20x16
Kitchen
Level: Main
Area: 96.00 Square Feet
Dimensions: 12x8
Bedroom 2
Level: Main
Area: 150.00 Square Feet
Dimensions: 15x10
Bedroom 3
Level: Main
Area: 110.00 Square Feet
Dimensions: 11x10
Living Room
Level: Main
Area: 165.00 Square Feet
Dimensions: 15x11
Family Room
Level: Basement
Area: 460.00 Square Feet
Dimensions: 23x20
Bonus Room
Level: Basement
Area: 165.00 Square Feet
Dimensions: 11x15
Interior
Interior Features
Attic Access, Walk In Closet(s), Wood Work Painted, Hi Speed Internet Availbl
Window Features
Screens, Low Emissivity Windows
Cooling
Central Air
Appliances
Dishwasher, Electric Water Heater, Disposal, Electric Oven, Refrigerator
Heating
Forced Air, Natural Gas
Flooring
Hardwood
Construction
Year Built
Year Built: 1941
Home type
Single Family Residence
Architectural Style
Bungalow, Traditional
Foundation Details
Block
Construction Materials
Cement Siding
Utilities & Energy
Fireplace Features
Basement
Basement
Finished, Full
Parking Features
Detached
Laundry Features
In Basement
Water Source
Public
Utilities
Cable Available, Natural Gas Connected
Other Features
Lot Features
Corner Lot, Storm Sewer, Street Lights
Subdivision Name
Valley View Park
Patio And Porch Features
Covered
Price History
| Date | Event | Price |
|---|---|---|
10/29/2026 Source: | Listed for Sale | $400,000 +60.00% $192/sqft |
07/12/2019 Source: | Price Increased | $250,000 +2.46% $120/sqft |
07/12/2019 Source: | Price Increased | $244,000 +29.86% $117/sqft |
01/20/2016 Source: | Price Increased | $187,900 +1.57% $90/sqft |
01/20/2016 Source: | Price Increased | $185,000 +0.05% $89/sqft |

Show more
Nearby Homes
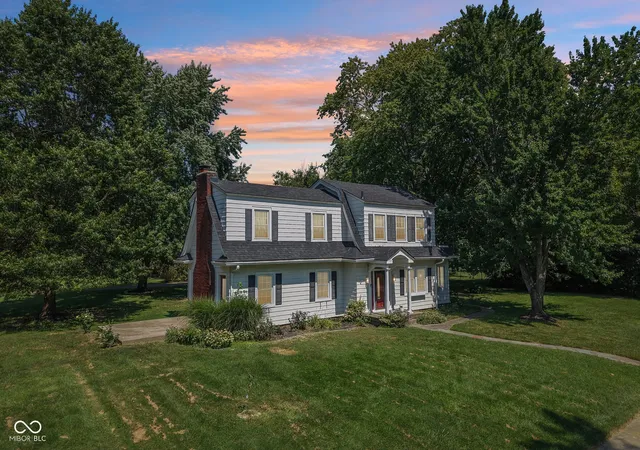
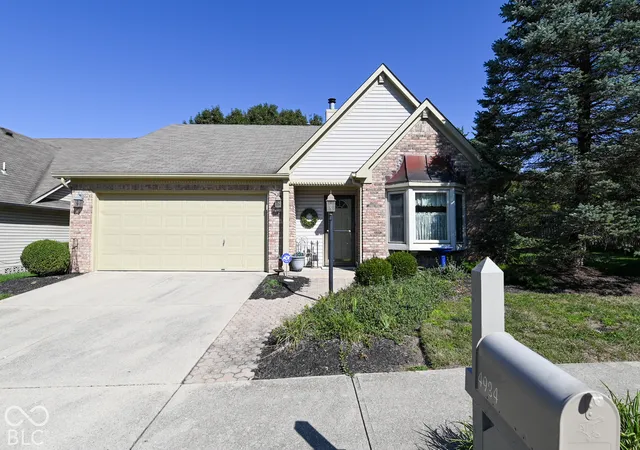
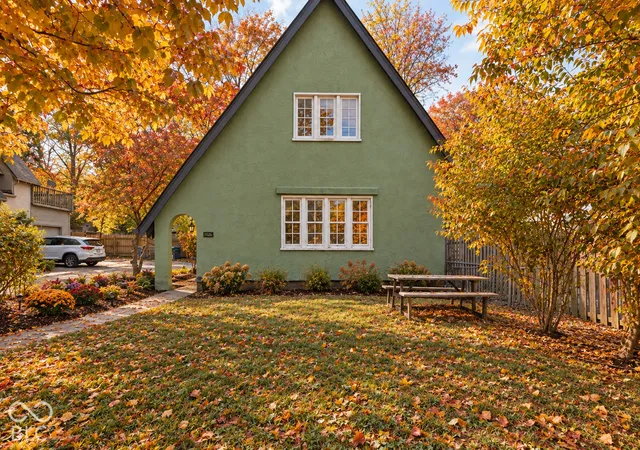
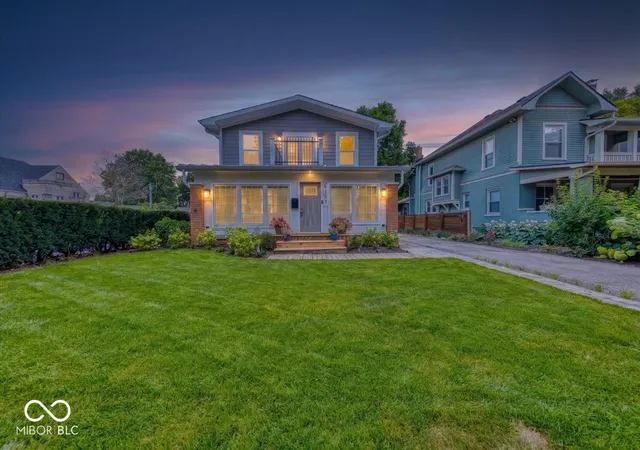
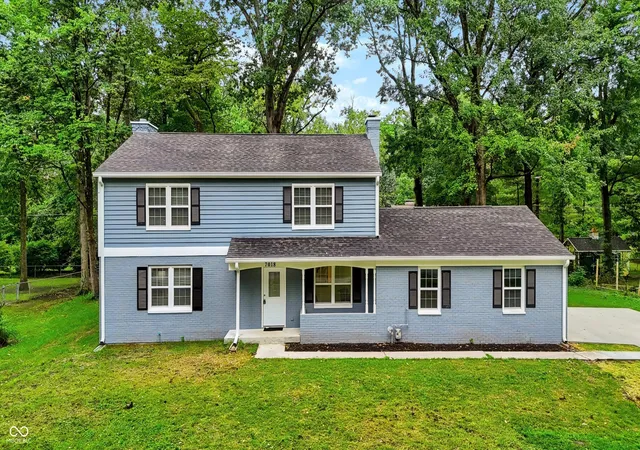
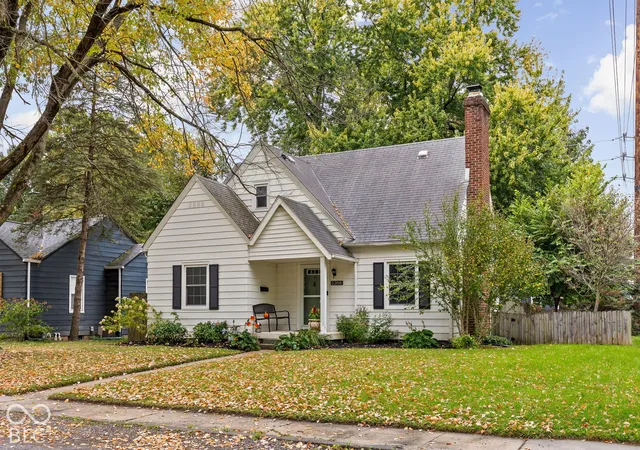
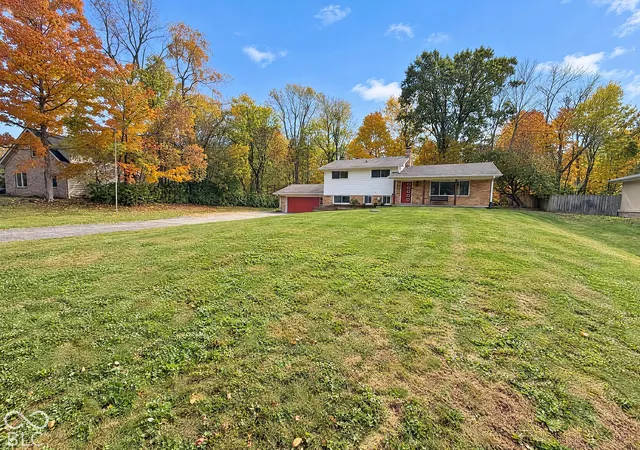
Find Homes by Property Features in Indianapolis, IN
Nearby New Homes For Sale

Based on information from MIBOR REALTOR® Association through Oct 29, 2026, 02:15PM. The Broker Listing Cooperative® listing service's Listing information is deemed reliable but is not guaranteed accurate by the Broker Listing Cooperative® listing service. All data is obtained from various sources and may not have been verified by broker or Broker Listing Cooperative listing service. Supplied Open House Information is subject to change without notice. All information should be independently reviewed and verified for accuracy. Properties may or may not be listed by the office/agent presenting the information.. All Rights Reserved. © 2026 MIBOR REALTOR® Association.
 Advertising Broker: Jonah Hartsburg | Hoosier Hub Realty
