- Overview
- Description
- Property Details
- Location
- Facts & Features
- Getting Around
- Nearby Homes

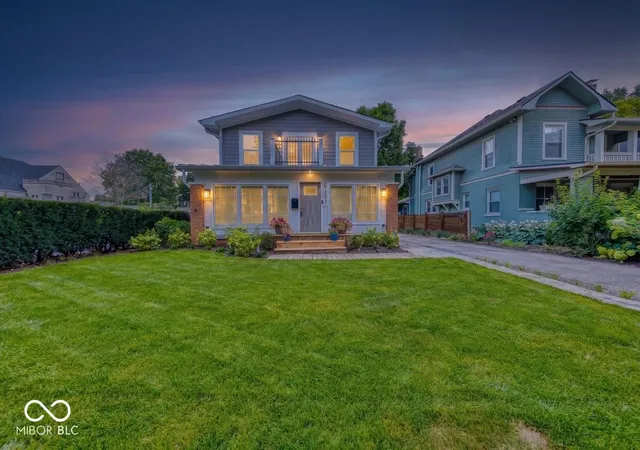
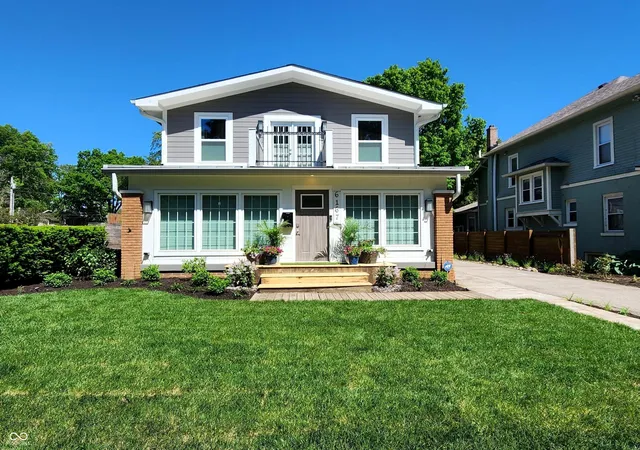
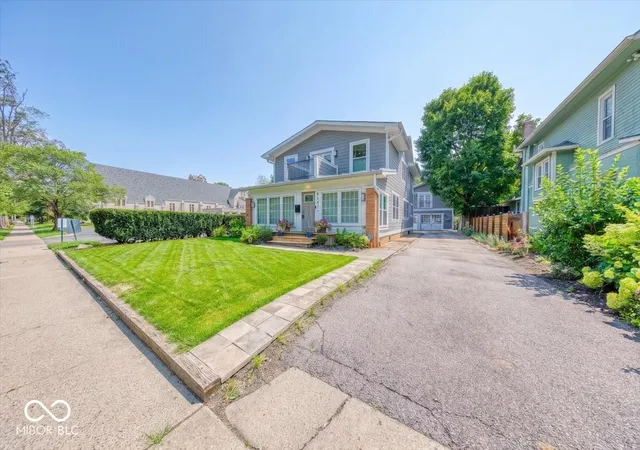
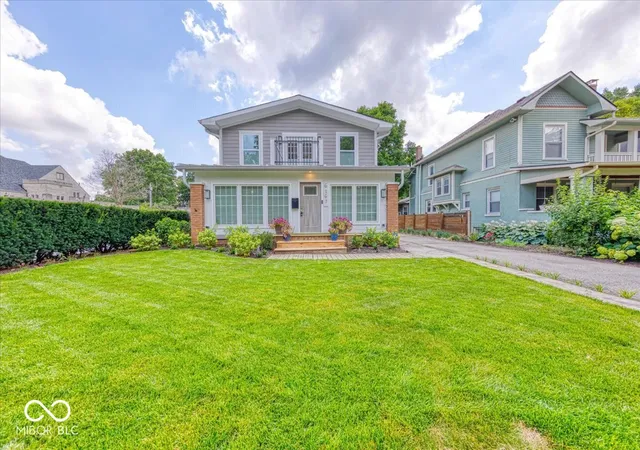
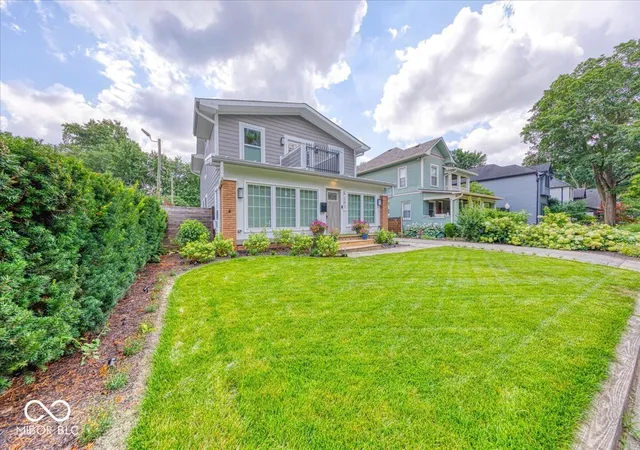

Street View
$874,900
Monthly Est:$4,355
 4 Beds
 4 Baths
3 full baths + 1 half bath
 2,512sqft
6167 Guilford Ave, Indianapolis, IN 46220
$874,900
$4,355/moEst:
Get Pre-Approved
Single Family Residence
Built in 1921
$-- HOA
8,756 sqft lot
$348/sq.ft
Description
More Affordable Payments on this Home! This home comes with a 2/1 temporary rate buydown,reducing the buyer's interest rate by 2% the 1st year of their loan and 1% the 2nd year. Buyer is not obligated to use Chad Fallis,Cross Country Mortgage, to have offer accepted;however,must use Chad Fallis for rate buydown.Team Fallis can close in as little as 21 days.Chad Fallis NMLS 292827 Live,entertain and enjoy the best of Broad Ripple from this spacious move-in-ready home featuring a private carriage house,resort-style outdoor living,and walkable access to restaurants,shops and live music.The backyard retreat features a stone fireplace,swim spa, outdoor shower, patios and large fenced yard for kids and pets to play. A standout detached carriage house above the heated garage,with a private entrance, full bath,kitchenette;multi-generational living,a home office or potential rental income. Inside,character and modern updates blend beautifully. Exposed beams, built-ins, balconies and a cozy gas fireplace add warmth throughout.The stunning kitchen and dining area were completely remodeled in 2022 and offer an ideal space for cooking&entertaining with family and friends. A bright sunroom overlooks the neighborhood,while the main-floor bedroom and full bath provide flexible options for guests/home office.Upstairs,the primary suite features exposed beams,a private balcony, a custom walk-through closet and a beautifully updated bath with dual vanities,backlit mirrors and a spacious walk-in shower.Additional bedrooms offer generous closets and flexible living arrangements.The finished basement has a bonus living space,while two laundry areas-one upstairs, one in the basement-add everyday convenience.The garage includes a sink and water closet and is especially useful after enjoying the swim spa and outdoor amenities.With exceptional living spaces,flexible guest accommodations, and one of Broad Ripple's most desirable locations,this is a rare opportunity to own a truly unique ho
- Houzeo last checked: 1 minute ago
- Listing updated: September 29, 2026 at 4:42 pm
- Listing Provided by: Terry Bowdell (317) 429-7116 | Keller Williams Indpls Metro N (317) 846-6300
- Source: Metropolitan Indianapolis Board of REALTORS (MIBOR) MLS-IN | MLS#: 22100341

Property Details
Status
Active
Type
Single Family Residence
No. of Stories
-
County
City
Neighborhood
Year Built
1921
HOA Fees
-
Finished Area
2,512 sqft
Lot Size
8,756 sqft lot
Basement Area
- sqft
MLS Name
Metropolitan Indianapolis Board of REALTORS (MIBOR) MLS
MLS Number
22100341
MLS Status
Active
Days on Market
155
Cumulative Days on Market
145
Open House

Continue Your Journey in App
Find your dream home, receive real-time updates, and many more!
Download App
Continue Your Journey in App
Find your dream home, receive real-time updates, and many more!
Location
Facts & Features
Rooms
Bedrooms & bathrooms
Bedrooms: 4
Bathrooms: 4
Master Bedroom
Level: Upper
Area: 240.00 Square Feet
Dimensions: 16x15
Dining Room
Level: Main
Area: 132.00 Square Feet
Dimensions: 12x11
Kitchen
Level: Main
Area: 180.00 Square Feet
Dimensions: 15x12
Bedroom 4
Level: Main
Area: 209.00 Square Feet
Dimensions: 11x19
Bedroom 2
Level: Upper
Area: 143.00 Square Feet
Dimensions: 13x11
Bedroom 3
Level: Upper
Area: 240.00 Square Feet
Dimensions: 24x10
Sun Room
Level: Main
Area: 182.00 Square Feet
Dimensions: 26x7
Play Room
Level: Basement
Area: 160.00 Square Feet
Dimensions: 16x10
Interior
Cooling
Central Air
Window Features
Screens, Vinyl Windows
Appliances
Dishwasher, Dryer, Energy Star Qualified Appliances, Disposal, Gas Water Heater, Exhaust Fan, Microwave, Gas Oven, Range Hood, Refrigerator, Washer
Interior Features
Bath Sinks Double Main, Built In Features, Kitchen Island, Paddle Fan, Hi Speed Internet Availbl, Smart Thermostat, Walk In Closet(s)
Flooring
Hardwood
Exterior Features
Balcony, Carriage/guest House, Lighting, Fire Pit, Outdoor Shower, Smart Light(s), Smart Lock(s)
Heating
Forced Air
Construction
Year Built
Year Built: 1921
Home type
Single Family Residence
Property Condition
Updated/remodeled
Foundation Details
Block
Construction Materials
Cement Siding
Architectural Style
Traditional
Utilities & Energy
Laundry Features
In Unit, Upper Level, In Basement
Utilities
Cable Connected, Electricity Connected, Natural Gas Connected, Water Connected
Fireplace Features
Gas Log, Living Room
Basement
Daylight, Interior Entry, Partially Finished
Parking Features
Detached, Asphalt, Garage Door Opener, Guest
Water Source
Private
Other Features
Lot Features
Curbs, Sidewalks, Storm Sewer, Street Lights
Patio And Porch Features
Covered, Deck, Patio
Subdivision Name
Mary J Dawson's
Price History
| Date | Event | Price |
|---|---|---|
09/01/2026 Source: | Price Decreased | $899,900 -3.74% $358/sqft |
08/13/2026 Source: | Price Decreased | $934,900 -1.37% $372/sqft |
07/22/2026 Source: | Price Decreased | $947,900 -0.21% $377/sqft |
06/08/2026 Source: | Price Decreased | $949,900 -2.52% $378/sqft |
05/08/2026 Source: | Listed for Sale | $974,500 +11.38% $388/sqft |

Show more
Nearby Homes
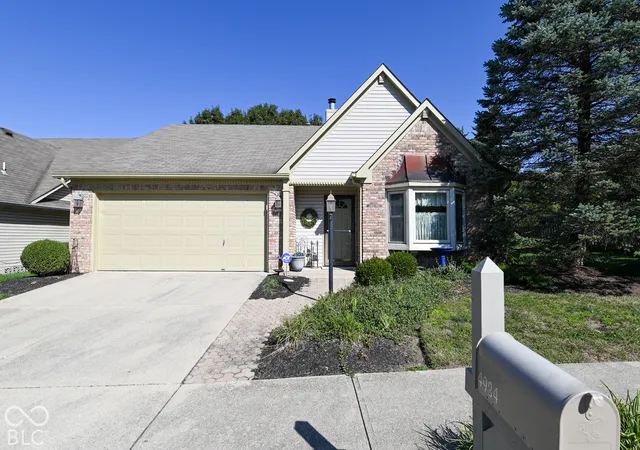
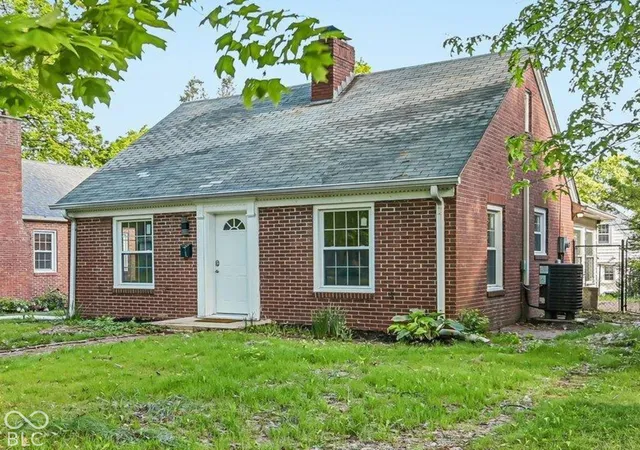
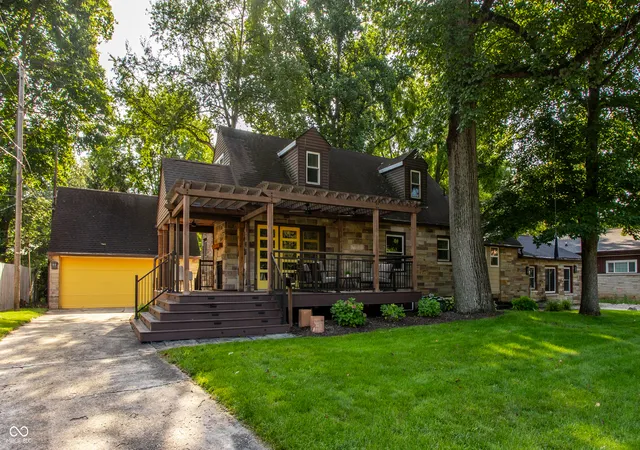

Find Homes by Property Features in Indianapolis, IN
Nearby New Homes For Sale

Based on information from MIBOR REALTOR® Association through Oct 10, 2026, 01:45PM. The Broker Listing Cooperative® listing service's Listing information is deemed reliable but is not guaranteed accurate by the Broker Listing Cooperative® listing service. All data is obtained from various sources and may not have been verified by broker or Broker Listing Cooperative listing service. Supplied Open House Information is subject to change without notice. All information should be independently reviewed and verified for accuracy. Properties may or may not be listed by the office/agent presenting the information.. All Rights Reserved. © 2026 MIBOR REALTOR® Association.
 Advertising Broker: Jonah Hartsburg | Hoosier Hub Realty