- Overview
- Description
- Property Details
- Location
- Facts & Features
- Getting Around
- Nearby Homes

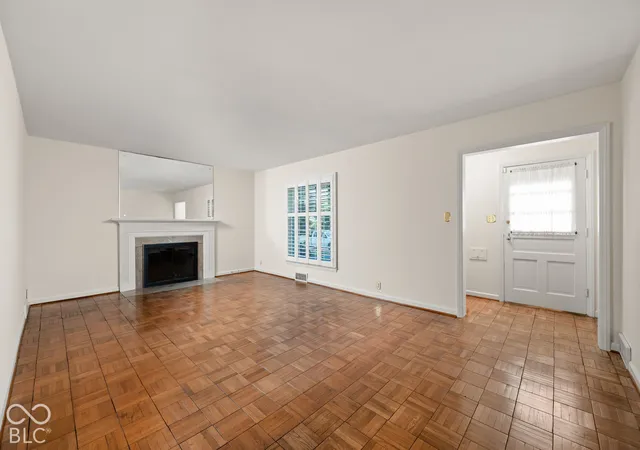

Street View
$565,000
Monthly Est:$2,812
 3 Beds
 3 Baths
3 full baths
 2,270sqft
718 Northview Ave, Indianapolis, IN 46220
$565,000
$2,812/moEst:
Get Pre-Approved
Single Family Residence
Built in 1945
$-- HOA
10,498 sqft lot
$249/sq.ft
Description
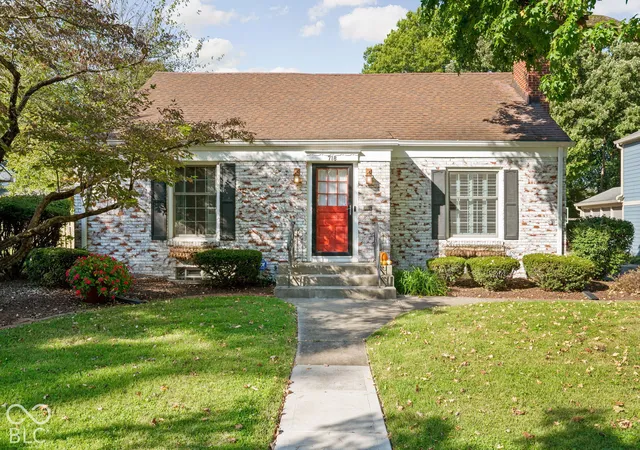
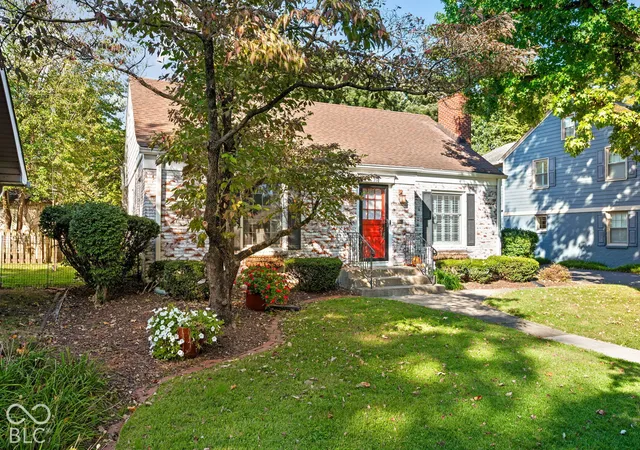
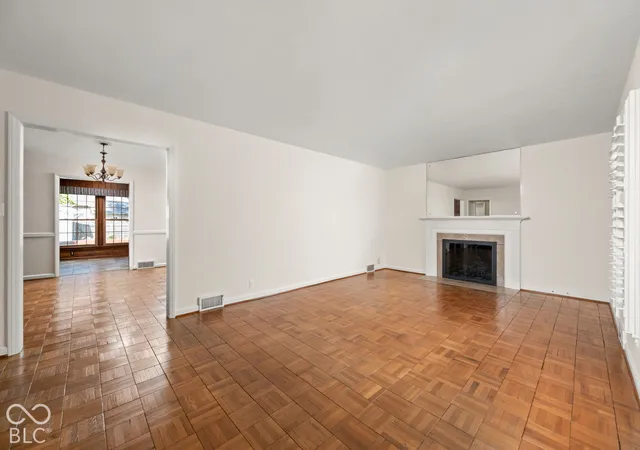
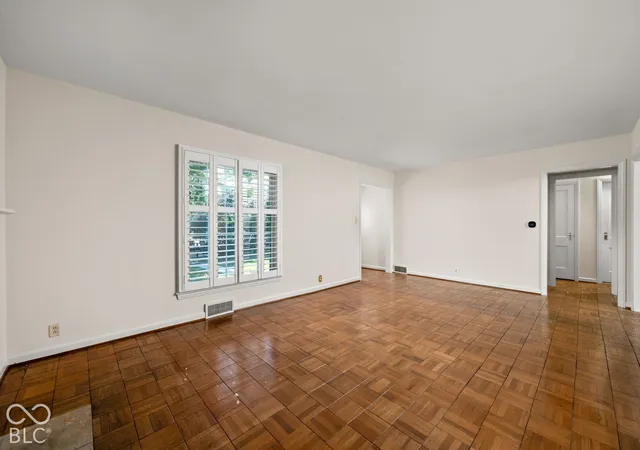
Classic Cape Cod charm, exceptional space, and an enviable location in sought-after Forest Hills! This inviting home offers a wonderful combination of character, versatility, and opportunity. Inside, you'll find generously sized living spaces, two wood-burning fireplaces, and a charming wood-paneled den overlooking the peaceful, fully fenced backyard. A three-season porch and large rear deck provide space for relaxing and entertaining. Thoughtful features include an abundance of closets throughout the home and poured-concrete main-floor construction for a remarkably solid feel underfoot-no squeaky hardwood floors here! Parquet wood flooring on the main floor exudes classic style. The flexible floor plan offers a second-floor primary bedroom and bath, while two spacious first-floor bedrooms each enjoy double closets. The finished lower level expands the possibilities with a family room, recreation room, laundry room, and additional bonus space. A substantial concrete two-car garage completes the picture. Forest Hills, listed on The National Register of Historic Places, is beloved for its distinctive homes, strong neighborhood spirit, year-round community events, and proximity to the Monon Trail. With many surrounding properties having undergone substantial renovations, this home presents an exciting opportunity to enjoy its existing charm while making improvements that could enhance its long-term value. Timeless character, surprising space, and outstanding potential-all in one of Indy's most desirable neighborhoods.
- Houzeo last checked: 0 minutes ago
- Listing updated: October 8, 2026 at 10:20 pm
- Listing Provided by: Scott Lacy | Asset One Real Estate Company (317) 777-1805
- Source: Metropolitan Indianapolis Board of REALTORS (MIBOR) MLS-IN | MLS#: 22130178

Property Details
Status
Active
Type
Single Family Residence
No. of Stories
-
County
City
Neighborhood
Year Built
1945
HOA Fees
-
Finished Area
2,270 sqft
Lot Size
10,498 sqft lot
Basement Area
- sqft
MLS Name
Metropolitan Indianapolis Board of REALTORS (MIBOR) MLS
MLS Number
22130178
MLS Status
Active
Days on Market
1
Cumulative Days on Market
1

Continue Your Journey in App
Find your dream home, receive real-time updates, and many more!
Download App
Continue Your Journey in App
Find your dream home, receive real-time updates, and many more!
Location
Facts & Features
Rooms
Bedrooms & bathrooms
Bedrooms: 3
Bathrooms: 3
Living Room
Level: Main
Area: 273.00 Square Feet
Dimensions: 21x13
Dining Room
Level: Main
Area: 156.00 Square Feet
Dimensions: 13x12
Kitchen
Level: Main
Area: 120.00 Square Feet
Dimensions: 12x10
Library
Level: Main
Area: 120.00 Square Feet
Dimensions: 12x10
Master Bedroom
Level: Upper
Area: 504.00 Square Feet
Dimensions: 28x18
Bedroom 2
Level: Main
Area: 238.00 Square Feet
Dimensions: 17x14
Bedroom 3
Level: Main
Area: 168.00 Square Feet
Dimensions: 14x12
Sun Room
Level: Main
Area: 168.00 Square Feet
Dimensions: 12x14
Family Room
Level: Basement
Area: 312.00 Square Feet
Dimensions: 24x13
Play Room
Level: Basement
Area: 289.00 Square Feet
Dimensions: 17x17
Laundry
Level: Basement
Area: 266.00 Square Feet
Dimensions: 19x14
Utility Room
Level: Basement
Area: 240.00 Square Feet
Dimensions: 24x10
Exercise Room
Level: Basement
Area: 120.00 Square Feet
Dimensions: 12x10
Interior
Interior Features
Attic Access, Built In Features, Pantry, Walk In Closet(s)
Cooling
Central Air
Window Features
Vinyl Windows, Wood Frames
Flooring
Hardwood
Appliances
Dishwasher, Dryer, Disposal, Gas Water Heater, Humidifier, Micro Hood, Gas Oven, Refrigerator, Washer
Heating
Forced Air, Gas
Construction
Year Built
Year Built: 1945
Home type
Single Family Residence
Foundation Details
Block, Full
Architectural Style
Cape Cod, Traditional
Construction Materials
Brick
Utilities & Energy
Basement
Full, Partially Finished
Laundry Features
Laundry Room, In Basement
Fireplace Features
Basement, Living Room, Wood Burning
Water Source
Public
Parking Features
Detached
Other Features
Subdivision Name
Forest Hills
Patio And Porch Features
Deck, Glass Enclosed
Lot Features
Sidewalks, Street Lights, Mature Trees
Price History
| Date | Event | Price |
|---|---|---|
10/08/2026 Source: | Listed for Sale | $565,000 +61.43% $249/sqft |
08/26/2014 Source: | Price Increased | $350,000 +77.66% $154/sqft |
01/29/2014 Source: | Sold | $197,000 $87/sqft |


Meridian Kessler Ranks #14 in Indianapolis, IN


Homes

Rental Prices

Median Home Price
Getting Around 718 Northview Ave
Bike Score®

Very Bikeable
71/100
Walk Score®

Very Walkable
70/100
Transit Score®

Some Transit
37/100
Data provided by Redfin
Nearby Homes
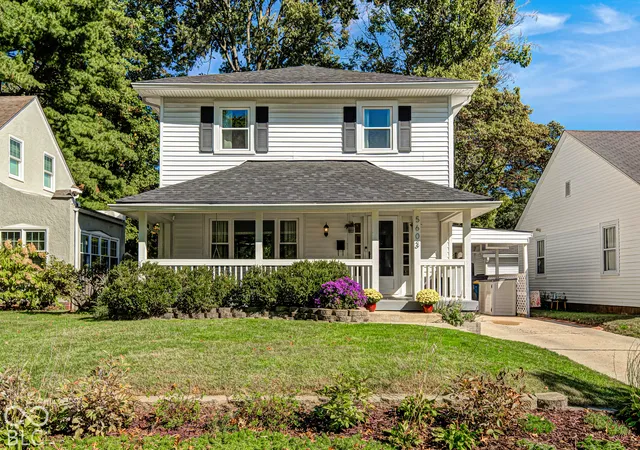
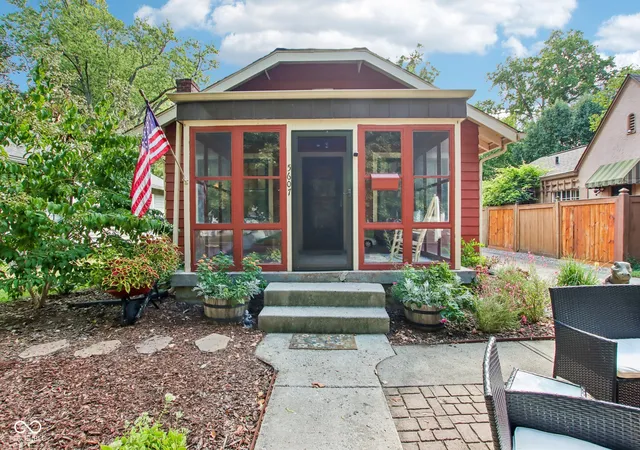
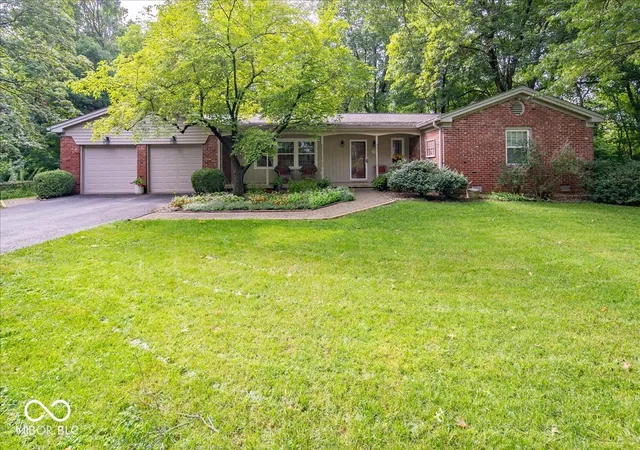
Find Homes by Property Features in Indianapolis, IN
Nearby New Homes For Sale

Based on information from MIBOR REALTOR® Association through Oct 09, 2026, 02:45AM. The Broker Listing Cooperative® listing service's Listing information is deemed reliable but is not guaranteed accurate by the Broker Listing Cooperative® listing service. All data is obtained from various sources and may not have been verified by broker or Broker Listing Cooperative listing service. Supplied Open House Information is subject to change without notice. All information should be independently reviewed and verified for accuracy. Properties may or may not be listed by the office/agent presenting the information.. All Rights Reserved. © 2026 MIBOR REALTOR® Association.
 Advertising Broker: Jonah Hartsburg | Hoosier Hub Realty