- Overview
- Description
- Property Details
- Location
- Facts & Features
- Getting Around
- Nearby Homes


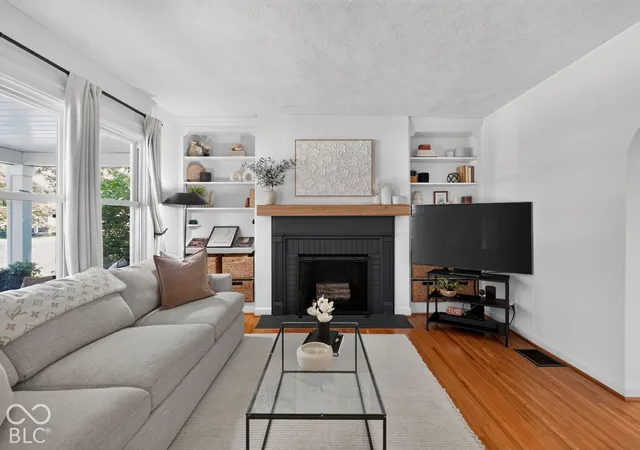


$375,000
Monthly Est:$1,867
 2 Beds
 1 Bath
1 full bath
 1,844sqft
6105 Kingsley Dr, Indianapolis, IN 46220
$375,000
$1,867/moEst:
Get Pre-Approved
Single Family Residence
Built in 1954
$-- HOA
5,532 sqft lot
$203/sq.ft
Description
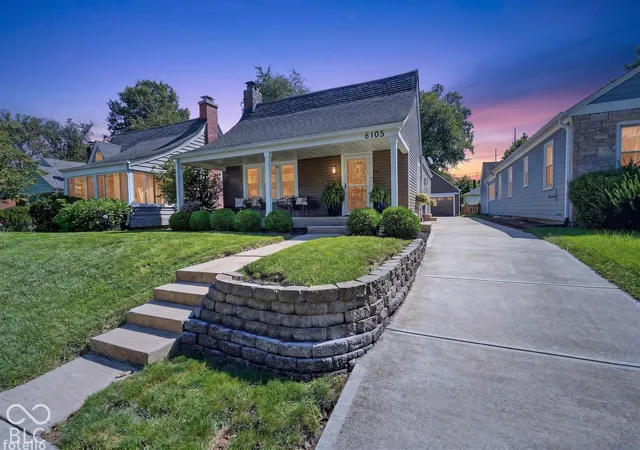
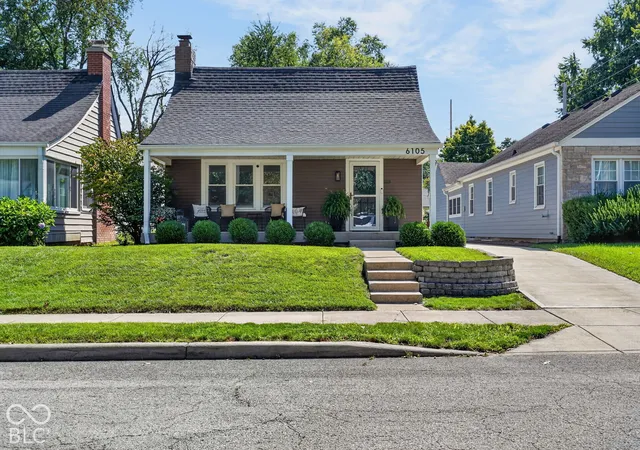
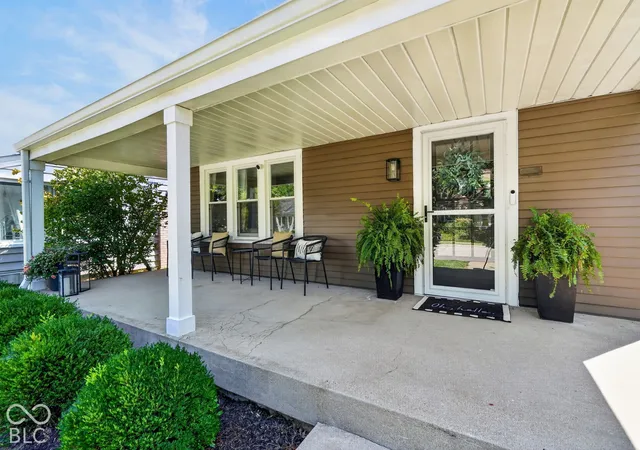
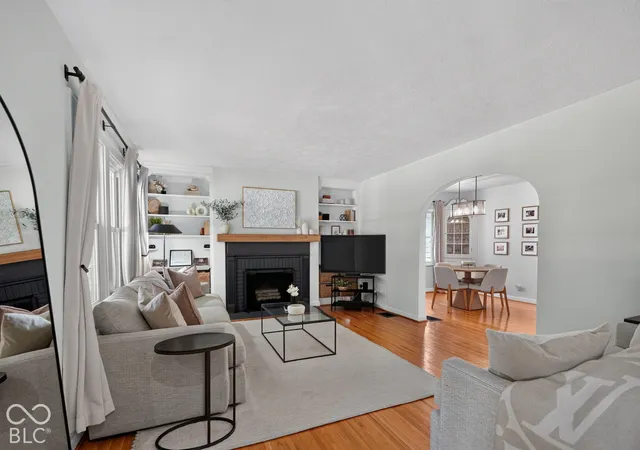
Set in one of Indianapolis' most desirable and walkable neighborhoods, this beautifully maintained two bedroom, one bath home offers the kind of lifestyle that makes Broad Ripple so special. Inside, hardwood floors span the main level, creating a warm and inviting foundation throughout the home. The updated kitchen blends style and function with new tile flooring, countertops, backsplash, and freshly painted cabinetry, complemented by GE appliances and a cozy breakfast nook. Thoughtful design continues throughout the home, including the moody, sophisticated finishes in both bedrooms, the updated bathroom and a dedicated dining room. The partially finished basement adds valuable flexibility with a second living area and bar, creating the perfect space for entertaining friends, hosting game nights, or simply having room to unwind away from the main living spaces. Outside, the well maintained backyard and patio provide plenty of space for entertaining, relaxing, or enjoying a quiet evening outdoors. Enjoy your morning coffee on the spacious front porch. A large two car garage adds valuable storage and parking, while the partially finished basement provides even more usable space. The updates extend beyond the aesthetics, including a new roof in 2022, new concrete driveway in 2020, main sewer line replacement in 2024, and new storm doors and side door in 2022. Enjoy easy access to Broad Ripple Village, short walk to the Monon Trail, local restaurants, coffee shops, breweries, boutiques, parks, and some of Indianapolis' best outdoor amenities, while remaining conveniently connected to the rest of the city. Move-in ready, stylish without feeling overdone, and located in the heart of it all, this is a home designed for enjoying the best of Broad Ripple.
- Houzeo last checked: 12 hours ago
- Listing updated: October 9, 2026 at 10:21 pm
- Listing Provided by: Corey Keele | Berkshire Hathaway Home (317) 595-2100
- Source: Metropolitan Indianapolis Board of REALTORS (MIBOR) MLS-IN | MLS#: 22130420

Property Details
Status
Active
Type
Single Family Residence
No. of Stories
-
County
City
Neighborhood
Year Built
1954
HOA Fees
-
Finished Area
1,844 sqft
Lot Size
5,532 sqft lot
Basement Area
- sqft
MLS Name
Metropolitan Indianapolis Board of REALTORS (MIBOR) MLS
MLS Number
22130420
MLS Status
Active
Days on Market
1
Cumulative Days on Market
1

Continue Your Journey in App
Find your dream home, receive real-time updates, and many more!
Download App
Continue Your Journey in App
Find your dream home, receive real-time updates, and many more!
Location
Facts & Features
Rooms
Bedrooms & bathrooms
Bedrooms: 2
Bathroom: 1
Living Room
Level: Main
Area: 266.00 Square Feet
Dimensions: 19x14
Dining Room
Level: Main
Area: 130.00 Square Feet
Dimensions: 13x10
Kitchen
Level: Main
Area: 204.00 Square Feet
Dimensions: 17x12
Master Bedroom
Level: Main
Area: 144.00 Square Feet
Dimensions: 12x12
Bedroom 2
Level: Main
Area: 156.00 Square Feet
Dimensions: 13x12
Interior
Cooling
Central Air
Appliances
Dishwasher, Dryer, Electric Oven, Range Hood, Refrigerator, Washer
Interior Features
Hi Speed Internet Availbl, Eat In Kitchen, Wired For Data, Smart Thermostat
Flooring
Hardwood
Heating
Forced Air
Construction
Year Built
Year Built: 1954
Home type
Single Family Residence
Property Condition
Updated/remodeled
Foundation Details
Concrete Perimeter
Construction Materials
Aluminum Siding
Architectural Style
Craftsman
Utilities & Energy
Laundry Features
In Basement
Basement
Partially Finished, Storage Space
Parking Features
Detached
Water Source
Public
Other Features
Patio And Porch Features
Covered
Subdivision Name
Norwaldo
Price History
| Date | Event | Price |
|---|---|---|
10/09/2026 Source: | Listed for Sale | $375,000 +95.82% $203/sqft |
11/03/2015 Source: | Price Increased | $191,500 +0.84% $104/sqft |
09/24/2015 Source: | Price Increased | $189,900 +13.04% $103/sqft |
11/10/2011 Source: | Price Decreased | $168,000 -1.12% $91/sqft |
11/10/2011 Source: | Sold | $169,900 $92/sqft |

Getting Around 6105 Kingsley Dr
Bike Score®

Bikeable
55/100
Walk Score®

Somewhat Walkable
65/100
Transit Score®

Some Transit
33/100
Data provided by Redfin
Nearby Homes
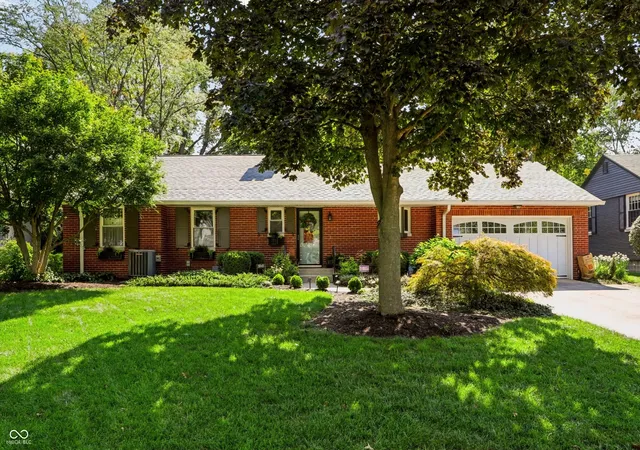
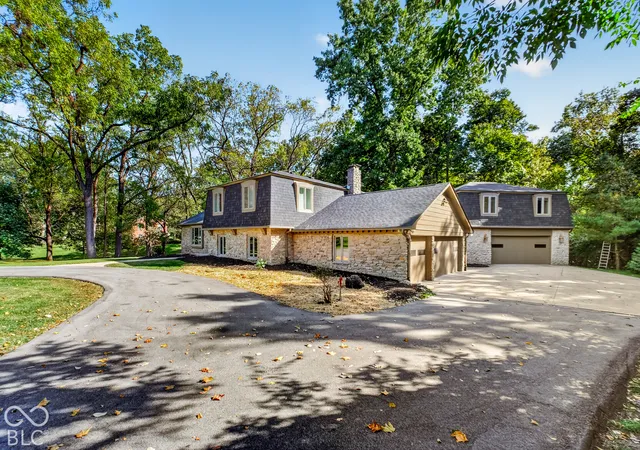
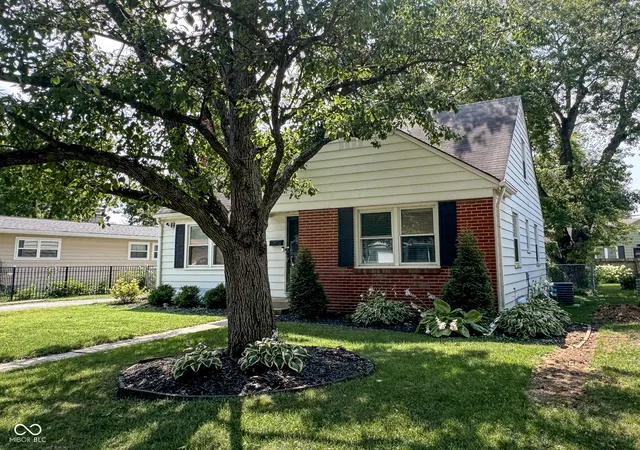

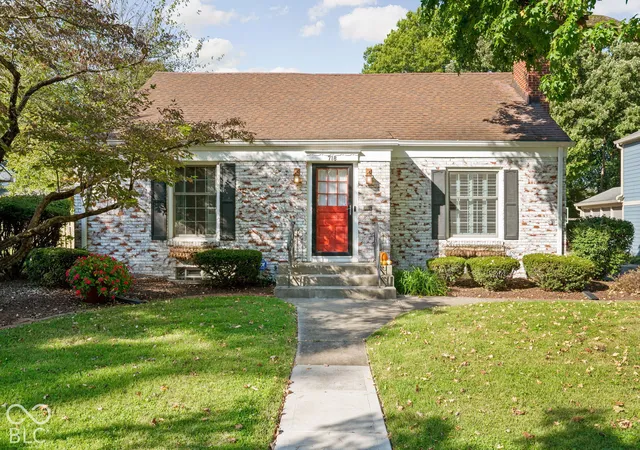
Find Homes by Property Features in Indianapolis, IN
Nearby New Homes For Sale

Based on information from MIBOR REALTOR® Association through Oct 09, 2026, 02:31PM. The Broker Listing Cooperative® listing service's Listing information is deemed reliable but is not guaranteed accurate by the Broker Listing Cooperative® listing service. All data is obtained from various sources and may not have been verified by broker or Broker Listing Cooperative listing service. Supplied Open House Information is subject to change without notice. All information should be independently reviewed and verified for accuracy. Properties may or may not be listed by the office/agent presenting the information.. All Rights Reserved. © 2026 MIBOR REALTOR® Association.
 Advertising Broker: Jonah Hartsburg | Hoosier Hub Realty