- Overview
- Description
- Property Details
- Location
- HOA Management
- Facts & Features
- Getting Around
- Nearby Homes




$324,900
Monthly Est:$1,617
 3 Beds
 2 Baths
2 full baths
 1,700sqft
5817 Common Cir, Indianapolis, IN 46220
$324,900
$1,617/moEst:
Get Pre-Approved
Single Family Residence
Built in 1994
$50/mo HOA
5,401 sqft lot
$191/sq.ft
Description
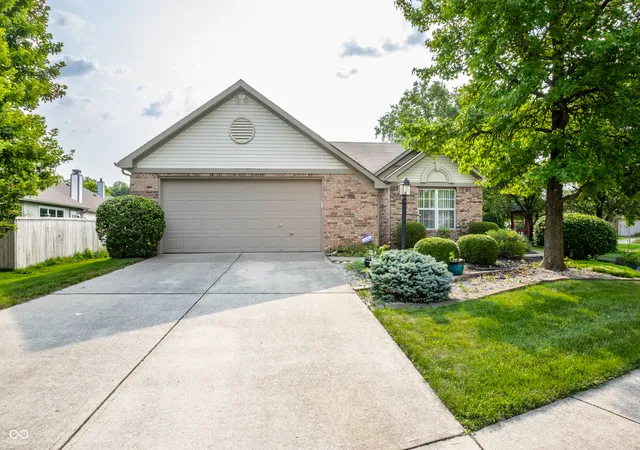
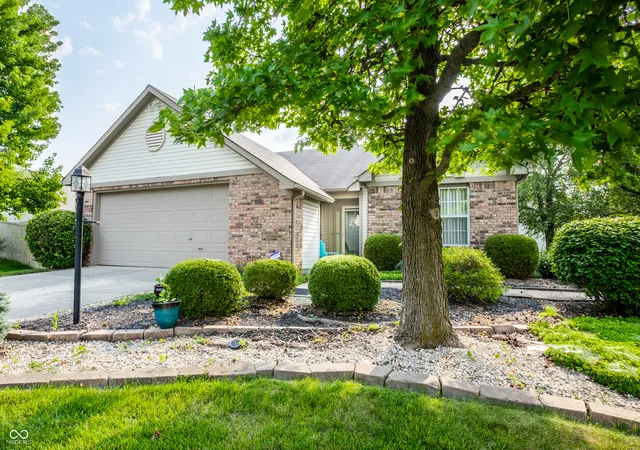
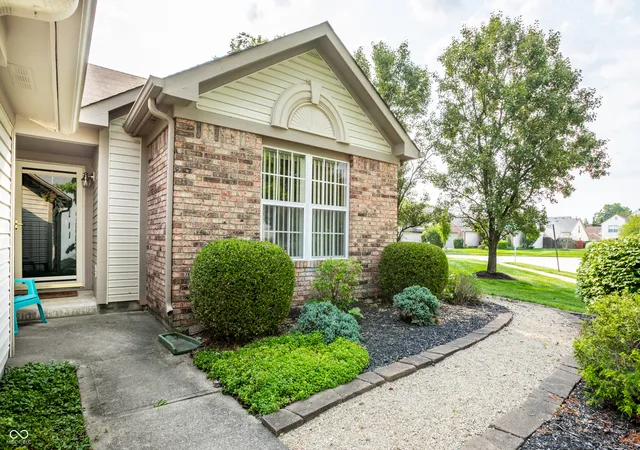
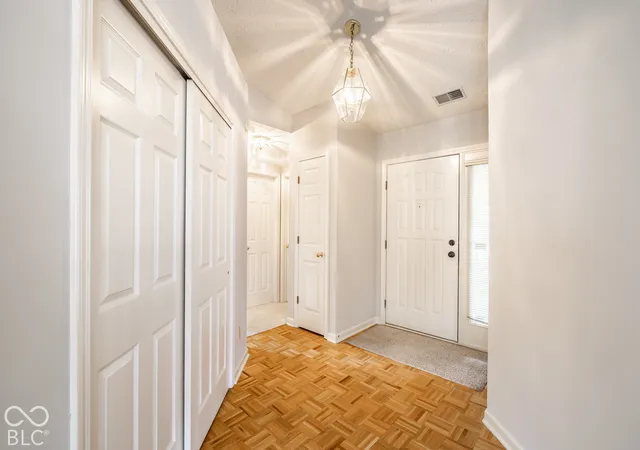
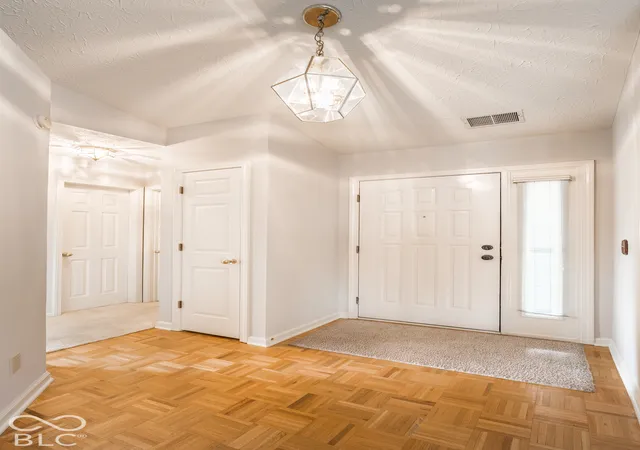
Welcome to this inviting 3 bedroom, 2 full bath ranch in Kessler Commons, ideally situated on a desirable corner lot with privacy and overlooking the neighborhood's charming gazebo. The owners have loved this home and were originally drawn to its convenient location, offering easy access to jobs in downtown Indy, the dining, shopping, and entertainment both downtown and near Broad Ripple. Inside, vaulted and raised ceilings enhance the open, spacious feel, while real parquet flooring adds warmth and character to the entry featuring two convenient closets for coats and storage. Updated warm toned vinyl plank flooring was added to the kitchen and laundry room adding beauty and convenience of care. One of the home's standout spaces is the expansive sunroom, complete with newly added plantation shutters and filled with abundant natural light-perfect for relaxing, entertaining, or enjoying the view throughout the seasons. The spacious great room with gas fireplace also adorns plantation shutters and provides an ideal gathering space whether small and cozy or large. The great room flows to the formal dining area and open to the kitchen so you will not be isolated while preparing meals. At the end of your day, retreat to the primary bedroom with vaulted ceiling and walk-in closet. The primary bath features a large L-shaped vanity with double sinks creating a lot of counterspace and newly remodeled walk-in shower with grab bars. Enjoy the direct outdoor access from the primary to the deck ... so go ahead and add that hot tub! The 2-car garage provides more than just parking, with a bump-out for additional storage plus pull-down stairs leading to floored attic storage above the garage. Important updates include fresh interior paint, a gas furnace replaced in 2019, gas water heater in 2018, exterior trim painted in 2025, and new screens in 2025.
- Houzeo last checked: 9 minutes ago
- Listing updated: October 15, 2026 at 3:53 am
- Listing Provided by: Marsha Wilson , Jen Webster | F.C. Tucker Company (317) 843-7766
- Source: Metropolitan Indianapolis Board of REALTORS (MIBOR) MLS-IN | MLS#: 22123827

Property Details
Status
Active
Type
Single Family Residence
No. of Stories
-
County
City
Neighborhood
--
Year Built
1994
HOA Fees
$50/mo
Finished Area
1,700 sqft
Lot Size
5,401 sqft lot
Basement Area
- sqft
MLS Name
Metropolitan Indianapolis Board of REALTORS (MIBOR) MLS
MLS Number
22123827
MLS Status
Active
Days on Market
28
Cumulative Days on Market
22

Continue Your Journey in App
Find your dream home, receive real-time updates, and many more!
Download App
Continue Your Journey in App
Find your dream home, receive real-time updates, and many more!
Location
HOA Management
N/A
HOA Fees
$600/ Annually
Amenities
 Amenities and services may be covered by one or multiple associations and service providers.
 Maintenance
 Insurance
 Entrance Common
Management
Disclaimer: Amenities are based on third-party information and may vary; buyers must independently verify all amenities, as information is deemed reliable but not guaranteed.
Facts & Features
Rooms
Bedrooms & bathrooms
Bedrooms: 3
Bathrooms: 2
Master Bedroom
Level: Main
Area: 189.20 Square Feet
Dimensions: 17.2 x 11
Kitchen
Level: Main
Area: 125.44 Square Feet
Dimensions: 11.2 x 11.2
Dining Room
Level: Main
Area: -- Square Feet
Dimensions: 17.3 8.7
Great Room
Level: Main
Area: 207.60 Square Feet
Dimensions: 17.3 x 12
Bedroom 3
Level: Main
Area: 120.00 Square Feet
Dimensions: 12 x 10
Bedroom 2
Level: Main
Area: 140.00 Square Feet
Dimensions: 14 x 10
Laundry
Level: Main
Area: 55.38 Square Feet
Dimensions: 7.10 x 7.8
Sun Room
Level: Main
Area: 190.00 Square Feet
Dimensions: 19 x 10
Interior
Cooling
Central Air
Interior Features
Attic Pull Down Stairs, Breakfast Bar, Vaulted Ceiling(s), Entrance Foyer, Paddle Fan, Pantry, Walk In Closet(s)
Flooring
Hardwood
Appliances
Electric Cooktop, Dishwasher, Gas Water Heater, Microwave, Electric Oven, Refrigerator
Heating
Forced Air, Gas
Construction
Year Built
Year Built: 1994
Home type
Single Family Residence
Construction Materials
Vinyl With Brick
Foundation Details
Slab
Architectural Style
Ranch
Utilities & Energy
Security Features
Smoke Detector(s)
Water Source
Public
Parking Features
Attached
Electric
200+ Amp Service
Fireplace Features
Gas Log, Great Room
Association Amenities
Insurance, Maintenance, Management
Laundry Features
Main Level
Utilities
Cable Connected, Natural Gas Connected, Sewer Connected, Water Connected
Other Features
Subdivision Name
Kessler Commons
Patio And Porch Features
Deck, Gazebo
Lot Features
Corner Lot, Cul De Sac, Sidewalks, Mature Trees
Price History
| Date | Event | Price |
|---|---|---|
09/23/2026 Source: | Listed for Sale | $324,900 $191/sqft |

Getting Around 5817 Common Cir
Walk Score®

Car-Dependent
31/100
Transit Score®

Minimal Transit
19/100
Data provided by Redfin
Nearby Homes
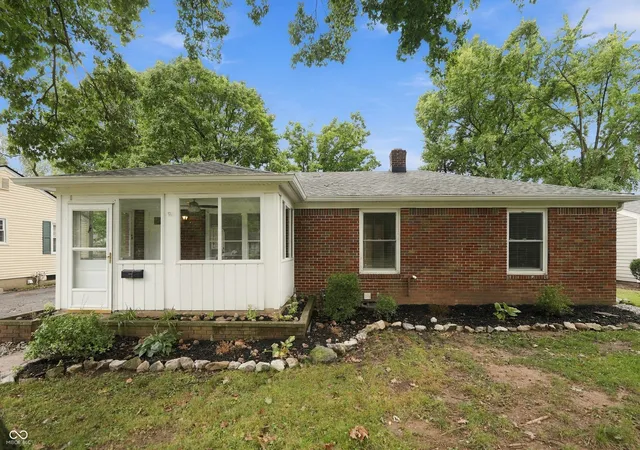
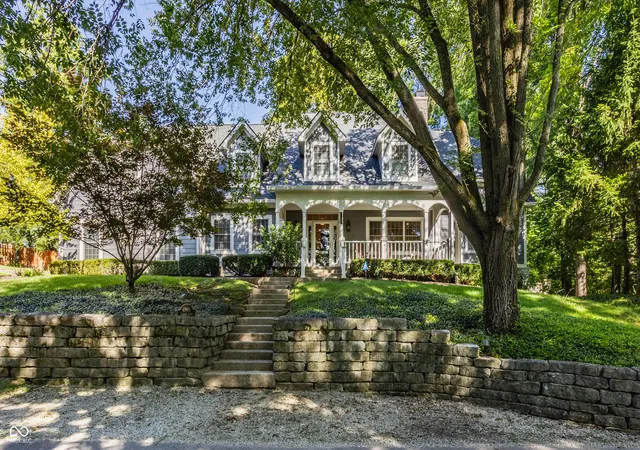
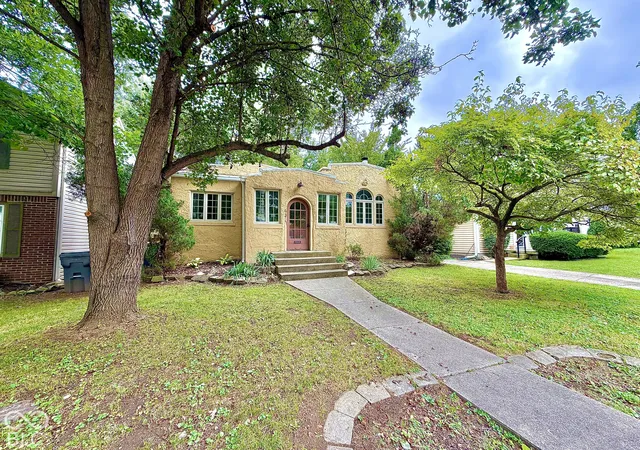
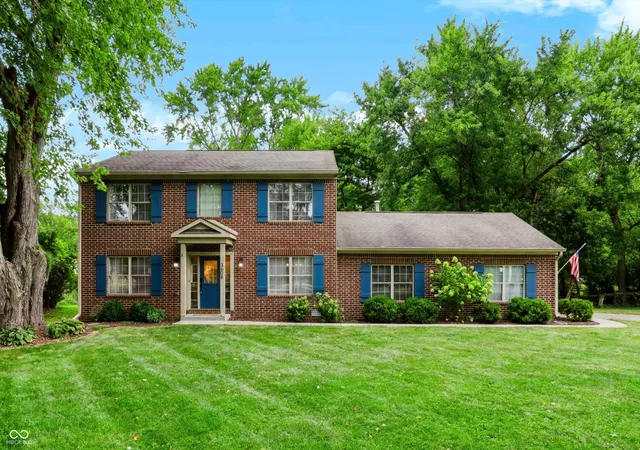
Find Homes by Property Features in Indianapolis, IN
Nearby New Homes For Sale

Based on information from MIBOR REALTOR® Association through Oct 22, 2026, 03:45AM. The Broker Listing Cooperative® listing service's Listing information is deemed reliable but is not guaranteed accurate by the Broker Listing Cooperative® listing service. All data is obtained from various sources and may not have been verified by broker or Broker Listing Cooperative listing service. Supplied Open House Information is subject to change without notice. All information should be independently reviewed and verified for accuracy. Properties may or may not be listed by the office/agent presenting the information.. All Rights Reserved. © 2026 MIBOR REALTOR® Association.
 Advertising Broker: Jonah Hartsburg | Hoosier Hub Realty
