- Overview
- Description
- Property Details
- Location
- Facts & Features
- Getting Around
- Nearby Homes
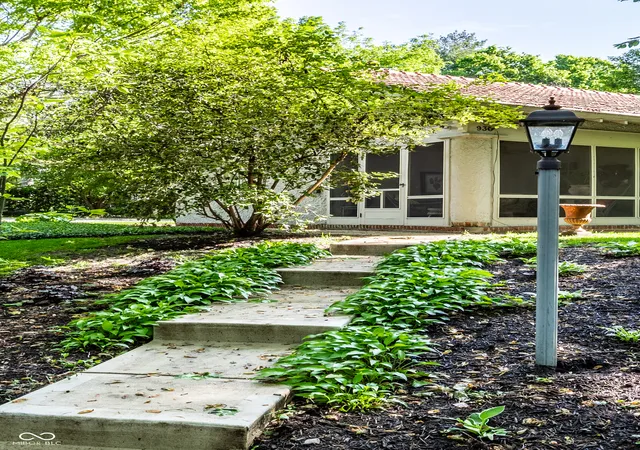

Street View
$575,000
Monthly Est:$2,862
 2 Beds
 2 Baths
2 full baths
 2,248sqft
930 E 57th Street, Indianapolis, IN 46220
$575,000
$2,862/moEst:
Get Pre-Approved
Single Family Residence
Built in 1925
$-- HOA
11,935 sqft lot
$256/sq.ft
Description
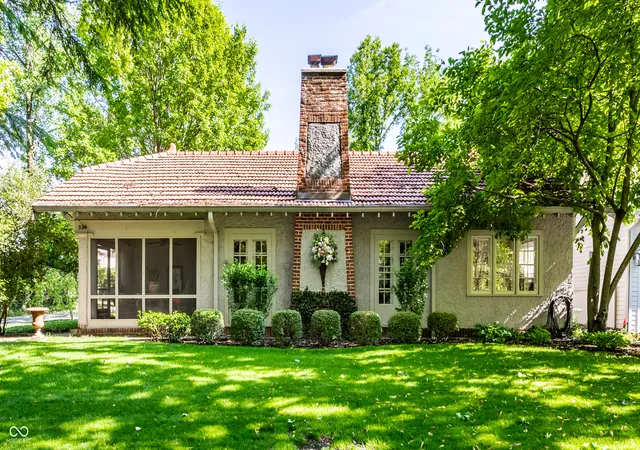
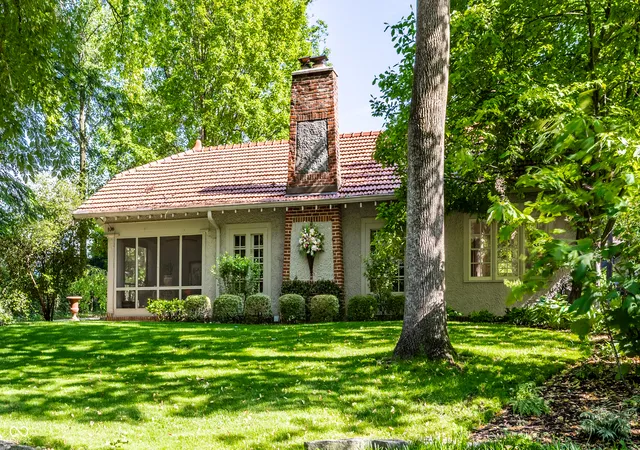
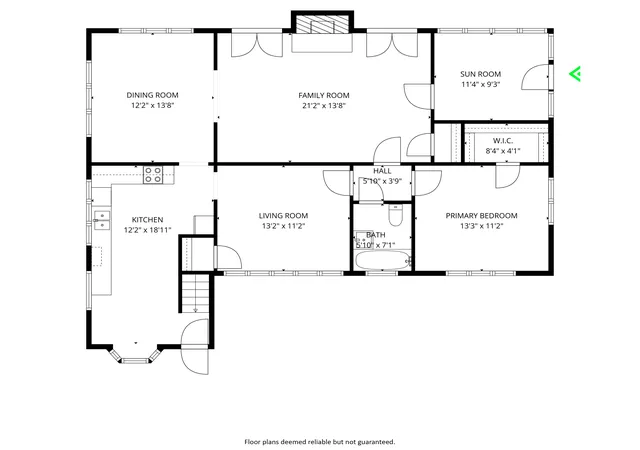
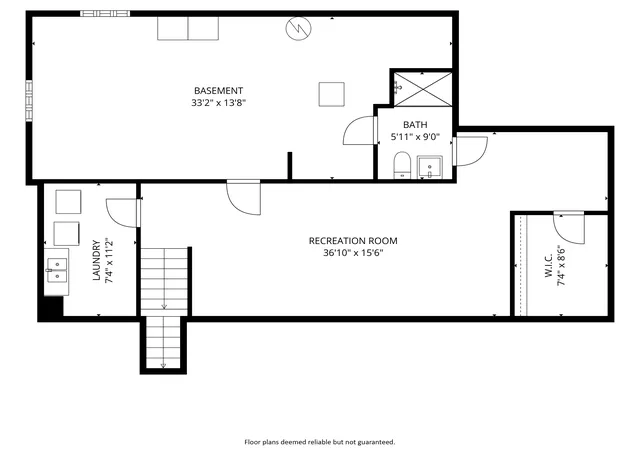
Step back in time! A Forest Hill gem that has been beautifully maintained with thoughtful updates while enhancing the lovely character and charm of this 1925 built home on a large oversized lot. The heart of this home is found in its kitchen, where a lovely bay window provides a large, bright area, both appealing and practical for culinary endeavors and other activities. Warm toned custom cabinets offer plenty of storage and lovely dark granite counter tops and large porcelain flooring tiles add the perfect accents to the kitchen space. Adjacent to the kitchen is a formal dining room and the living room creates an inviting atmosphere, distinguished by its handsome hardwood flooring that extends a sense of warmth and continuity throughout. Enjoy the openness and wonderful natural light of these spaces. There are 2 bedrooms with updated main floor bathroom maintaining period aesthetic. Currently the second bedroom is being used as a sitting room. Huge finished family room/multi purpose room in basement and additional full bathroom with shower provide plenty of useful/functional living area. Nicely updated laundry area and large workshop/storage/utility room complete the basement area. Beyond the interior, enjoy the oversized private yard, providing a serene outdoor retreat. Relax on the clay brick patio with pergola under the canopy of mature trees. A detached garage offers potential parking and storage options off of long stone driveway with additional parking. Discover the refined living experience this exceptional Meridian Kessler property offers. Welcome home!!
- Houzeo last checked: 12 hours ago
- Listing updated: October 6, 2026 at 10:01 pm
- Listing Provided by: Gary Boram (317) 937-6129 | Berkshire Hathaway Home (317) 595-2100
- Source: Metropolitan Indianapolis Board of REALTORS (MIBOR) MLS-IN | MLS#: 22103255

Property Details
Status
Active
Type
Single Family Residence
No. of Stories
-
County
City
Neighborhood
Year Built
1925
HOA Fees
-
Finished Area
2,248 sqft
Lot Size
11,935 sqft lot
Basement Area
- sqft
MLS Name
Metropolitan Indianapolis Board of REALTORS (MIBOR) MLS
MLS Number
22103255
MLS Status
Active
Days on Market
141
Cumulative Days on Market
80

Continue Your Journey in App
Find your dream home, receive real-time updates, and many more!
Download App
Continue Your Journey in App
Find your dream home, receive real-time updates, and many more!
Location
Facts & Features
Rooms
Bedrooms & bathrooms
Bedrooms: 2
Bathrooms: 2
Kitchen
Level: Main
Area: 190.00 Square Feet
Dimensions: 19x10
Living Room
Level: Main
Area: 294.00 Square Feet
Dimensions: 21x14
Master Bedroom
Level: Main
Area: 168.00 Square Feet
Dimensions: 14x12
Play Room
Level: Basement
Area: 592.00 Square Feet
Dimensions: 37x16
Bedroom 2
Level: Main
Area: 156.00 Square Feet
Dimensions: 13x12
Dining Room
Level: Main
Area: 168.00 Square Feet
Dimensions: 14x12
Sun Room
Level: Main
Area: 120.00 Square Feet
Dimensions: 12x10
Laundry
Level: Basement
Area: 88.00 Square Feet
Dimensions: 11x8
Utility Room
Level: Basement
Area: 462.00 Square Feet
Dimensions: 33x14
Interior
Appliances
Dishwasher, Dryer, Disposal, Gas Water Heater, Microwave, Electric Oven, Washer
Heating
Forced Air, Gas
Interior Features
Attic Access, Built In Features, Wood Work Stained, Eat In Kitchen
Cooling
Central Air
Flooring
Hardwood
Exterior Features
Lighting
Construction
Year Built
Year Built: 1925
Home type
Single Family Residence
Architectural Style
Bungalow
Construction Materials
Stucco
Foundation Details
Block
Utilities & Energy
Laundry Features
In Basement
Parking Features
Detached
Fireplace Features
Living Room, Wood Burning
Water Source
Public
Utilities
Natural Gas Connected
Basement
Finished Walls, Partial
Other Features
Lot Features
Sidewalks, Mature Trees
Subdivision Name
Forest Hills
Patio And Porch Features
Screened
Price History
| Date | Event | Price |
|---|---|---|
08/19/2026 Source: | Listed for Sale | $575,000 -4.17% $256/sqft |
08/19/2026 Source: | Price Decreased | $600,000 -3.23% $267/sqft |
06/19/2026 Source: | Listing Removed | $620,000 $276/sqft |
06/04/2026 Source: | Price Decreased | $620,000 -2.36% $276/sqft |
05/20/2026 Source: | Price Increased | $635,000 +2.42% $282/sqft |

Show more
Nearby Homes

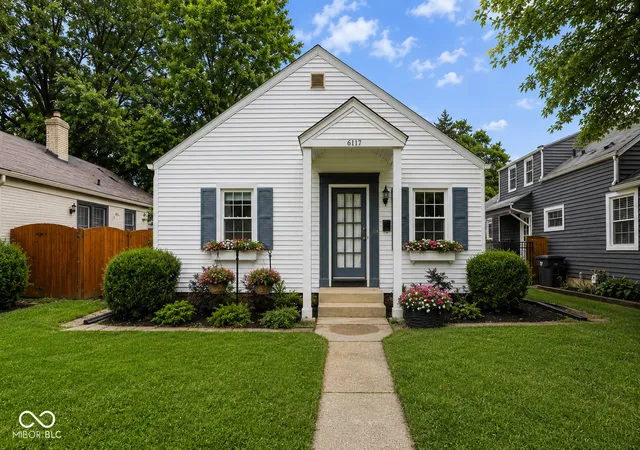
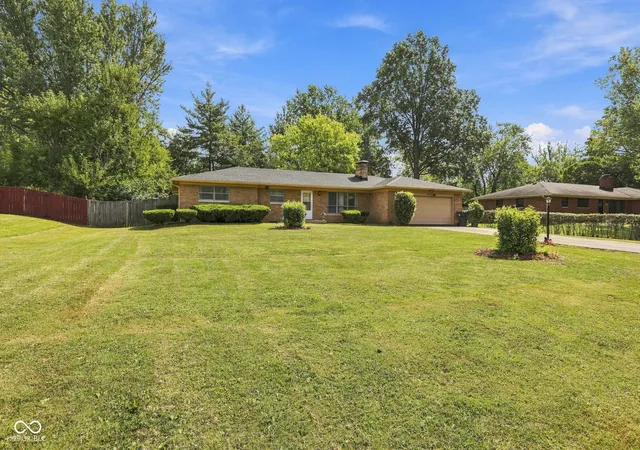
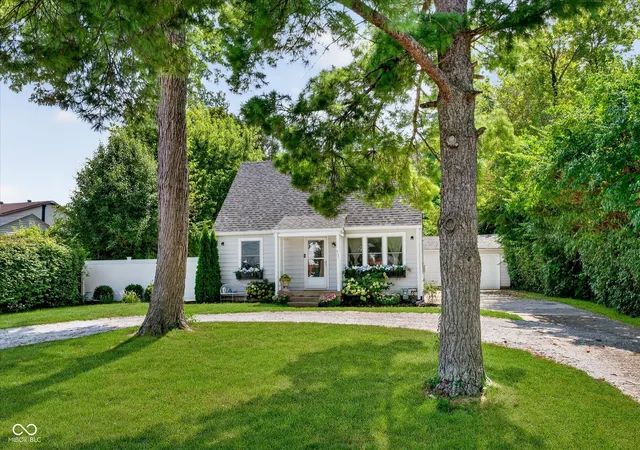
Find Homes by Property Features in Indianapolis, IN
Nearby New Homes For Sale

Based on information from MIBOR REALTOR® Association through Oct 07, 2026, 06:00AM. The Broker Listing Cooperative® listing service's Listing information is deemed reliable but is not guaranteed accurate by the Broker Listing Cooperative® listing service. All data is obtained from various sources and may not have been verified by broker or Broker Listing Cooperative listing service. Supplied Open House Information is subject to change without notice. All information should be independently reviewed and verified for accuracy. Properties may or may not be listed by the office/agent presenting the information.. All Rights Reserved. © 2026 MIBOR REALTOR® Association.
 Advertising Broker: Jonah Hartsburg | Hoosier Hub Realty