
- Overview
- Description
- Property Details
- Location
- Facts & Features
- Getting Around
- Nearby Homes

$1,950,000
Monthly Est:$9,706
 4 Beds

4 full baths + 1 half bath
 4,144sqft
5808 Central Ave, Indianapolis, IN 46220
$1,950,000
$9,706/moEst:
Single Family Residence
Built in 1931
$-- HOA
7,275 sqft lot
$471/sq.ft
Description
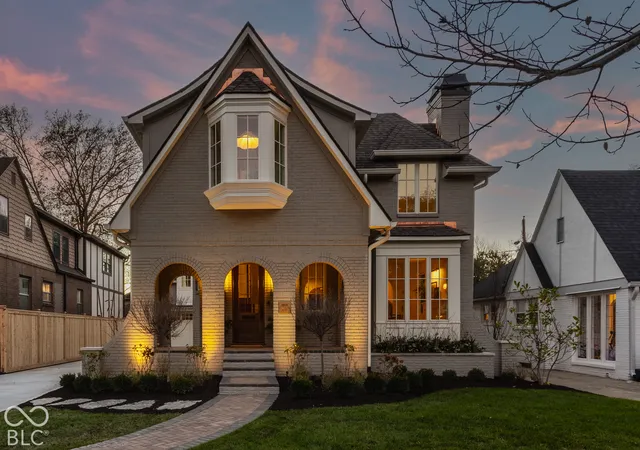
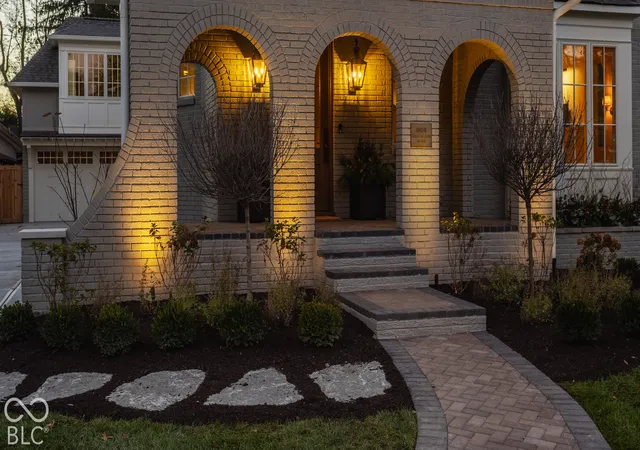
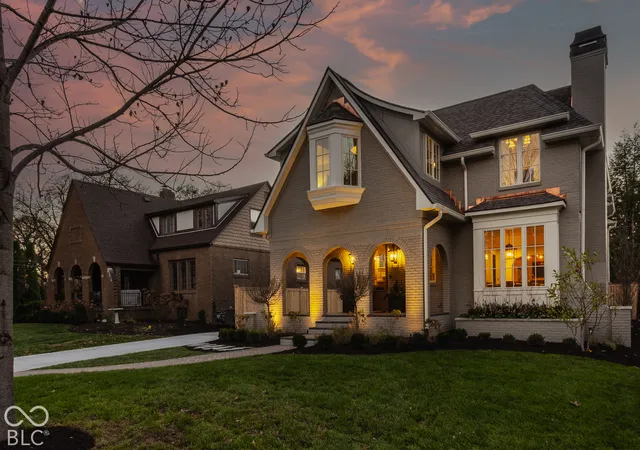
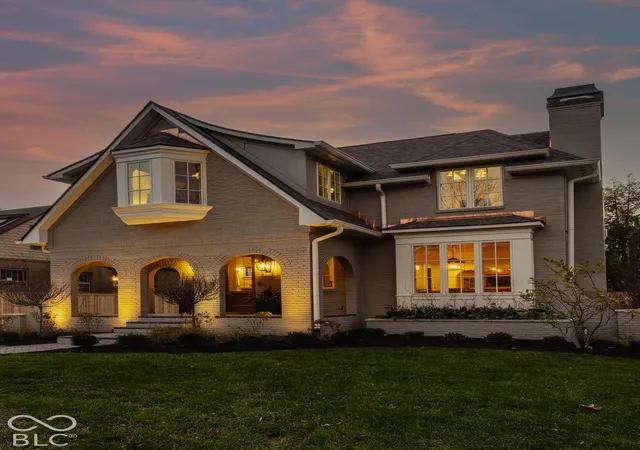
Inspired by its storied architectural heritage and thoughtfully reimagined for the discerning modern homeowner, J. Pierrot Homes has masterfully enhanced and expanded this exceptional English Tudor on Central. The reimagined main level unfolds with wide-plank oak hardwood floors and an inviting, open flow designed for both elegant entertaining and everyday living. A formal yet intimate dining room with a custom marble fireplace sets the stage for memorable gatherings and weeknight dinners alike. The beautifully appointed chef's kitchen makes a striking statement, featuring an expansive center island, professional-grade appliances, and an exceptional scullery designed to accommodate everything from holiday preparations to the rhythms of daily life. Beyond the kitchen, a generous great room offers a welcoming retreat, anchored by a gas fireplace and framed by views of the rear grounds. A covered patio extends the living space outdoors, creating an ideal setting for al fresco dining and effortless entertaining. The upper-level primary suite is a private sanctuary highlighted by a luxurious with dual walk-in closets and a spa-inspired ensuite featuring a relaxing garden tub and separate shower. A conveniently located upper-level laundry room adds everyday ease, while a versatile bonus room overlooking the front yard offers endless possibilities for a private office, creative studio, or personal retreat. The finished lower level further elevates the home's entertaining and lifestyle offerings, with a spacious recreation room, wet bar, dedicated media room, well-appointed exercise room, and guest bed and bathroom. Completing this remarkable property is a separate carriage house featuring a fully finished studio with a kitchenette and full bathroom. A rare blend of timeless Tudor architecture, thoughtful modern functionality, and exceptional craftsmanship, this extraordinary J. Pierrot Homes renovation redefines refined living on Central.
- Houzeo last checked: 13 minutes ago
- Listing updated: November 19, 2026 at 7:03 pm
- Listing Provided by: Matt McLaughlin | F.C. Tucker Company (317) 843-7766
- Source: Metropolitan Indianapolis Board of REALTORS (MIBOR) MLS-IN as distributed by MLS GRID | MLS#:

Property Details
Status
Active
Type
Single Family Residence
No. of Stories
-
County
City
Neighborhood
Year Built
1931
HOA Fees
-
Finished Area
4,144 sqft
Lot Size
7,275 sqft lot
Basement Area
- sqft
MLS Name
Metropolitan Indianapolis Board of REALTORS (MIBOR) MLS
MLS Number
22132207
MLS Status
Active
Days on Market
2
Cumulative Days on Market
1
Open House
Continue Your Journey in App
Find your dream home, receive real-time updates, and many more!
Location
Facts & Features
Rooms
Bedrooms & bathrooms
Bedrooms: 4
Bathrooms: 5
Foyer
Level: Main
Area: 48.00 Square Feet
Dimensions: 8x6
Dining Room
Level: Main
Area: 221.00 Square Feet
Dimensions: 17x13
Kitchen
Level: Main
Area: 182.00 Square Feet
Dimensions: 14x13
Great Room
Level: Main
Area: 378.00 Square Feet
Dimensions: 21x18
Utility Room
Level: Main
Area: 128.00 Square Feet
Dimensions: 16x8
Master Bedroom
Level: Upper
Area: 225.00 Square Feet
Dimensions: 15x15
Bedroom 2
Level: Upper
Area: 169.00 Square Feet
Dimensions: 13x13
Bedroom 3
Level: Upper
Area: 169.00 Square Feet
Dimensions: 13x13
Laundry
Level: Upper
Area: 100.00 Square Feet
Dimensions: 10x10
Bonus Room
Level: Upper
Area: 190.00 Square Feet
Dimensions: 19x10
Play Room
Level: Basement
Area: 286.00 Square Feet
Dimensions: 26x11
Bedroom 4
Level: Basement
Area: 156.00 Square Feet
Dimensions: 13x12
Exercise Room
Level: Basement
Area: 121.00 Square Feet
Dimensions: 11x11
Interior
Flooring
Hardwood
Cooling
Central Air
Heating
Forced Air
Interior Features
Bath Sinks Double Main, Breakfast Bar, Kitchen Island, Entrance Foyer, Hi Speed Internet Availbl, Pantry, Smart Thermostat, Walk In Closet(s), Wet Bar, Wood Work Stain/painted
Exterior Features
Carriage/guest House
Window Features
Bay Window(s)
Appliances
Dishwasher, Dryer, Disposal, Microwave, Double Oven, Gas Oven, Range Hood, Refrigerator, Tankless Water Heater, Washer
Construction
Year Built
Year Built: 1931
Home type
Single Family Residence
Architectural Style
Tudor
Foundation Details
Concrete Perimeter
Construction Materials
Brick, Dryvit
Property Condition
Updated/remodeled
Utilities & Energy
Basement
Egress Window(s)
Parking Features
Detached, Concrete
Fireplace Features
Dining Room, Gas Log, Living Room
Laundry Features
Upper Level, Sink
Security Features
Smoke Detector(s)
Water Source
Public
Other Features
Patio And Porch Features
Covered
Subdivision Name
No Subdivision
Lot Features
City Lot, Curbs, Not In Subdivision, Sidewalks, Storm Sewer, Street Lights
Price History
| Date | Event | Price |
|---|---|---|
11/19/2026 Source: | Listed for Sale | $1,950,000 $471/sqft |
10/30/2026 Source: | Coming Soon | $1,950,000 +278.64% $471/sqft |
05/29/2024 Source: | Price Increased | $515,000 +3.00% $124/sqft |
05/29/2024 Source: | Price Increased | $500,000 +11.11% $121/sqft |
05/25/2022 Source: | Price Increased | $450,000 +7.14% $109/sqft |

Show more
Find Homes by Property Features in Indianapolis, IN
Nearby New Homes For Sale

Based on information from MIBOR REALTOR® Association through Nov 21, 2026, 09:30AM as submitted to and distributed by MLS GRID. The Broker Listing Cooperative® listing service's Listing information is deemed reliable but is not guaranteed accurate by the Broker Listing Cooperative® listing service. All data is obtained from various sources and may not have been verified by broker or Broker Listing Cooperative listing service. Supplied Open House Information is subject to change without notice. All information should be independently reviewed and verified for accuracy. Properties may or may not be listed by the office/agent presenting the information. IDX information is provided exclusively for consumers personal non-commercial use. It may not be used for any purpose other than to identify prospective properties consumers may be interested in purchasing. The data is deemed reliable but is not guaranteed by MLS GRID. The use of the MLS GRID Data may be subject to an end-user license agreement prescribed by the Member Participant’s applicable MLS, if any, and as amended from time to time. All Rights Reserved. © 2026 MIBOR REALTOR® Association.
 Advertising Broker: Jonah Hartsburg | Hoosier Hub Realty