- Overview
- Description
- Property Details
- Location
- Facts & Features
- Getting Around
- Nearby Homes

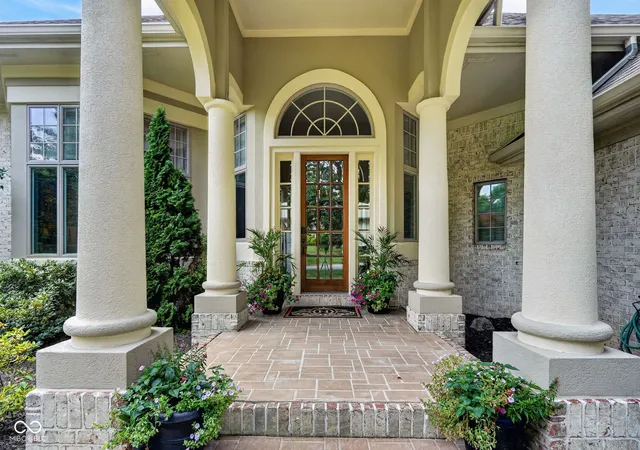


$999,000
Monthly Est:$4,972
 5 Beds
 7 Baths
5 full baths + 2 half baths
 6,132sqft
4539 Foxmoor Ln, Lafayette, IN 47905
$999,000
$4,972/moEst:
Get Pre-Approved
Single Family Residence
Built in 2002
$-- HOA
36,634 sqft lot
$163/sq.ft
Description
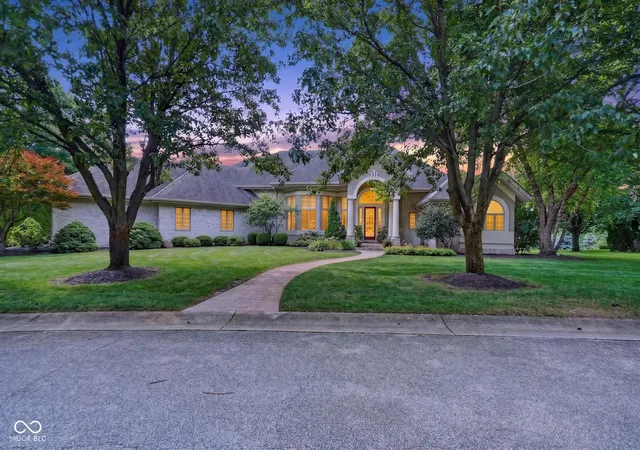
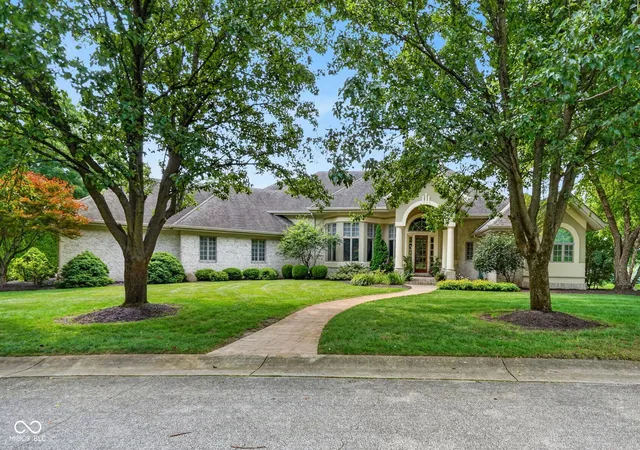
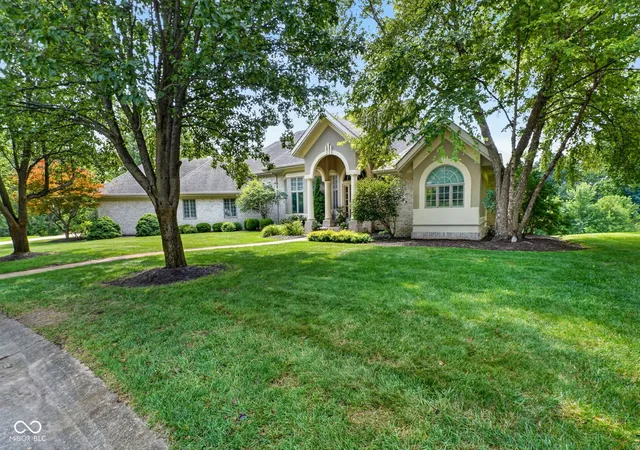
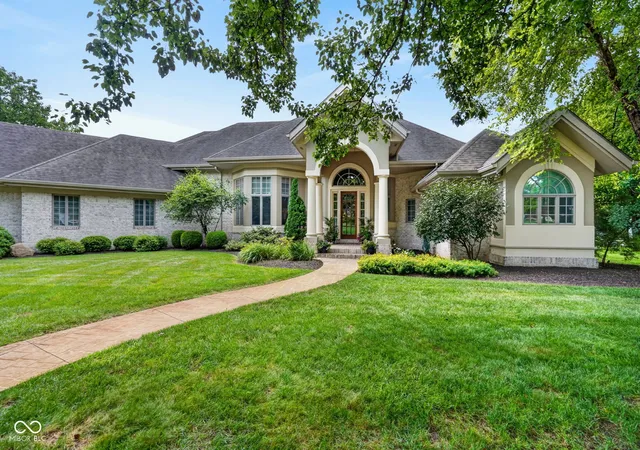
Stunning Custom Home in the Desirable Meadows of Northridge! Nestled on just under an acre of beautifully landscaped grounds, this exceptional custom-built home offers more than 6,300 finished square feet of luxurious living space with 5 bedrooms, 5 full baths, and 2 half baths. This elegant two-story home with a finished basement combines timeless craftsmanship with modern comfort. Step inside to a dramatic two-story foyer featuring a grand staircase, soaring ceilings, expansive windows, and beautiful architectural details throughout. Filled with natural light, the home offers two inviting fireplaces and an ideal layout designed for both everyday living and entertaining. The main level showcases a spacious primary suite complete with a private sitting area and a luxurious ensuite featuring separate his-and-her walk-in closets, a large walk-in shower, and generous vanity space. The gourmet kitchen is a chef's dream with an oversized granite island, induction cooktop, abundant custom cabinetry, a large walk-in pantry, built-in beverage station, and an office nook. The kitchen flows seamlessly into the warm and inviting family room, while a formal dining room and elegant living room with a soaring ceiling and fireplace provide additional gathering spaces. Step outside to the expansive deck and screened-in porch, perfect for enjoying peaceful evenings or entertaining guests. Upstairs, you'll find three generously sized bedrooms, each featuring its own private ensuite bath and walk-in closet, providing comfort and privacy for family and guests alike. The finished lower level is an entertainer's paradise, offering a kitchenette with bar, spacious recreation and entertainment area, game room with fireplace, exercise room, craft room, two versatile flex rooms ideal for hobbies or additional office space, and an abundance of storage. Ideally located just minutes from hospitals, I-65, shopping, dining, and everyday conveniences, this remarkable home offers luxury, space.
- Houzeo last checked: 10 minutes ago
- Listing updated: August 7, 2026 at 12:37 pm
- Listing Provided by: Kari Schrader | F.C. Tucker Company (765) 742-1400
- Source: Metropolitan Indianapolis Board of REALTORS (MIBOR) MLS-IN | MLS#: 22116845

Property Details
Status
Active
Type
Single Family Residence
No. of Stories
-
County
City
Neighborhood
--
Year Built
2002
HOA Fees
-
Finished Area
6,132 sqft
Lot Size
36,634 sqft lot
Basement Area
- sqft
MLS Name
Metropolitan Indianapolis Board of REALTORS (MIBOR) MLS
MLS Number
22116845
MLS Status
Active
Days on Market
73
Cumulative Days on Market
12

Continue Your Journey in App
Find your dream home, receive real-time updates, and many more!
Download App
Continue Your Journey in App
Find your dream home, receive real-time updates, and many more!
Location
Facts & Features
Rooms
Bedrooms & bathrooms
Bedrooms: 5
Bathrooms: 7
Bedroom 4
Level: Upper
Area: 400.00 Square Feet
Dimensions: 25x16
Living Room
Level: Main
Area: 208.00 Square Feet
Dimensions: 16x13
Bedroom 5
Level: Basement
Area: 260.00 Square Feet
Dimensions: 13x20
Breakfast Room
Level: Main
Area: 108.00 Square Feet
Dimensions: 12x9
Play Room
Level: Basement
Area: 260.00 Square Feet
Dimensions: 20x13
Play Room
Level: Basement
Area: 544.00 Square Feet
Dimensions: 32x17
Exercise Room
Level: Basement
Area: 195.00 Square Feet
Dimensions: 13x15
Home Theatre
Level: Basement
Area: 650.00 Square Feet
Dimensions: 25x26
Dining Room
Level: Main
Area: 182.00 Square Feet
Dimensions: 14x13
Kitchen
Level: Main
Area: 320.00 Square Feet
Dimensions: 20x16
Family Room
Level: Main
Area: 306.00 Square Feet
Dimensions: 18x17
Master Bedroom
Level: Main
Area: 322.00 Square Feet
Dimensions: 23x14
Bedroom 2
Level: Upper
Area: 204.00 Square Feet
Dimensions: 12x17
Bedroom 3
Level: Upper
Area: 154.00 Square Feet
Dimensions: 14x11
Interior
Interior Features
Bath Sinks Double Main, Breakfast Bar, Built In Features, Cathedral Ceiling(s), Tray Ceiling(s), Kitchen Island, Entrance Foyer, Paddle Fan, Eat In Kitchen, Pantry, Smart Thermostat, Walk In Closet(s), Wet Bar
Heating
Forced Air, Natural Gas
Appliances
Electric Cooktop, Dishwasher, Down Draft, Disposal, Gas Water Heater, Exhaust Fan, Microwave, Oven, Double Oven, Refrigerator, Bar Fridge, Tankless Water Heater, Water Heater
Cooling
Central Air
Construction
Year Built
Year Built: 2002
Home type
Single Family Residence
Foundation Details
Concrete Perimeter, Partial
Architectural Style
Traditional
Construction Materials
Brick, Stucco
Utilities & Energy
Basement
Partially Finished
Water Source
Well, Private
Utilities
Septic System
Fireplace Features
Basement, Gas Log, Living Room, Recreation Room
Parking Features
Attached
Electric
200+ Amp Service
Other Features
Subdivision Name
Northridge
Patio And Porch Features
Covered, Screened
Price History
| Date | Event | Price |
|---|---|---|
07/30/2026 Source: | Price Decreased | $999,000 -2.54% $149/sqft |

Nearby Homes


Find Homes by Property Features in Lafayette, IN

Based on information from MIBOR REALTOR® Association through Oct 09, 2026, 04:30AM. The Broker Listing Cooperative® listing service's Listing information is deemed reliable but is not guaranteed accurate by the Broker Listing Cooperative® listing service. All data is obtained from various sources and may not have been verified by broker or Broker Listing Cooperative listing service. Supplied Open House Information is subject to change without notice. All information should be independently reviewed and verified for accuracy. Properties may or may not be listed by the office/agent presenting the information.. All Rights Reserved. © 2026 MIBOR REALTOR® Association.
 Advertising Broker: Jonah Hartsburg | Hoosier Hub Realty