- Overview
- Description
- Property Details
- Location
- HOA Management
- Facts & Features
- Getting Around
- Nearby Homes



$471,000
Monthly Est:$2,344
 4 Beds
 3 Baths
2 full baths + 1 half bath
 3,504sqft
62 Scarborough Ct, Lafayette, IN 47905
$471,000
$2,344/moEst:
Get Pre-Approved
Single Family Residence
Built in 2001
$13.75/mo HOA
1.1 acres lot
$134/sq.ft
Description
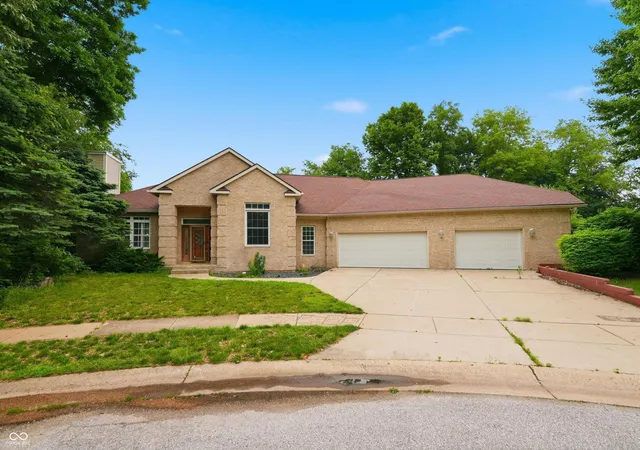
At 62 Scarborough CT, LAFAYETTE, IN, a distinguished single-family residence constructed in 2001, presents an exceptional opportunity for an exclusive buyer. This expansive 4 bedroom home, encompassing 3714 square feet of main and full basement living space. Basement is under remodel, seller added the 4th bedroom with a walk out balcony. Wants to sell, as is condition. Exterior is an attractive all brick exterior and a testament to enduring quality. The single-story ranch architectural style provides a seamless flow throughout the residence, enhancing both comfort and accessibility. Complementing the generous interior, the property is set on a substantial 1.1 acre homesite, offering significant outdoor lifestyle. This elevated home, overlooks a fully mature tree line, walking trail to fully stocked pond. An attached 4 car garage is huge, features an fully insulated and finished drywall, an expansive workshop, with heater and 1/2 bathroom, provides an incredible opportunity for an avid wood worker or car enthusiast, integrating practical functionality with the home's design. To truly appreciate the sophisticated design and expansive grounds of this remarkable property, a private viewing is highly recommended.
- Houzeo last checked: 0 minutes ago
- Listing updated: October 4, 2026 at 2:52 pm
- Listing Provided by: Lori Davis Smith (317) 483-0767 | Highgarden Real Estate (317) 205-4320
- Source: Metropolitan Indianapolis Board of REALTORS (MIBOR) MLS-IN | MLS#: 22097352

Property Details
Status
Active
Type
Single Family Residence
No. of Stories
-
County
City
Neighborhood
--
Year Built
2001
HOA Fees
$13.75/mo
Finished Area
3,504 sqft
Lot Size
1.1 acres lot
Basement Area
- sqft
MLS Name
Metropolitan Indianapolis Board of REALTORS (MIBOR) MLS
MLS Number
22097352
MLS Status
Active
Days on Market
188
Cumulative Days on Market
159

Continue Your Journey in App
Find your dream home, receive real-time updates, and many more!
Download App
Continue Your Journey in App
Find your dream home, receive real-time updates, and many more!
Location
HOA Management
N/A
HOA Fees
$165/ Annually
Amenities
 Amenities and services may be covered by one or multiple associations and service providers.
 Snow Removal
 Park Playground
 Maintenance
 Tennis
 Barbecue
Entrance Common
ParkPlayground
Disclaimer: Amenities are based on third-party information and may vary; buyers must independently verify all amenities, as information is deemed reliable but not guaranteed.
Facts & Features
Rooms
Bedrooms & bathrooms
Bedrooms: 4
Bathrooms: 3
Great Room
Level: Main
Area: 350.00 Square Feet
Dimensions: 25x14
Kitchen
Level: Main
Area: 216.00 Square Feet
Dimensions: 18x12
Laundry
Level: Main
Area: 24.00 Square Feet
Dimensions: 6x4
Master Bedroom
Level: Main
Area: 195.00 Square Feet
Dimensions: 15x13
Bedroom 2
Level: Basement
Area: 182.00 Square Feet
Dimensions: 13x14
Bedroom 3
Level: Basement
Area: 132.00 Square Feet
Dimensions: 11x12
Bedroom 4
Level: Basement
Area: 192.00 Square Feet
Dimensions: 16x12
Play Room
Level: Basement
Area: 250.00 Square Feet
Dimensions: 25x10
Interior
Appliances
Gas Cooktop, Dishwasher, Electric Water Heater, Disposal, Exhaust Fan, Microwave, Double Oven, Refrigerator, Water Softener Owned
Heating
Heat Pump, High Efficiency (90%+ Afue )
Window Features
Vinyl Windows
Cooling
Central Air
Interior Features
Walk In Closet(s)
Construction
Year Built
Year Built: 2001
Home type
Single Family Residence
Construction Materials
Brick
Architectural Style
Ranch
Foundation Details
Concrete Perimeter
Utilities & Energy
Fireplace Features
Basement, Family Room
Laundry Features
In Unit
Basement
Finished Walls, Full
Parking Features
Attached
Association Amenities
Barbecue, Maintenance, Playground, Snow Removal, Park, Tennis Court(s)
Security Features
Security System
Water Source
Public
Other Features
Lot Features
Cul De Sac, Mature Trees, Wooded, See Remarks
Subdivision Name
Brookfield Heights
Price History
| Date | Event | Price |
|---|---|---|
06/17/2026 Source: | Price Decreased | $499,000 -3.85% $142/sqft |
05/15/2026 Source: | Price Decreased | $519,000 -5.46% $148/sqft |
05/04/2026 Source: | Listed for Sale | $549,000 +16.56% $157/sqft |
05/04/2026 Source: | Price Decreased | $471,000 -14.21% $134/sqft |
04/27/2026 Source: | Listing Removed | $549,000 $157/sqft |

Nearby Homes

Find Homes by Property Features in Lafayette, IN

Based on information from MIBOR REALTOR® Association through Oct 27, 2026, 04:30AM. The Broker Listing Cooperative® listing service's Listing information is deemed reliable but is not guaranteed accurate by the Broker Listing Cooperative® listing service. All data is obtained from various sources and may not have been verified by broker or Broker Listing Cooperative listing service. Supplied Open House Information is subject to change without notice. All information should be independently reviewed and verified for accuracy. Properties may or may not be listed by the office/agent presenting the information.. All Rights Reserved. © 2026 MIBOR REALTOR® Association.
 Advertising Broker: Jonah Hartsburg | Hoosier Hub Realty
