- Overview
- Description
- Property Details
- Location
- Facts & Features
- Getting Around
- Nearby Homes



$699,999
Monthly Est:$3,484
 4 Beds
 4 Baths
2 full baths + 2 half baths
 3,435sqft
7287 N 900 East, Lafayette, IN 47905
$699,999
$3,484/moEst:
Get Pre-Approved
Manufactured On Land
Built in 2005
$-- HOA
2.83 acres lot
$204/sq.ft
Description
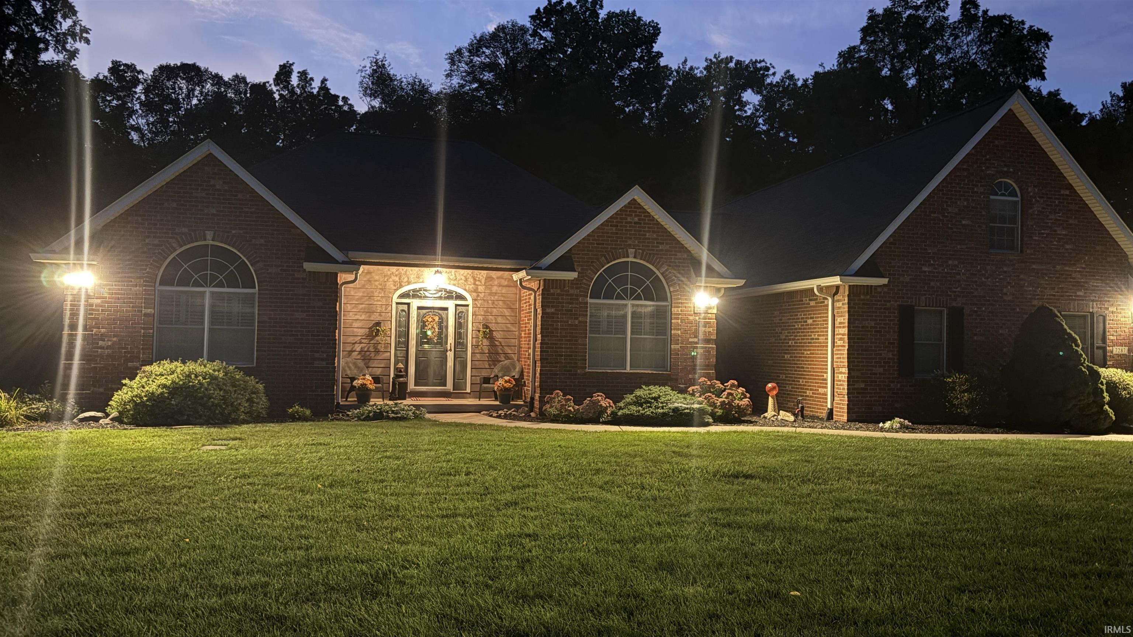
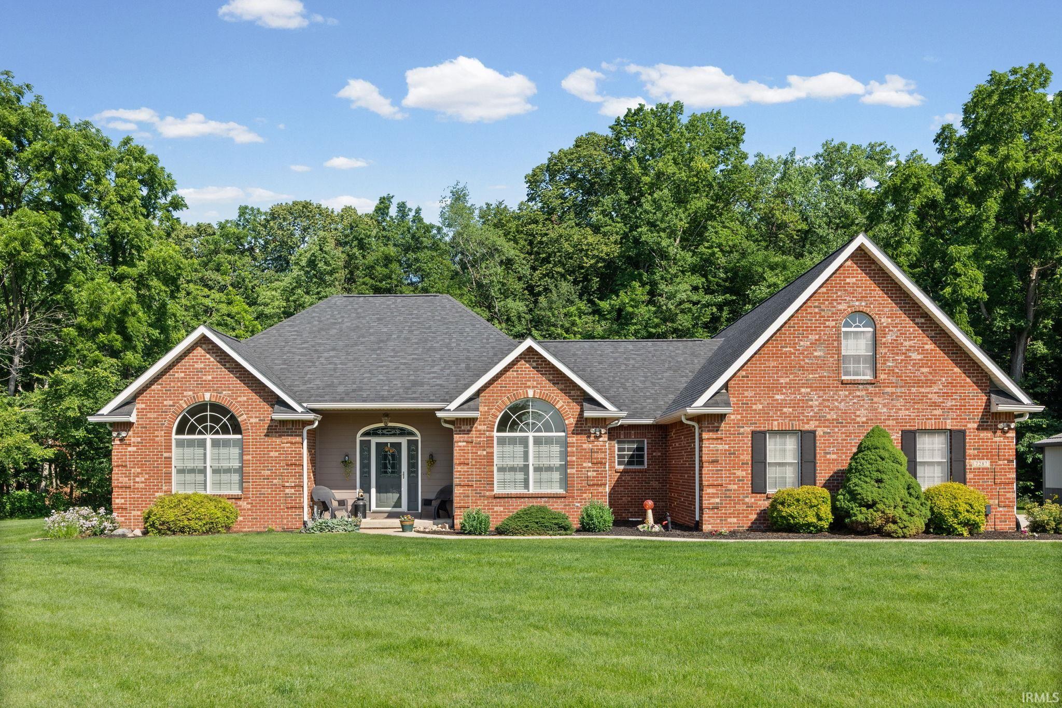
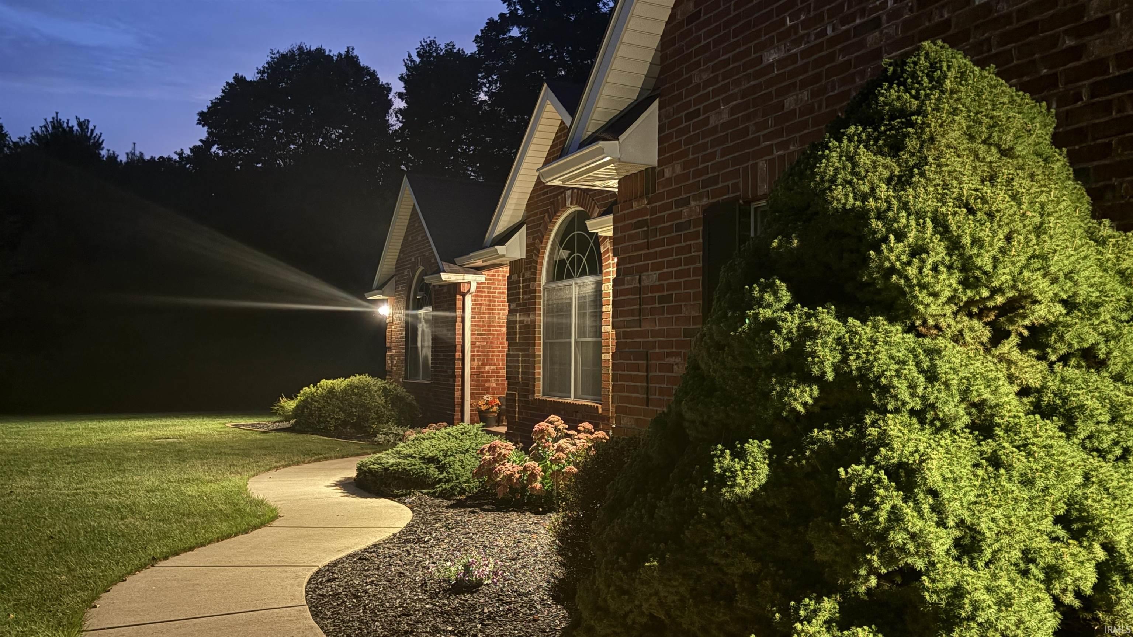
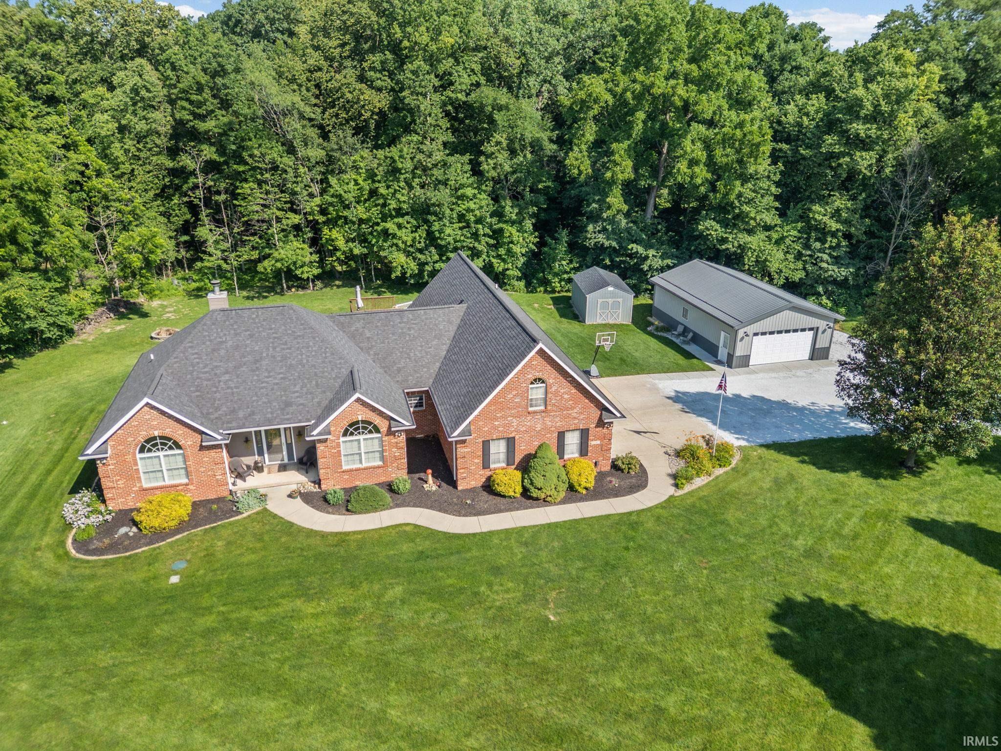
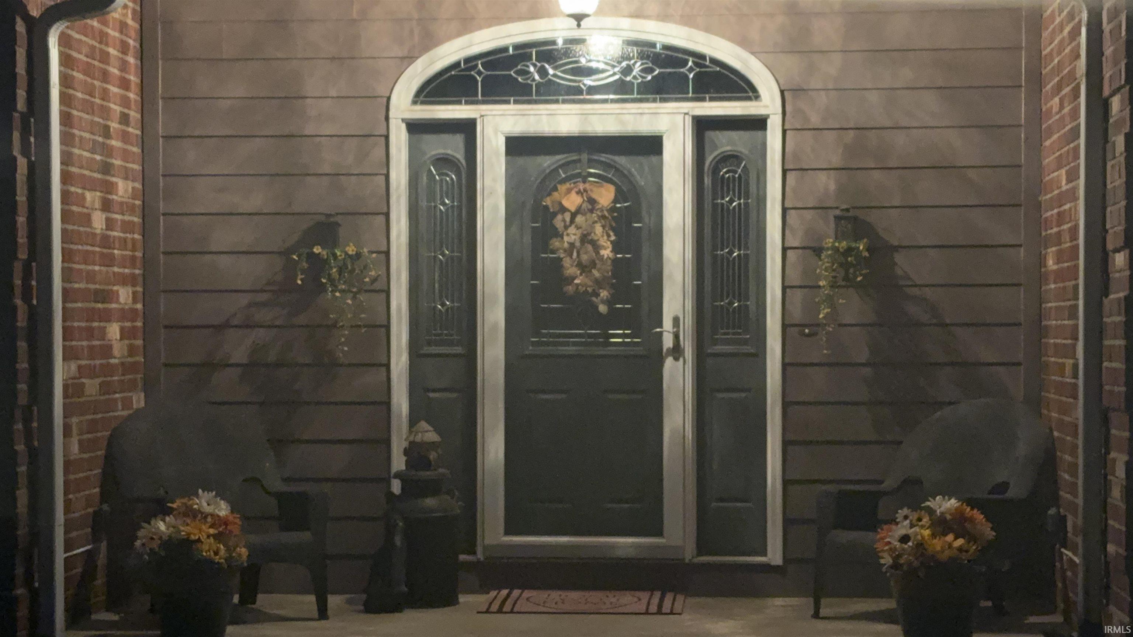
Enjoy country living with convenience. This home offers peaceful privacy while minutes from town. Soaring ceilings, natural light, & spacious, open floor plan designed for living and entertaining. The home features a formal dining, den, game room, and an office with a separate entrance. Enjoy outdoor living at its finest with a pool, deck, gazebo for fun & woods for exploring. The lush lawn feels like walking on carpet. The heated three-car garage offers plenty of room for vehicles and storage, while the heated and cooled pole barn is perfect for hobbies, a workshop, home business. Recent updates include roof & HVAC system, paint, and more.
- Houzeo last checked: 10 hours ago (October 5, 2026 at 3:02 pm)
- Listing updated: September 22, 2026 at 8:52 pm
- Listing Provided by: Mary Ann Downam (765) 404-6045 | Integrity Home Advisors, RE
- Source: Indiana Regional MLS-IN | MLS#: 202628123

Property Details
Status
Active
Type
Manufactured Mobile Home
No. of Stories
-
County
--
City
Neighborhood
--
Year Built
2005
HOA Fees
-
Finished Area
3,435 sqft
Lot Size
2.83 acres lot
Basement Area
- sqft
MLS Name
Indiana Regional MLS
MLS Number
202628123
MLS Status
Active
Days on Market
83

Continue Your Journey in App
Find your dream home, receive real-time updates, and many more!
Download App
Continue Your Journey in App
Find your dream home, receive real-time updates, and many more!
Location
Facts & Features
Rooms
Bedrooms & bathrooms
Bedrooms: 4
Bathrooms: 4
Interior
Heating
Floor Furnace, Propane Tank Rented
Cooling
Central Air, Window Unit(s)
Appliances
Dishwasher, Microwave, Refrigerator, Washer, Window Treatments, Electric Cooktop, Dryer Electric, Humidifier, Ice Maker, Exhaust Fan, Oven Built In, Electric Oven, Pool Equipment, Sump Pump, Electric Water Heater, Water Softener Owned, Window Treatment Blinds, Window Treatment Shutters, Basketball Goal
Flooring
Carpet, Ceramic Tile, Hardwood
Window Features
Insulated Doors, Storm Doors
Interior Features
Storage, Attic Walk Up, Bar, Built In Desk, High Ceilings, Cathedral Ceiling(s), Ceiling Fan(s), Vaulted Ceiling(s), Closet(s) Walk In, Countertops Solid Surf, Deck Open, Detector Smoke, Disposal, Dryer Hook Up Electric, Fire Pit, Entrance Foyer, Garage Door Opener, Garden Tub, Landscaped, Pantry Walk In, Patio Covered, Porch Screened, Six Panel Doors, Twin Sink Vanity, Utility Sink, Alarm System Sec. Cameras, Rv Parking, Stand Up Shower, Tub/shower Combination, Workshop, Main Level Bedroom Suite, Formal Dining Room, Garage Heated, Main Floor Laundry, Sump Pump, Washer Hook Up
Sewer
Septic Tank
Construction
Year Built
Year Built: 2005
Home type
Manufactured On Land
Architectural Style
Ranch
Construction Materials
Brick, Cement Siding
Roof
Metal
Utilities & Energy
Basement
Crawl Space
Fireplace Features
Great Room, Vented
Pool Features
Above Ground
Parking Features
Concrete, Gravel
Water Source
Well
Other Features
Lot Features
Cul De Sac, Irregular Lot, Partially Wooded, 0 2.9999
Subdivision Name
Other
Price History
| Date | Event | Price |
|---|---|---|
08/27/2026 Source: | Price Decreased | $699,999 -3.32% $204/sqft |
07/13/2026 Source: | Coming Soon | $724,000 $211/sqft |

Nearby Homes
Find Homes by Property Features in Lafayette, IN


IDX information is provided exclusively for consumer's personal, non-commercial use and may not be used for any purpose other than to identify prospective properties that consumers may be interested in purchasing. Data is deemed reliable but is not guaranteed accurate by the MLS.
 Advertising Broker: Jonah Hartsburg | Hoosier Hub Realty