- Overview
- Description
- Property Details
- Location
- HOA Management
- Facts & Features
- Getting Around
- Nearby Homes


$515,000
Monthly Est:$2,563
 3 Beds
 3 Baths
2 full baths + 1 half bath
 1,994sqft
4540 Blackmuir Wood Cir, Charlotte, NC 28270
$515,000
$2,563/moEst:
Get Pre-Approved
Townhouse
Built in 2013
$361/mo HOA
0.07 acre lot
$258/sq.ft
Description
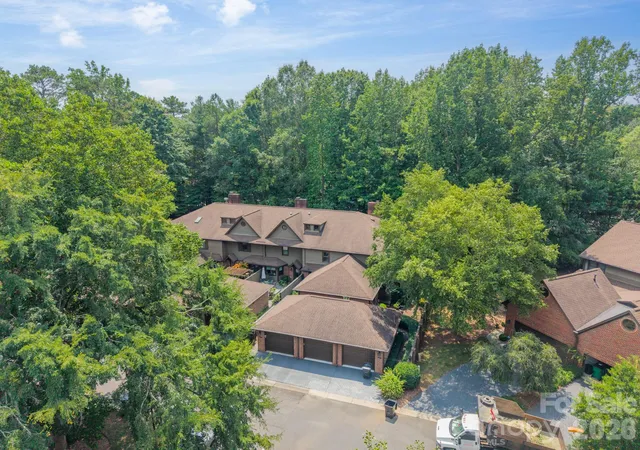
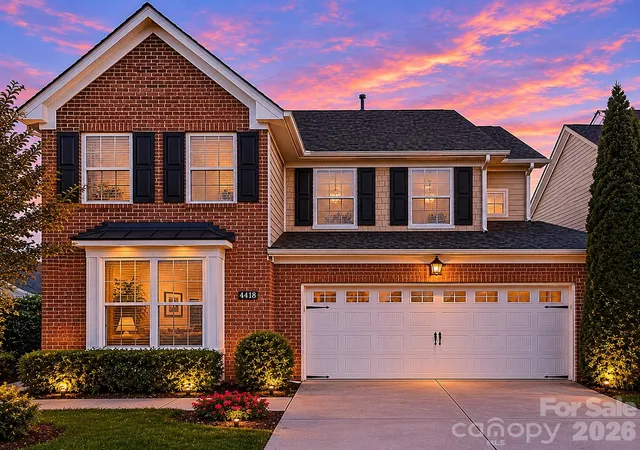
Seller concession of $5000 for the buyer. Additionally Rocket Mortgage offering 1-0 buydown or up to $6000 closing credit if the buyer uses them as the lender. Buyers not only do you have a great home for a great price in a great community, you now have Extra Buying Power! This move in ready 3-bedroom, two and half bath townhome offers something increasingly rare: the feel of single-family living with the ease of low-maintenance lifestyle and in highly desirable location.
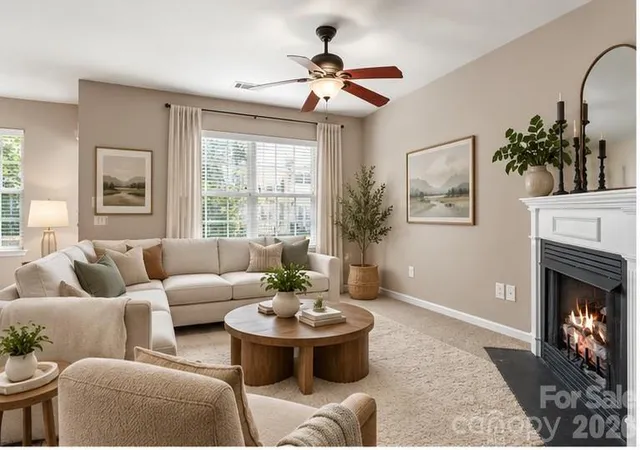
Step inside and the main level delivers an open layout designed for both daily living and effortless entertaining. The kitchen has double ovens, ample storage with a pantry. The primary bedroom located on the main floor has a large walk in closet and ensuite bath.
Upstairs, two additional bedrooms and a versatile loft offer the flexibility to grow, work from home, or simply spread out. There is also a walk in attic space which adds convenience to accessing all your stored items.
Updates in this home includes fresh paint 2023, new carpet 2025, gas hot water heater 2026. A 2-car garage and dedicated storage round out the features. Only the storage unit in the back of the home has shared walls.
The community also has a pool and clubhouse for your active lifestyle.
Lastly the location checks every box: minutes away from shopping and dining at Promenade on Providence and Waverly, with easy access to top-rated schools, Hwy 485 and local parks.
- Houzeo last checked: 6 hours ago
- Listing updated: September 18, 2026 at 10:22 pm
- Listing Provided by: Tammie Cartledge (704) 361-0328 | COMPASS (704) 234-7880
- Source: Canopy MLS | MLS#: 4388580

Property Details
Status
Active
Type
Townhouse
No. of Stories
-
County
City
Neighborhood
Year Built
2013
HOA Fees
$361/mo
Finished Area
1,994 sqft
Lot Size
0.07 acre lot
Basement Area
- sqft
MLS Name
Canopy MLS
MLS Number
4388580
MLS Status
Active
Days on Market
104
Cumulative Days on Market
91

Continue Your Journey in App
Find your dream home, receive real-time updates, and many more!
Download App
Continue Your Journey in App
Find your dream home, receive real-time updates, and many more!
Location
HOA Management
Real Management
HOA Fees
$361/ Monthly
Disclaimer: Amenities are based on third-party information and may vary; buyers must independently verify all amenities, as information is deemed reliable but not guaranteed.
Facts & Features
Rooms
Bedrooms & bathrooms
Bedrooms: 3
Bathrooms: 3
Interior
Heating
Central, Natural Gas
Cooling
Central Air
Appliances
Dishwasher, Double Oven, Washer/dryer
Sewer
Public Sewer
Construction
Year Built
Year Built: 2013
Home type
Townhouse
Construction Materials
Brick Partial, Vinyl
Foundation Details
Slab
Utilities & Energy
Parking Features
Attached Garage
Basement
Full
Laundry Features
Electric Dryer Hookup, Washer Hookup
Security Features
Security System
Water Source
City
Other Features
Subdivision Name
Glenmore
Price History
| Date | Event | Price |
|---|---|---|
06/19/2026 Source: | Listed for Sale | $535,000 -1.83% $268/sqft |
06/19/2026 Source: | Price Increased | $545,000 +5.83% $273/sqft |
06/19/2026 Source: | Price Decreased | $515,000 -5.50% $258/sqft |
06/06/2026 Source: | Coming Soon | $545,000 $273/sqft |

Nearby Homes

Find Homes by Property Features in Charlotte, NC

Based on information submitted to the MLS GRID from Canopy MLS through Oct 01, 2026, 02:46PM. All data is obtained from various sources and may not have been verified by the broker or MLS GRID. Supplied Open House Information is subject to change without notice. All information should be independently reviewed and verified for accuracy. Properties may or may not be listed by the office/agent presenting the information. IDX information is provided exclusively for consumers’ personal, noncommercial use. It may not be used for any purpose other than to identify prospective properties which the consumers may be interested in purchasing. The data is deemed reliable but is not guaranteed by MLS GRID. The use of the MLS GRID Data may be subject to an end-user license agreement prescribed by the Member Participant’s applicable MLS, if any, and as amended from time to time. ©2026 Canopy MLS. All Rights Reserved.
 Advertising Broker: Nicholas Huscroft | Chosen Realty