- Overview
- Description
- Property Details
- Location
- HOA Management
- Facts & Features
- Getting Around
- Nearby Homes




$1,150,000
Monthly Est:$5,724
 3 Beds
 3 Baths
3 full baths
 2,421sqft
4540 Terrazza Ct, Bradenton, FL 34211
$1,150,000
$5,724/moEst:
Get Pre-Approved
Single Family Residence
Built in 2019
$906.33/mo HOA
9,161 sqft lot
$475/sq.ft
Description
GOLF-DEEDED • SALTWATER POOL & SPA • SUNSET VIEWS
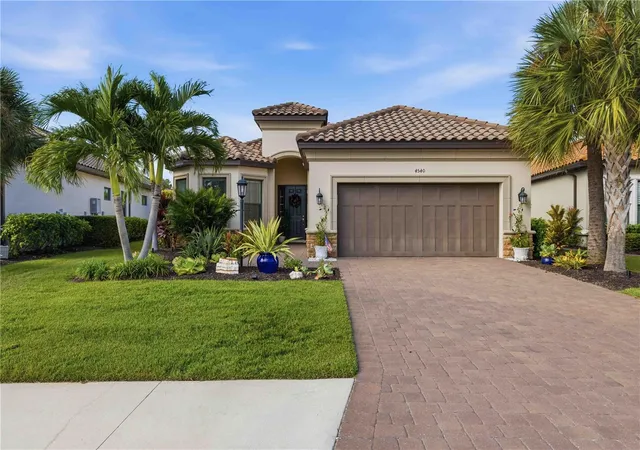
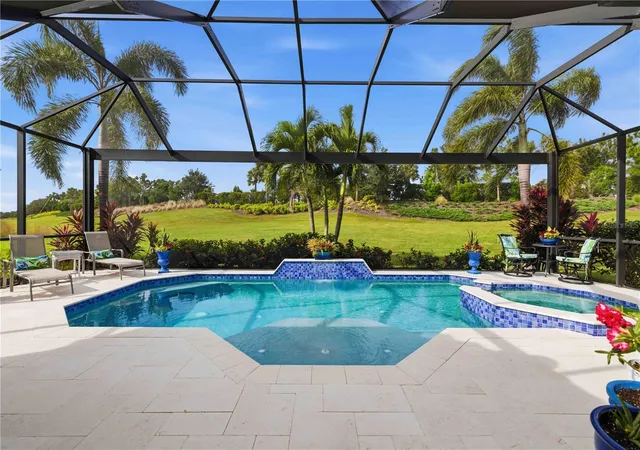
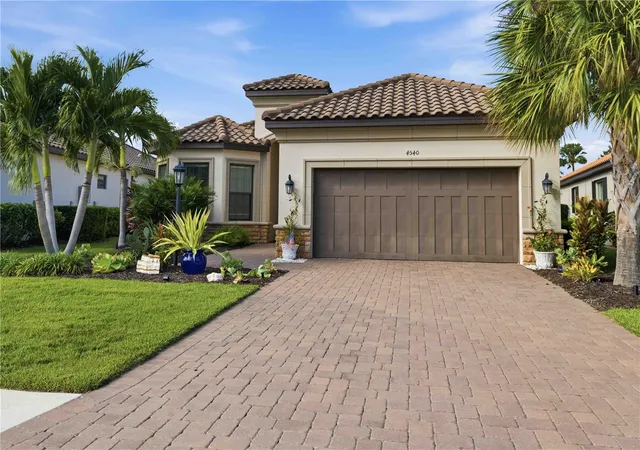
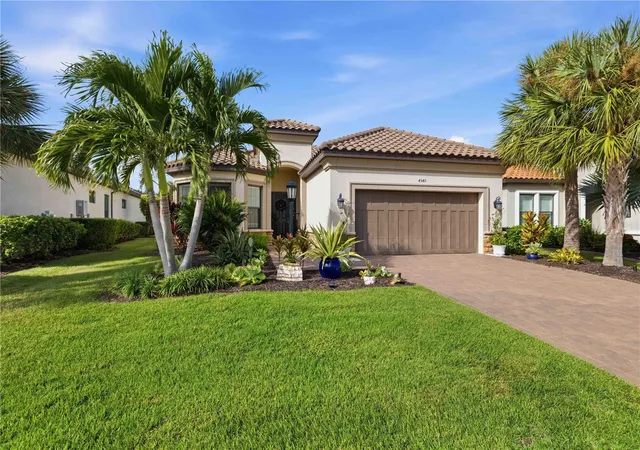
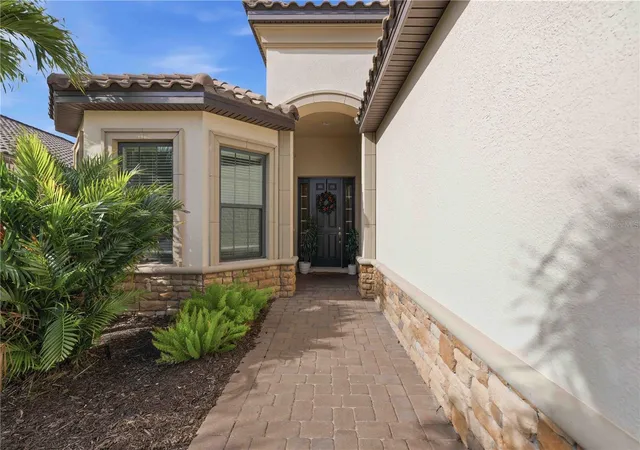
Welcome to 4540 Terrazza Court, a beautifully maintained extended Lazio in Esplanade at Lakewood Ranch. Set on an exceptional lot, this golf-deeded home pairs serene water views to one side with a lush backdrop of towering palms and vibrant greenery beyond the lanai.
Featuring 3 bedrooms, 3 bathrooms, and a flex study, the thoughtfully expanded floor plan offers generous spaces for everyday living and entertaining. Builder upgrades include an extended gourmet kitchen with a prep sink, extended bay windows in the primary and guest bedrooms, and crown molding throughout. A neutral palette and open layout complement a variety of decorating styles.
Recent improvements include new engineered hardwood flooring in all bedrooms, a new dishwasher, a new Pentair variable-speed pool pump and upgraded IntelliCenter pool and spa automation system installed in January 2026, and a new UV light in the HVAC system. Low-voltage landscape lighting highlights the lush grounds and adds a warm evening ambiance.
The extended travertine lanai brings Florida living into focus, with a saltwater pool and spa, waterfall feature, and inviting spaces for morning coffee, sunset cocktails, or dinner with friends. Lush landscaping creates a peaceful garden setting, while plumbing for a future outdoor kitchen offers another opportunity to enhance the outdoor experience.
Esplanade’s gated, resort-style setting includes two fitness centers, a full-service spa, bocce, pickleball, tennis, fitness classes, walking trails, a dog park, a culinary center and clubhouse, a resort-style pool with private cabanas, and a resistance pool. The community recently completed an extensive improvement project featuring updates to the Bahama Bar, refreshed furniture, and an updated outdoor bar at Deke’s clubhouse—adding even more appeal to its dining and gathering spaces.
With deeded golf, thoughtful upgrades, and an exceptional outdoor setting, this extended Lazio offers a welcoming place to settle in and start living your best Florida life.
- Houzeo last checked: 12 minutes ago
- Listing updated: November 3, 2026 at 12:05 pm
- Listing Provided by: Theresa DiNapoli (203) 249-0747 | KW SUNCOAST (941) 792-2000
- Source: Stellar MLS-FL as distributed by MLS GRID | MLS#: A4711525

Property Details
Status
Active
Type
Single Family Residence
No. of Stories
1
County
City
Neighborhood
--
Year Built
2019
HOA Fees
$906.33/mo
Finished Area
2,421 sqft
Lot Size
9,161 sqft lot
Basement Area
- sqft
MLS Name
Stellar MLS
MLS Number
A4711525
MLS Status
Active
Days on Market
3
Cumulative Days on Market
3

Continue Your Journey in App
Find your dream home, receive real-time updates, and many more!
Continue Your Journey in App
Find your dream home, receive real-time updates, and many more!
Location
HOA Management
Troon/Amira Saad
HOA Fees
$2,719.25/ Quarterly
Amenities
 Amenities and services may be covered by one or multiple associations and service providers.
 Security Gate
 Insurance
 Security Guard
 Spa
 Club House
 Gym
 Maintenance
 Park Playground
 Golf
 Tennis
 Bike Trails
 Pool
 Pest Control
 Sports Court
Barbecue
Escrow Reserves Fund
Recreation Facilities
Management
Recreational Facilities
Disclaimer: Amenities are based on third-party information and may vary; buyers must independently verify all amenities, as information is deemed reliable but not guaranteed.
Facts & Features
Rooms
Bedrooms & bathrooms
Bedrooms: 3
Bathrooms: 3
Great Room
Level: First
Area: 342.00 Square Feet
Dimensions: 19x18
Kitchen
Level: First
Area: 176.00 Square Feet
Dimensions: 11x16
Primary Bedroom
Level: First
Area: 224.00 Square Feet
Dimensions: 16x14
Bathroom 2
Level: First
Area: 120.00 Square Feet
Dimensions: 12x10
Bedroom 3
Level: First
Area: 132.00 Square Feet
Dimensions: 12x11
Balcony/Porch/Lanai
Level: First
Interior
Interior Features
Ceiling Fans(s), Crown Molding, Eat In Kitchen, Kitchen/family Room Combo, Open Floorplan, Pest Guard System, Primary Bedroom Main Floor, Solid Wood Cabinets, Stone Counters, Thermostat, Walk In Closet(s), Window Treatments
Flooring
Ceramic Tile, Laminate
Cooling
Central Air
Appliances
Built In Oven, Convection Oven, Cooktop, Dishwasher, Disposal, Dryer, Gas Cooktop, Microwave, Range Hood, Refrigerator, Tankless Water Heater, Washer
Heating
Gas
Sewer
Public Sewer
Window Features
Blinds, Drapes
Exterior Features
Lighting, Sidewalk
Construction
Year Built
Year Built: 2019
Home type
Single Family Residence
Architectural Style
Mediterranean
Foundation Details
Block
Construction Materials
Block, Stucco
Roof
Tile
Property Condition
Completed
Utilities & Energy
Utilities
Cable Connected, Electricity Connected, Natural Gas Connected, Sewer Connected, Sprinkler Recycled, Underground Utilities, Water Connected
Association Amenities
Barbecue, Clubhouse, Fitness Center, Gated, Golf Course, Maintenance, Pickleball Court(s), Playground, Pool, Racquetball, Recreation Facilities, Security, Spa/hot Tub, Tennis Court(s), Trail(s)
Pool Features
In Ground, Gunite, Lighting, Salt Water, Screen Enclosure, Waterfall, Solar Heat
Parking Features
Driveway, Garage Door Opener, Golf Cart Parking, Ground Level, On Street
Laundry Features
Inside, Laundry Room
Water Source
Public
Security Features
Security Gate
Other Features
Lot Features
Cul De Sac, Sidewalk, Paved, Private
Patio And Porch Features
Enclosed, Screened
Subdivision Name
Esplanade Ph Viii Subphase A & B
Vegetation
Trees/landscaped
Price History
| Date | Event | Price |
|---|---|---|
10/31/2026 Source: | Listed for Sale | $1,150,000 +10.05% $475/sqft |
01/31/2026 Source: | Listing Removed | $1,045,000 $432/sqft |
01/19/2026 Source: | Listed for Sale | $1,045,000 $432/sqft |
10/08/2025 Source: | Price Decreased | $1,045,000 -4.57% $432/sqft |
06/13/2025 Source: | Price Decreased | $1,095,000 -3.95% $452/sqft |

Show more
Nearby Homes










Find Homes by Property Features in Bradenton, FL
Nearby New Homes For Sale

Based on information from Stellar MLS® through Nov 04, 2026, 07:00AM as submitted to and distributed by MLS GRID. All data is obtained from various sources and may not have been verified by the broker or MLS GRID. Supplied Open House Information is subject to change without notice. All information should be independently reviewed and verified for accuracy. Properties may or may not be listed by the office/agent presenting the information. IDX information is provided exclusively for consumers’ personal non-commercial use. It may not be used for any purpose other than to identify prospective properties consumers may be interested in purchasing. The data is deemed reliable but is not guaranteed by MLS GRID. The use of the MLS GRID Data may be subject to an end-user license agreement prescribed by the Member Participant’s applicable MLS, if any, and as amended from time to time. © 2026 Stellar MLS. All Rights Reserved.
 Advertising Broker: Fred McGill | Simple Showing, Inc
