- Overview
- Description
- Property Details
- Location
- Facts & Features
- Getting Around
- Nearby Homes

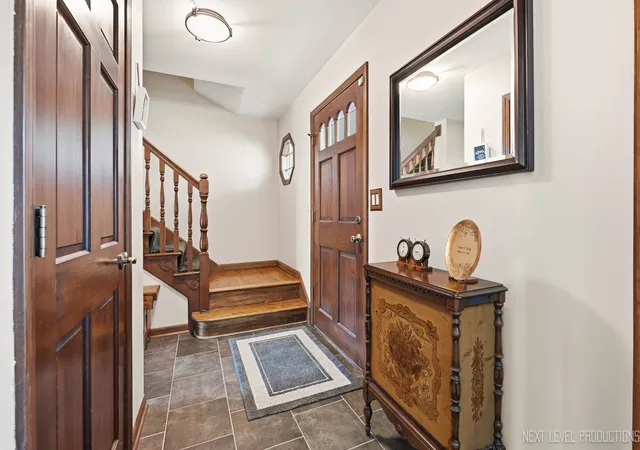

Street View
$610,000
Monthly Est:$3,036
 3 Beds
 3 Baths
2 full baths + 1 half bath
 2,228sqft
4541 Fender Rd, Lisle, IL 60532
$610,000
$3,036/moEst:
Get Pre-Approved
Single Family Residence
Built in 1986
$-- HOA
8,276.4 sqft lot
$274/sq.ft
Description
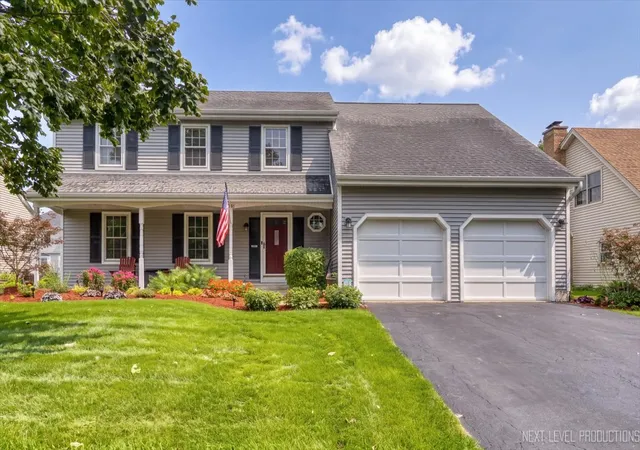
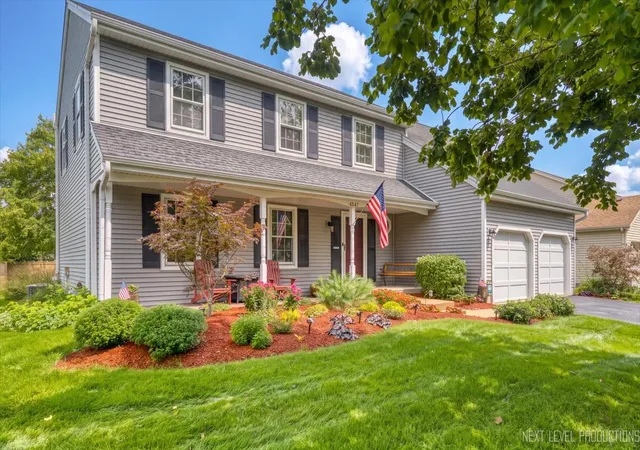
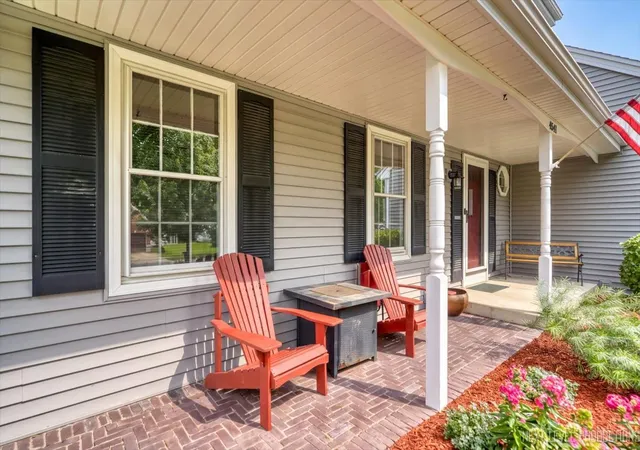
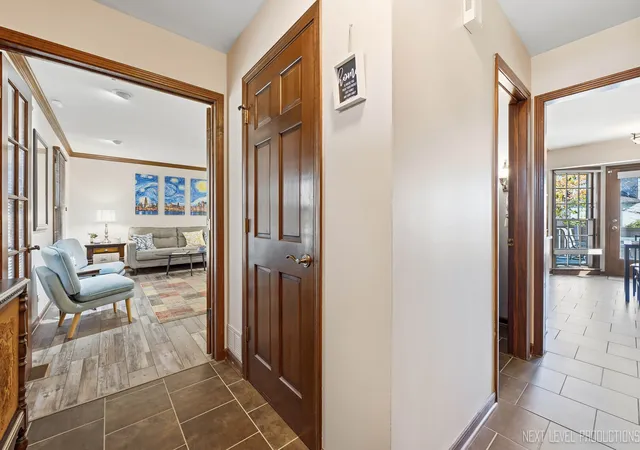
Built in 1986, this two-story Lisle home has the solid construction and genuine character you don't find in a cookie-cutter house - and it's been thoughtfully updated so you can simply move in and enjoy it. At 2,228 square feet, it pairs generous formal spaces with an open, light-filled everyday layout. The heart of the home is the updated kitchen, featuring stainless steel appliances, a Samsung refrigerator, oven, and microwave (2026), plus a Bosch dishwasher, along with granite counters, maple cabinetry, a center island added in 2022, a pantry closet, and a bright breakfast/eating area. It flows naturally into a dramatic two-story beamed family room with a brick, gas-start fireplace framed by custom shelving. What the sellers loved most was exactly this: "the openness of the Family Room and Kitchen, while having a formal Living Room and Dining Room area." Those separate living and dining rooms give you flexibility - either works beautifully as a home office. An updated half bath and first-floor laundry with sink round out the main level. Upstairs, three bedrooms, two full baths, and a versatile 20x8 loft offer room to spread out - the loft works as a reading nook, study area, or quiet sitting room. The master bedroom features hard wood floors, a master bath with double-sink vanity, and a walk-in closet with customized closet organization system. The partially finished lower level with ceramic tile flooring adds a recreation room, a workroom/hobby room, and a storage area. Throughout, you'll find hardwood floors, cathedral ceilings, and an open floor plan, along with practical updates: a Samsung refrigerator (2023) and range (2022), Bosch dishwasher, Whirlpool top-load washer and dryer (2022) and garbage disposal. Window treatments stay. The home also includes a newer furnace (2018), humidifier (2018) and water heater (2017) and the roof has many years of life remaining. It includes a sump pump and an installed radon mitigation system for your peace of mind. Outside is where you will enjoy wonderful evenings on the thoughtfully appointed upper wooden deck and lower paver patio (2023), set among landscaped front and back yards with an automatic sprinkler system, mature trees, and partial fencing. The home features vinyl siding, a newer asphalt driveway, and an attached two-car garage with storage organizers and an oversized garage door over 7 feet tall. Additional highlights include public water and sewer, 100-amp electrical service, gas forced-air heat, and a 3-ton Trane central air conditioner installed in the fall of 2026. The location delivers on convenience too: tucked away on a quiet street yet close to Old Tavern Park and Beau Bien Park, with the Ogden Avenue business corridor - shops and restaurants - just minutes away, plus quick access to I-88 and I-355, downtown Lisle and downtown Naperville, and the Morton Arboretum. Optional Beau Bien social HOA at $25/year. Served by District 203 Beebe Elementary, Jefferson Junior High, and Naperville North High School.
- Houzeo last checked: 8 minutes ago
- Listing updated: November 11, 2026 at 9:51 pm
- Listing Provided by: Jeffrey Hild (630) 881-9229 | john greene, Realtor (630) 820-6500
- Source: MRED MLS-IL as distributed by MLS GRID | MLS#: 12796537

Property Details
Status
Active
Type
Single Family Residence
No. of Stories
-
County
City
Neighborhood
--
Year Built
1986
HOA Fees
-
Finished Area
2,228 sqft
Lot Size
8,276.4 sqft lot
Basement Area
- sqft
MLS Name
MRED MLS
MLS Number
12796537
MLS Status
New
Open House

Continue Your Journey in App
Find your dream home, receive real-time updates, and many more!
Continue Your Journey in App
Find your dream home, receive real-time updates, and many more!
Location
Facts & Features
Rooms
Bedrooms & bathrooms
Bedrooms: 3
Bathrooms: 3
Bedroom 2
Level: Second
Area: 130.00 Square Feet
Dimensions: 10X13
Bedroom 3
Level: Second
Area: 156.00 Square Feet
Dimensions: 12X13
Dining Room
Level: Main
Area: 120.00 Square Feet
Dimensions: 10X12
Family Room
Level: Main
Area: 247.00 Square Feet
Dimensions: 13X19
Kitchen
Level: Main
Area: 304.00 Square Feet
Dimensions: 16X19
Laundry
Level: Main
Area: 50.00 Square Feet
Dimensions: 5X10
Living Room
Level: Main
Area: 221.00 Square Feet
Dimensions: 13X17
Master Bedroom
Level: Second
Area: 208.00 Square Feet
Dimensions: 13X16
Interior
Cooling
Central Air
Interior Features
Vaulted Ceiling(s), Walk In Closet(s), Bookcases, Beamed Ceilings, Granite Counters, Pantry
Flooring
Hardwood, Carpet, Wood
Appliances
Range, Microwave, Dishwasher, Refrigerator, Washer, Dryer, Disposal, Stainless Steel Appliance(s)
Heating
Gas, Electric, Radiant Floor
Window Features
Screens, Window Treatments, Drapes, Insulated Windows, Storm Window(s), Wood Frames
Sewer
Public Sewer
Construction
Year Built
Year Built: 1986
Home type
Single Family Residence
Architectural Style
Traditional
Roof
Asphalt
Foundation Details
Concrete Perimeter
Construction Materials
Vinyl Siding
Utilities & Energy
Laundry Features
Main Level, Gas Dryer Hookup, Sink
Electric
Circuit Breakers
Basement
Partially Finished, Crawl Space, Rec/family Area, Full
Fireplace Features
Gas Starter
Parking Features
Asphalt, Garage Door Opener, Garage, Yes, Garage Owned, Attached
Water Source
Lake Michigan, Public
Other Features
Patio And Porch Features
Patio, Porch
Community Features
Curbs, Sidewalks, Street Lights, Street Paved
Lot Features
Mature Trees
Price History
| Date | Event | Price |
|---|---|---|
11/11/2026 Source: | Listed for Sale | $610,000 +35.56% $274/sqft |
05/12/2022 Source: | Price Increased | $450,000 +4.68% $202/sqft |
05/12/2022 Source: | Sold | $429,900 $193/sqft |

Nearby Homes
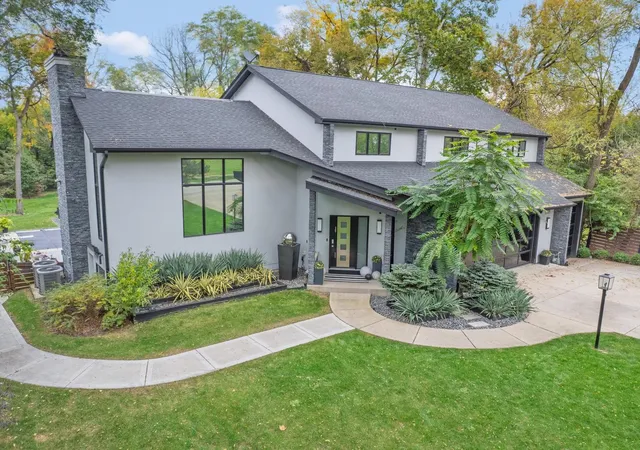
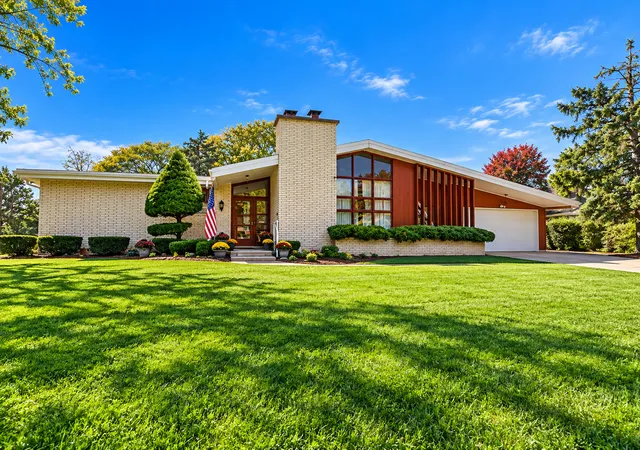
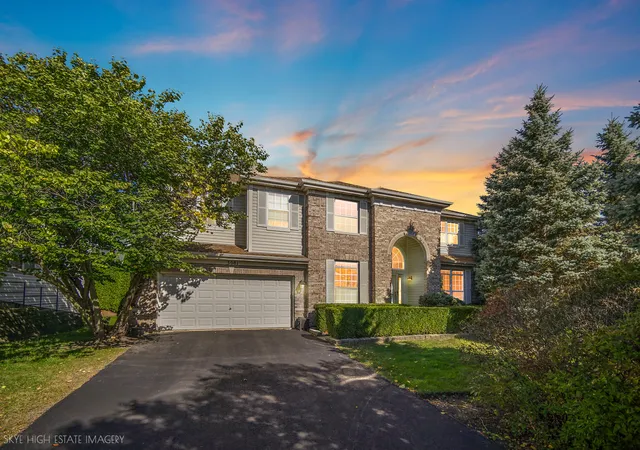
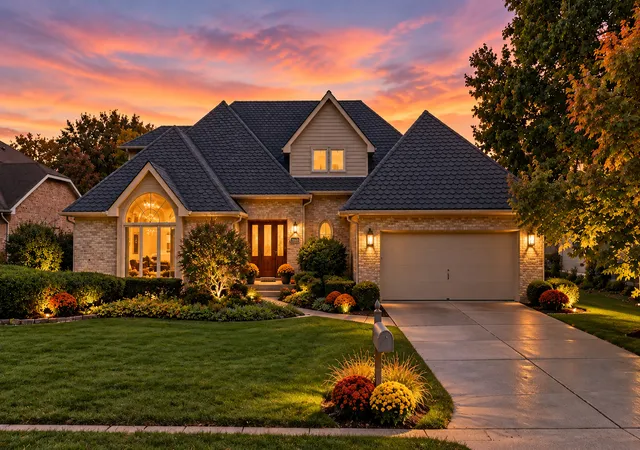
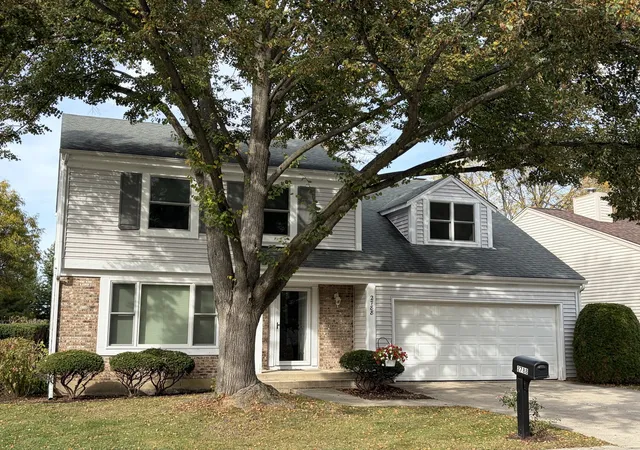
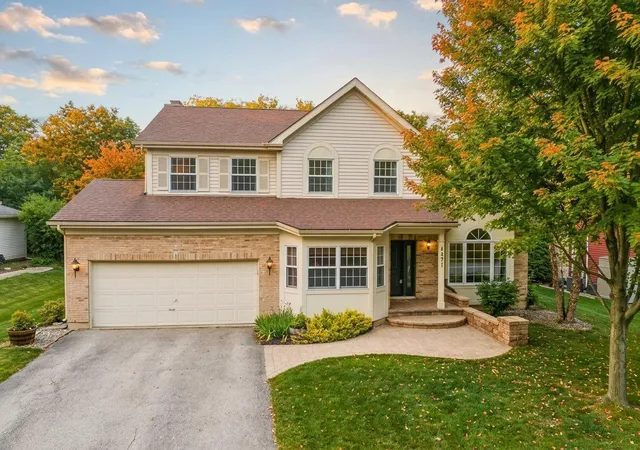
Find Homes by Property Features in Lisle, IL
Nearby New Homes For Sale
Nearby Pre-Owned Homes For Sale

This representation is based in whole or in part on data supplied by Midwest Real Estate Data, LLC through Nov 12, 2026, 07:15AM. Midwest Real Estate Data, LLC does not guarantee nor is it in any way responsible for its accuracy. Data maintained by Midwest Real Estate Data LLC may not reflect all real estate activity in the market. Based on information submitted to the MLS GRID as of Nov 12, 2026, 07:15AM. All data is obtained from various sources and has not been, and will not be, verified by broker or MLS GRID. Supplied Open House information is subject to change without notice. All information should be independently reviewed and verified for accuracy. Properties may or may not be listed by the office/agent presenting the information. This website may not include listings or property addresses of sellers who have directed their listing brokers to withhold their listing or their property address from display on the Internet. Some IDX listings have been excluded from this website. Information is provided exclusively for consumers’ personal non-commercial use. It may not be used for any purpose other than to identify prospective properties consumers may be interested in purchasing. The data is deemed reliable but is not guaranteed by MLS GRID, MRED or Houzeo. The use of the MLS GRID Data may be subject to an end user license agreement prescribed by the Member Participant’s applicable MLS, if any, and as amended from time to time. Properties displayed may be listed or sold by various participants in the MLS, Listings courtesy of MRED as distributed by MLS GRID. ©2026 Midwest Real Estate Data LLC. All Rights Reserved
 Advertising Broker: Jorge Romero | Realty One Group Inc.
