- Overview
- Description
- Property Details
- Location
- HOA Management
- Facts & Features
- Getting Around
- Nearby Homes




$335,000
Monthly Est:$1,667
 2 Beds
 2 Baths
2 full baths
 1,360sqft
4547 Fern Dr, Bradenton, FL 34208
$335,000
$1,667/moEst:
Get Pre-Approved
Single Family Residence
Built in 1996
$-- HOA
7,566 sqft lot
$246/sq.ft
Description
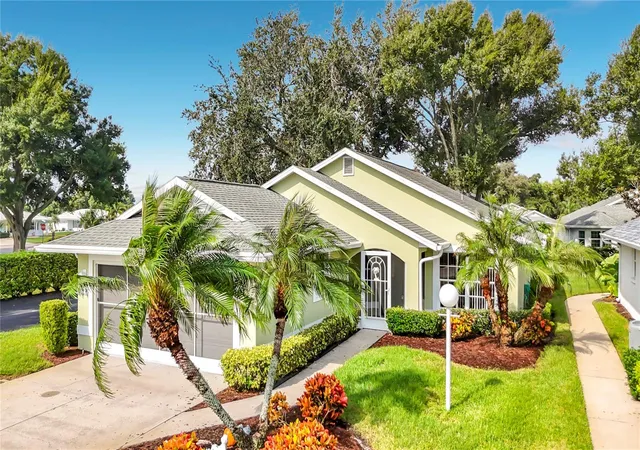
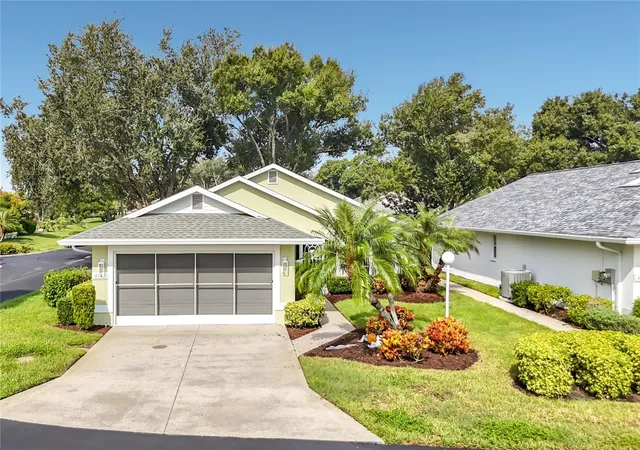
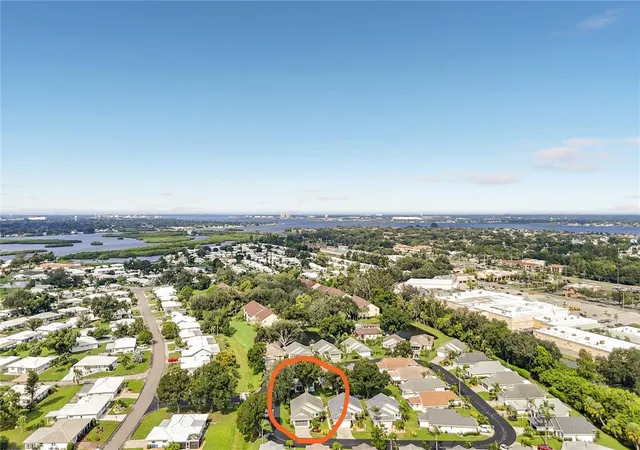
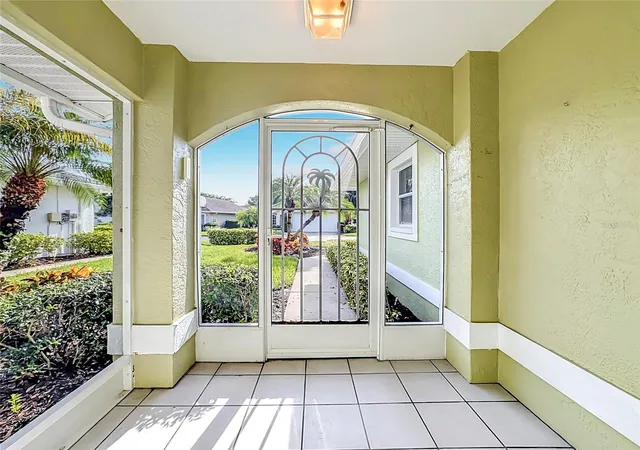
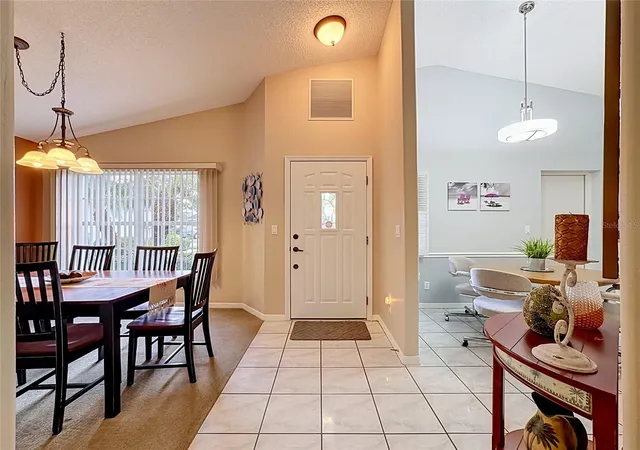
WELCOMING TWO BEDROOM, TWO BATHROOM HOME IN THE 55+ COMMUNITY OF FERNWOOD. This land-owned condominium community is tucked away in a lovely part of Bradenton. A private feeling, but near dining, shopping, and services. The home features a screened and covered entryway that welcomes you into the cheerfully decorated home. Fully equipped eat-in kitchen featuring a closet pantry, Bosch dishwasher, and pass through/bar top window. The colorful living room is in the center of the home and has an electric fireplace offering heat and ambiance. French doors lead to the den which has plenty of natural light and makes an ideal area for a home office. In addition to that there is an enclosed rear porch offering a relaxing space of its own. Split bedroom floor plan. The primary bedroom has two closets and an en suite bathroom. Dual vanities, shower, and linen closet add to its functionality. The second bedroom is close to the hall bath that features a tiled shower and updated vanity. There is a pocket door that closes off that second bedroom and bathroom for privacy from the rest if the home. Spotless two car garage with laundry and storage cabinets. Newer water heater, central a/c. This home has been well kept and is just waiting for you to start enjoying life in Florida. Condo fees cover lawn maintenance, irrigation and private road. For those seeking an active social lifestyle, an optional River Isles affiliate membership is available for just $180 per quarter, granting access to the beautiful community pool, clubhouse, and a fully equipped fitness center. River Isles executive golf course is close-by. Golf membership is $663.40 per year or pay by the round.
- Houzeo last checked: 8 minutes ago
- Listing updated: October 24, 2026 at 4:05 pm
- Listing Provided by: Myrna Ryan (941) 840-8338 | WAGNER REALTY (941) 756-7800
- Source: Stellar MLS-FL as distributed by MLS GRID | MLS#: A4708915

Property Details
Status
Active
Type
Single Family Residence
No. of Stories
-
County
City
Neighborhood
--
Year Built
1996
HOA Fees
-
Finished Area
1,360 sqft
Lot Size
7,566 sqft lot
Basement Area
- sqft
MLS Name
Stellar MLS
MLS Number
A4708915
MLS Status
Active
Days on Market
22
Cumulative Days on Market
12

Continue Your Journey in App
Find your dream home, receive real-time updates, and many more!
Continue Your Journey in App
Find your dream home, receive real-time updates, and many more!
Location
HOA Management
TJ Evans of Trust Point Mgmt
HOA Fees
$-/
Amenities
 Amenities and services may be covered by one or multiple associations and service providers.
 Maintenance
 Private Road
Vehicle Restrictions
Disclaimer: Amenities are based on third-party information and may vary; buyers must independently verify all amenities, as information is deemed reliable but not guaranteed.
Facts & Features
Rooms
Bedrooms & bathrooms
Bedrooms: 2
Bathrooms: 2
Interior
Flooring
Carpet, Tile
Appliances
Dishwasher, Disposal, Dryer, Electric Water Heater, Microwave, Range, Refrigerator, Washer
Interior Features
Eat In Kitchen, Split Bedroom, Vaulted Ceiling(s)
Sewer
Public Sewer
Window Features
Blinds
Cooling
Central Air, Humidity Control
Heating
Central
Exterior Features
Rain Gutters
Construction
Year Built
Year Built: 1996
Home type
Single Family Residence
Construction Materials
Block, Stucco
Foundation Details
Slab
Property Condition
Completed
Roof
Shingle
Utilities & Energy
Water Source
Public
Laundry Features
In Garage
Parking Features
Driveway, Off Street, Other, Oversized
Fireplace Features
Circulating, Electric, Free Standing, Living Room
Association Amenities
Vehicle Restrictions
Utilities
Bb/hs Internet Available, Cable Available, Electricity Connected, Sewer Connected, Underground Utilities, Water Connected
Other Features
Lot Features
Corner Lot, Landscaped, Level, Paved, Private
Patio And Porch Features
Enclosed, Front Porch, Rear Porch, Screened
Community Features
Community Mailbox
Subdivision Name
Fernwood Condominium, A Land C
Vegetation
Trees/landscaped
Price History
| Date | Event | Price |
|---|---|---|
10/12/2026 Source: | Listed for Sale | $335,000 +116.13% $246/sqft |
11/25/2008 Source: | Sold | $155,000 -13.89% $114/sqft |
05/01/2008 Source: | Price Decreased | $180,000 -20.00% $132/sqft |
05/09/2007 Source: | Price Decreased | $225,000 -13.43% $165/sqft |
11/07/2006 Source: | Listing Removed | $259,900 $191/sqft |

Nearby Homes










Find Homes by Property Features in Bradenton, FL

Based on information from Stellar MLS® through Nov 04, 2026, 06:30AM as submitted to and distributed by MLS GRID. All data is obtained from various sources and may not have been verified by the broker or MLS GRID. Supplied Open House Information is subject to change without notice. All information should be independently reviewed and verified for accuracy. Properties may or may not be listed by the office/agent presenting the information. IDX information is provided exclusively for consumers’ personal non-commercial use. It may not be used for any purpose other than to identify prospective properties consumers may be interested in purchasing. The data is deemed reliable but is not guaranteed by MLS GRID. The use of the MLS GRID Data may be subject to an end-user license agreement prescribed by the Member Participant’s applicable MLS, if any, and as amended from time to time. © 2026 Stellar MLS. All Rights Reserved.
 Advertising Broker: Fred McGill | Simple Showing, Inc
