- Overview
- Description
- Property Details
- Location
- HOA Management
- Facts & Features
- Getting Around
- Nearby Homes



$599,900
Monthly Est:$2,986
 2 Beds
 3 Baths
2 full baths + 1 half bath
 1,858sqft
4548 Roland Ave #A, Dallas, TX 75219
$599,900
$2,986/moEst:
Get Pre-Approved
Condominium
Built in 1974
$980/mo HOA
0.71 acre lot
$323/sq.ft
Description
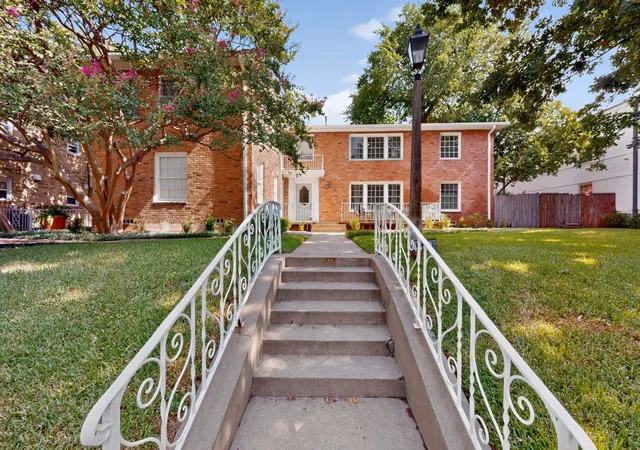
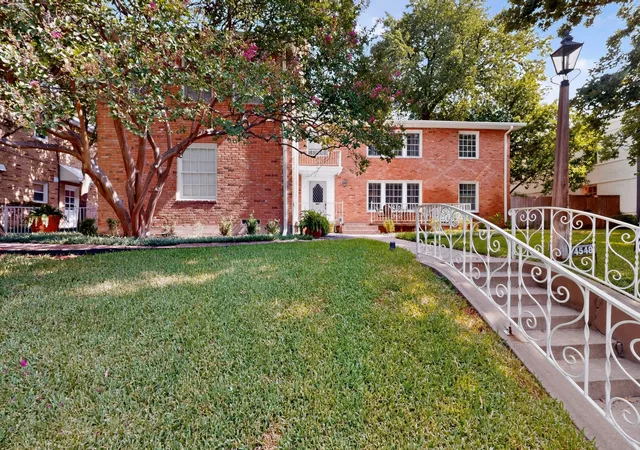
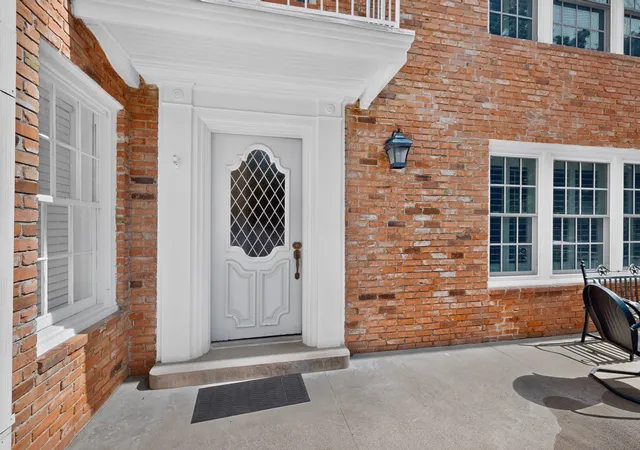
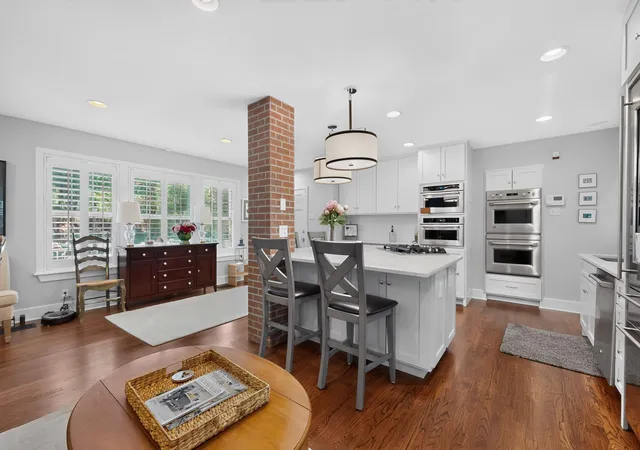
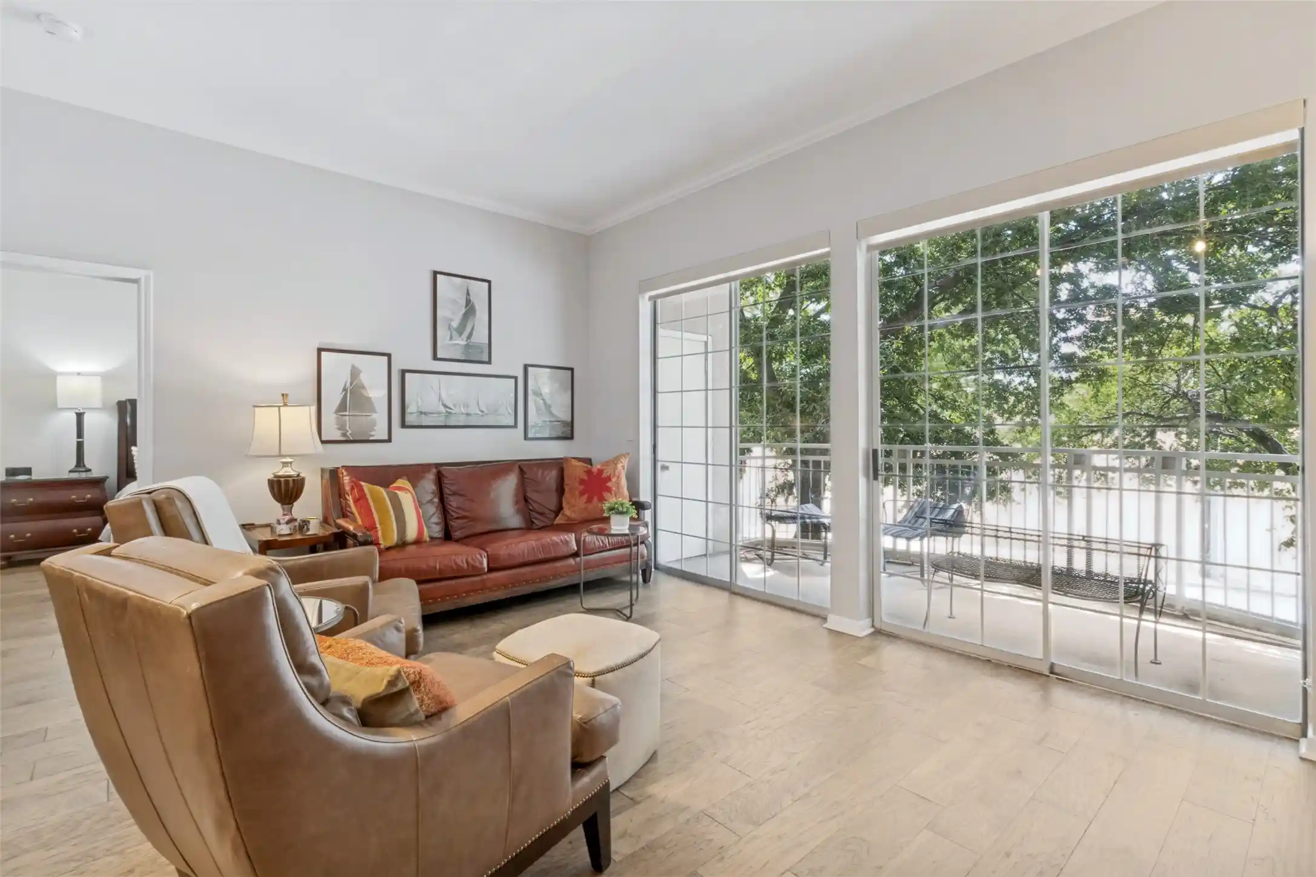
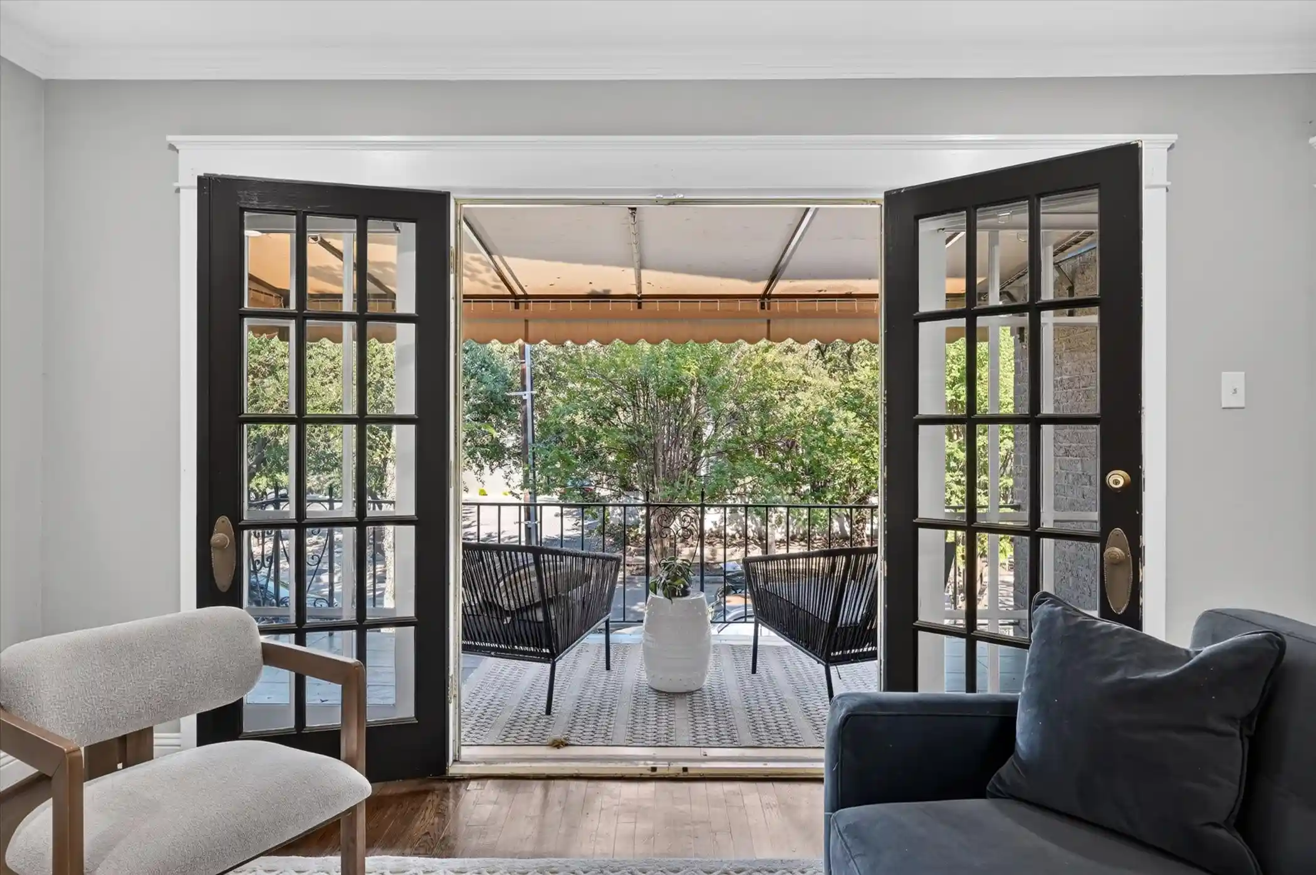
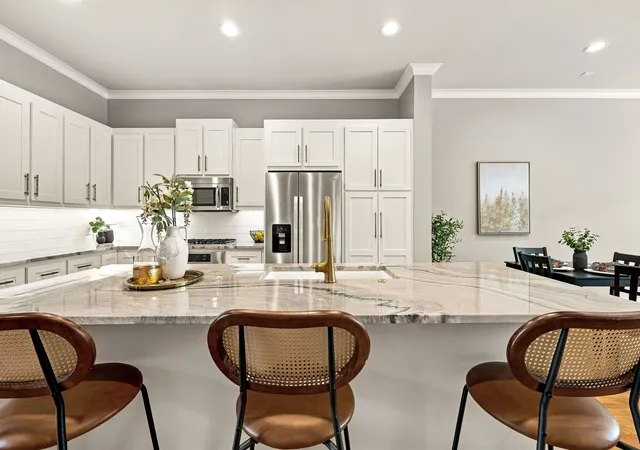
Price moved. Terms moved. The address did not. AND, with an acceptable offer the owner funds your choice: a 2-1 rate buydown, or your first full year of HOA dues paid at closing. Roughly $12K, either way. This is THE eloquently renovated 2-bedroom, 2.5-bath Westpark townhome in Highland Park ISD: 1,858 square feet from two original flats, combined by a luxury interior designer and joined by a custom staircase. Every electrical wire and outlet are new. All plumbing replaced. New Pella Windows. The mechanicals are all replaced: Carrier furnace and AC (2016), Rheem tankless water heater (2025), 200-amp service. The kitchen is where the money went, luxury appliances and finishes throughout: Calacatta-veined quartz running the length of the oversized island to a waterfall edge, a gas cooktop set in the stone, KitchenAid double wall ovens and a built-in convection microwave stacked into shaker cabinetry that climbs to the ceiling, a glass-front refrigerator, and the building's original brick chimney running through the middle of it. Both baths taken to the studs: quartz vanities, marble hex floors, glass-mosaic accents, frameless glass. Luxury flooring, refinished white oak throughout, with plantation shutters at every Pella window. A sunroom wrapped on three sides in windows overlooks a private fenced courtyard under mature trees. Upstairs, a primary suite with sitting area, walk-in closet and spa bath; the second bedroom has its own en-suite bath and two closets. Private two-car garage with alley access. The HOA is not a mystery: $980 a month covers structure insurance, exterior and grounds maintenance, front and back yard care and management. You own the interior and the address; the association owns the lawnmower. Five minutes to Highland Park Village, ten to Uptown, Knox-Henderson, SMU and Love Field. Bradfield, McCulloch, Highland Park Middle, Highland Park High. Under $600,000 in Highland Park ISD, every system new, renovation done. See it before the spring rush.
- Houzeo last checked: 5 hours ago
- Listing updated: November 4, 2026 at 6:11 am
- Listing Provided by: Jeffrey Price (214) 930-6924 | Great Western Realty (817) 689-2888
- Source: NTREIS MLS-TX | MLS#: 21353442

This condo is in:
Property Details
Status
Active
Type
Condominium
No. of Stories
2
County
City
Neighborhood
Year Built
1974
HOA Fees
$980/mo
Finished Area
1,858 sqft
Lot Size
0.71 acre lot
Basement Area
- sqft
MLS Name
NTREIS MLS
MLS Number
21353442
MLS Status
Active
Cumulative Days on Market
86

Continue Your Journey in App
Find your dream home, receive real-time updates, and many more!
Continue Your Journey in App
Find your dream home, receive real-time updates, and many more!
Location
HOA Management
Westpark
HOA Fees
$2,940/ Quarterly
Amenities
 Amenities and services may be covered by one or multiple associations and service providers.
 Insurance
 Maintenance
 Lawn Care
 AssociationManagement
AllFacilities
Disclaimer: Amenities are based on third-party information and may vary; buyers must independently verify all amenities, as information is deemed reliable but not guaranteed.
Facts & Features
Rooms
Bedrooms & bathrooms
Bedrooms: 2
Bathrooms: 3
Bedroom
Level: Second
Area: 154.00 Square Feet
Dimensions: 14 x 11
PrimaryBathroom
Level: Second
Area: 200.00 Square Feet
Dimensions: 25 x 8
PrimaryBedroom
Level: Second
Area: 169.00 Square Feet
Dimensions: 13 x 13
HalfBath
Level: First
Area: 81.00 Square Feet
Dimensions: 9 x 9
FamilyRoom
Level: First
Area: 228.00 Square Feet
Dimensions: 19 x 12
Kitchen
Level: First
Area: 252.00 Square Feet
Dimensions: 21 x 12
LivingRoom
Level: First
Area: 231.00 Square Feet
Dimensions: 21 x 11
Interior
Cooling
Attic Fan, Central Air, Ceiling Fans, Electric, Energy Star Qualified Equipment
Exterior Features
Awnings, Balcony, Courtyard, Deck, Garden, Lighting, Private Entrance, Rain Gutters
Window Features
Shutters, Window Coverings
Appliances
Some Gas Appliances, Built In Refrigerator, Convection Oven, Double Oven, Dishwasher, Electric Range, Gas Cooktop, Disposal, Gas Water Heater, Ice Maker, Microwave, Plumbed For Gas, Range, Refrigerator, Some Commercial Grade, Tankless Water Heater, Vented Exhaust Fan, Water Purifier, Washer
Interior Features
Built In Features, Decorative Designer Lighting Fixtures, Double Vanity, Eat In Kitchen, Granite Counters, High Speed Internet, In Law Floorplan, Kitchen Island, Multiple Master Suites, Open Floorplan, Pantry, Paneling Wainscoting, Smart Home, Cable Tv, Wired For Data, Natural Woodwork, Walk In Closets
Sewer
Public Sewer
Heating
Central, Energy Star Qualified Equipment, Fireplaces, Heat Pump, Natural Gas
Flooring
Carpet, Ceramic Tile, Hardwood, Marble
Construction
Year Built
Year Built: 1974
Home type
Condominium
Property Condition
Resale
Construction Materials
Brick
Utilities & Energy
Association Amenities
Maintenance Front Yard
Parking Features
Additional Parking
Water Source
Public
Pool Features
None
Security Features
Prewired, Carbon Monoxide Detectors, Fire Alarm, Firewalls, Fire Sprinkler System
Utilities
Electricity Available, Electricity Connected, Natural Gas Available, Phone Available, Sewer Available, Separate Meters, Underground Utilities, Water Available, Cable Available
Laundry Features
Common Area, Washer Hookup, Dryer Hookup, Electric Dryer Hookup, Gas Dryer Hookup, Laundry In Utility Room, Stacked
Fireplace Features
Masonry, Wood Burning
Other Features
Patio And Porch Features
Awnings, Balcony, Covered, Deck
Subdivision Name
Westpark Twnhms Condo
Lot Features
Acreage
Price History
| Date | Event | Price |
|---|---|---|
11/02/2026 Source: | Price Decreased | $599,900 -4.78% $323/sqft |
09/24/2026 Source: | Price Decreased | $630,000 -3.06% $339/sqft |
09/04/2026 Source: | Price Decreased | $649,900 -7.02% $350/sqft |
08/10/2026 Source: | Price Increased | $699,000 +16.52% $376/sqft |
08/10/2026 Source: | Listed for Sale | $599,900 $323/sqft |

Oak Lawn Ranks #6 in Dallas, TX

Homes

Rental Prices

Median Home Price
Nearby Homes
Find Homes by Property Features in Dallas, TX

Based on information from the North Texas Real Estate Information Systems, Inc., through Nov 05, 2026, 12:45PM. Information is provided exclusively for consumers’ personal, non-commercial use. It may not be used for any purpose other than to identify prospective properties consumers may be interested in purchasing. Data is deemed reliable but is not guaranteed accurate. This website may not include listings or property addresses of sellers who have directed their listing brokers to withhold their listing or their property address from display on the Internet. ©2026 North Texas Real Estate Information Systems, Inc. All Rights Reserved.
 Advertising Broker: Michelle Brecker | Pathway To Home Realty
