- Overview
- Description
- Property Details
- Location
- Facts & Features
- Getting Around
- Nearby Homes

Street View
$995,000
Monthly Est:$4,952
 7 Beds
 4 Baths
4 full baths
 4,163sqft
455 Aiken Chapel Rd, Taylors, SC 29687
$995,000
$4,952/moEst:
Get Pre-Approved
Single Family Residence
Built in -
$-- HOA
15.63 acres lot
$239/sq.ft
Description
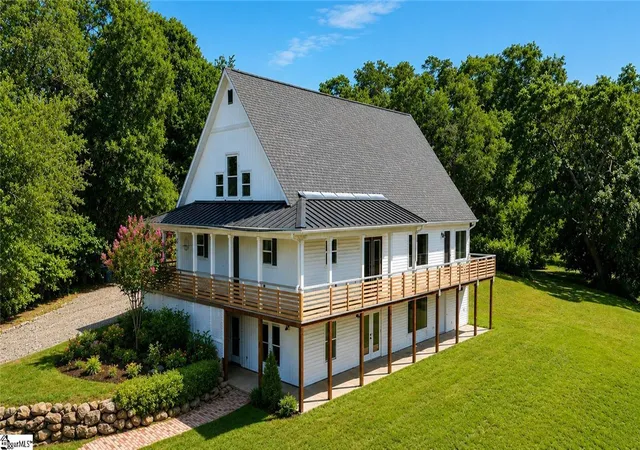
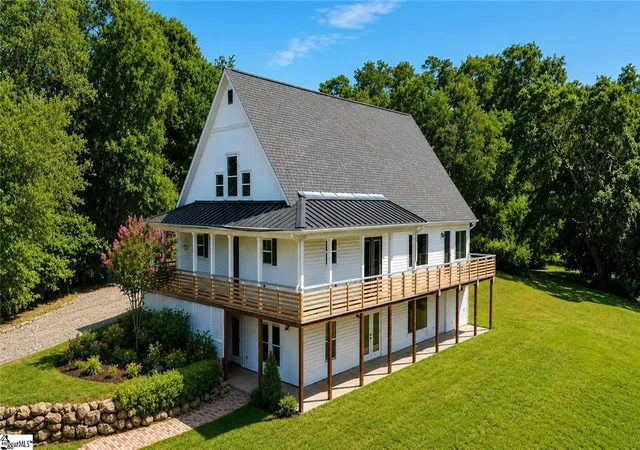
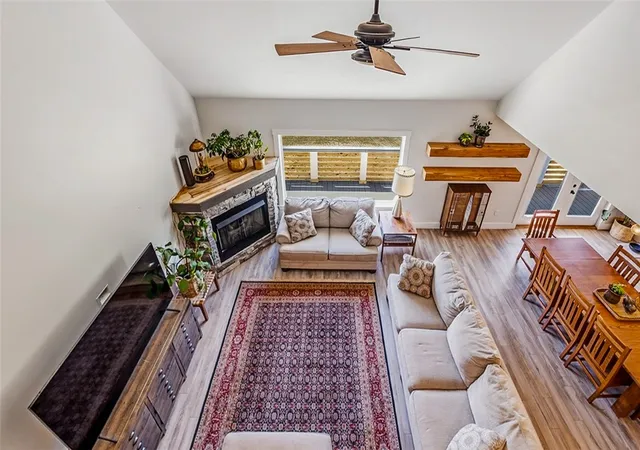
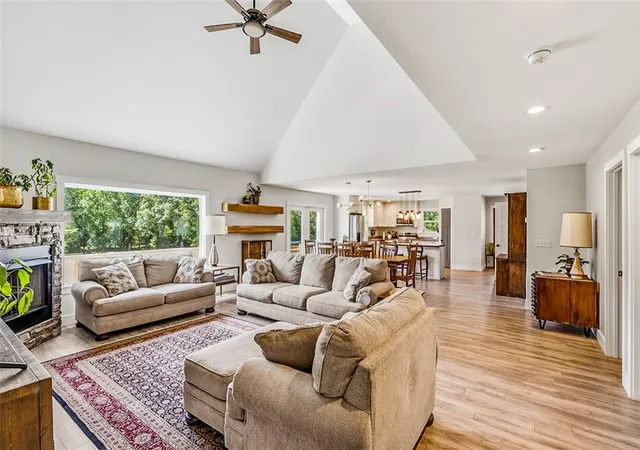
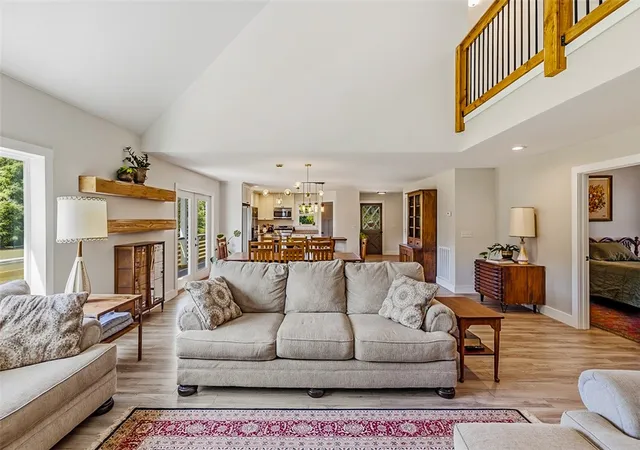
*****GET THE LOW MORTGAGE RATE OF 3% ON THIS PURCHASE***** Welcome to your private paradise! Nestled on over 15.63 acres of pristine, undeveloped land in Taylors, this massive 7-bedroom, 4-bathroom estate offers an unparalleled blend of space, privacy, and freedom. ASSUMABLE LOAN AVAILABLE AT A 3% RATE. Built just 8 years ago, this 4,463-square-foot home is a rare find—featuring no HOA. Bring your chickens, your ATVs, or simply build your dream homestead. Step inside to an expansive, light-filled main level featuring a desirable open-concept layout that seamlessly connects the living room, dining, and kitchen areas—perfect for large gatherings. The outdoor living here is truly second to none. Upstairs, a massive wrap-around deck overlooks your private, sprawling acreage—a nature lover's dream teeming with local wildlife and frequent deer sightings. Step downstairs from the finished walk-out basement to discover the ultimate outdoor entertainment hub: a beautifully crafted brick-paved patio and covered patio area. This space is fully equipped for game days and movie nights with a covered TV viewing area, anchored by a huge, custom outdoor fireplace that doubles as a built-in pizza oven. Imagine hosting friends for gourmet, wood-fired pizzas while watching the game in the heart of nature! The fully finished, walk-out basement itself provides the ultimate flexible layout. With its own separate entrance and direct access to the patio, it is perfectly suited for a multi-generational living setup, a massive media room, or a private guest suite. Seclusion meets convenience here: you are surrounded by peaceful nature, yet just minutes away from all the shopping, dining, and top-rated amenities that Taylors and the greater Greenville area have to offer. Don't wait, schedule your showing right away!
- Houzeo last checked: 8 hours ago
- Listing updated: October 4, 2026 at 1:56 pm
- Listing Provided by: Judy F. Johnson (864) 907-2911 DRE #98826 | Keller Williams Greenville Cen (864) 400-4100
- Source: Western Upstate MLS-SC | MLS#: 20304374

Property Details
Status
Active
Type
Single Family Residence
No. of Stories
2
County
City
Neighborhood
--
Year Built
-
HOA Fees
-
Finished Area
4,163 sqft
Lot Size
15.63 acres lot
Basement Area
- sqft
MLS Name
Western Upstate MLS
MLS Number
20304374
MLS Status
Active
Days on Market
72
Cumulative Days on Market
106

Continue Your Journey in App
Find your dream home, receive real-time updates, and many more!
Download App
Continue Your Journey in App
Find your dream home, receive real-time updates, and many more!
Location
Facts & Features
Rooms
Bedrooms & bathrooms
Bedrooms: 7
Bathrooms: 4
Laundry
Level: Main
Area: 98.00 Square Feet
Dimensions: 14x7
Bedroom5
Level: Upper
Area: 110.00 Square Feet
Dimensions: 11x10
Bedroom4
Level: Upper
Area: 110.00 Square Feet
Dimensions: 11x10
PrimaryBedroom
Level: Main
Area: 221.00 Square Feet
Dimensions: 17x13
Bedroom3
Level: Main
Area: 108.00 Square Feet
Dimensions: 12x9
Bedroom2
Level: Main
Area: 108.00 Square Feet
Dimensions: 12x9
Kitchen
Level: Main
Area: 208.00 Square Feet
Dimensions: 16x13
DiningRoom
Level: Main
Area: 192.00 Square Feet
Dimensions: 16x12
LivingRoom
Level: Main
Area: 432.00 Square Feet
Dimensions: 24x18
Interior
Sewer
Public Sewer
Cooling
Central Air, Electric
Appliances
Electric Oven, Electric Range, Electric Water Heater, Disposal, Refrigerator
Exterior Features
Deck, Fence, Paved Driveway, Patio
Heating
Central, Electric, Forced Air
Window Features
Tilt In Windows, Vinyl
Flooring
Luxury Vinyl Plank
Interior Features
Bathtub, Ceiling Fans, Fireplace, Granite Counters, Garden Tub Roman Tub, High Ceilings, Main Level Primary, Smooth Ceilings, Separate Shower, Cable Tv, Walk In Closets
Construction
Year Built
-
Home type
Single Family Residence
Foundation Details
Basement
Construction Materials
Vinyl Siding
Architectural Style
Craftsman, Farmhouse
Roof
Architectural, Shingle
Utilities & Energy
Basement
Finished, Heated, Walk Out Access
Fireplace Features
Gas Log
Laundry Features
Sink
Utilities
Cable Available, Underground Utilities
Water Source
Private, Well
Parking Features
Detached, Garage, Driveway
Other Features
Lot Features
Flood Zone, Level, Not In Subdivision, Outside City Limits, Pasture, Trees, Wooded, Waterfront
Patio And Porch Features
Deck, Patio
Price History
| Date | Event | Price |
|---|---|---|
07/29/2026 Source: | Price Decreased | $995,000 -9.55% $0/sqft |
07/29/2026 Source: | Listed for Sale | $1,100,000 $0/sqft |

Nearby Homes


Find Homes by Property Features in Taylors, SC
Nearby New Homes For Sale

Based on information from the Western Upstate MLS through Oct 09, 2026, 02:30PM. This information is deemed reliable, but not guaranteed. Neither the Western Upstate Association of REALTORS® Inc. or the Western Upstate MLS of South Carolina Inc., nor the listing broker, nor their agents are responsible for the accuracy of the information. The buyer is responsible for verifying all information. This information is provided by the Western Upstate Association of REALTORS® Inc. and the Western Upstate MLS of South Carolina Inc. for use by its members and is not intended for the use for any other purpose. The data relating to real estate for sale on this website comes in part from the Broker Reciprocity Program of the Western Upstate Association of REALTORS® Inc. and the Western Upstate MLS of South Carolina Inc. © 2026 Western Upstate MLS of South Carolina Inc. All Rights Reserved.
 Advertising Broker: Nicholas Huscroft | Chosen Realty