- Overview
- Description
- Property Details
- Location
- Facts & Features
- Getting Around
- Nearby Homes
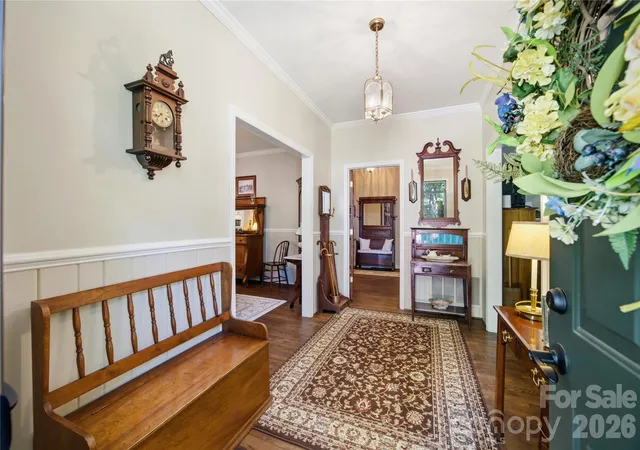

Street View
$649,000
Monthly Est:$3,230
 5 Beds
 4 Baths
3 full baths + 1 half bath
 5,066sqft
455 Heathcote Dr, Statesville, NC 28677
$649,000
$3,230/moEst:
Get Pre-Approved
Single Family Residence
Built in 1975
$-- HOA
0.92 acre lot
$128/sq.ft
Description
2nd living quarters!! Timeless Brick Estate with Exceptional Multi-Generational Living on a Private Acre+ Setting
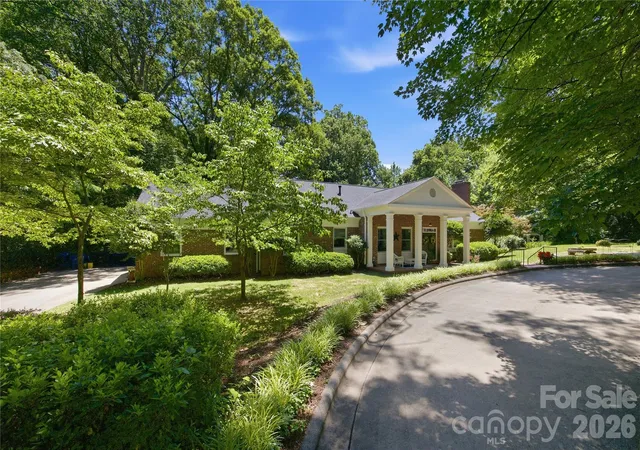
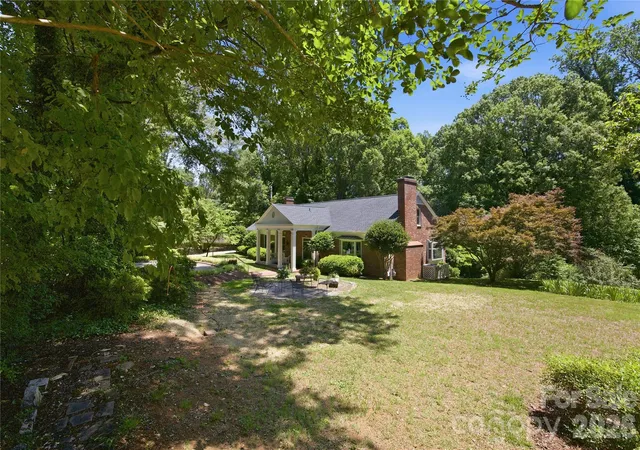
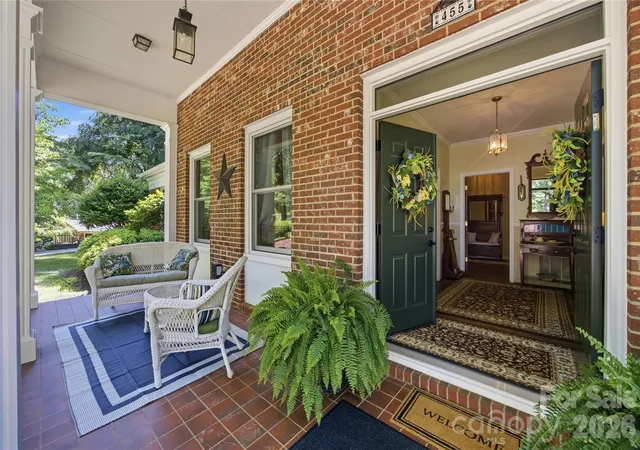
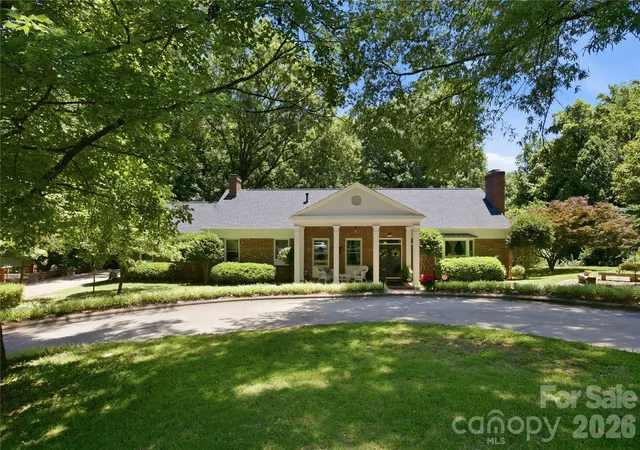
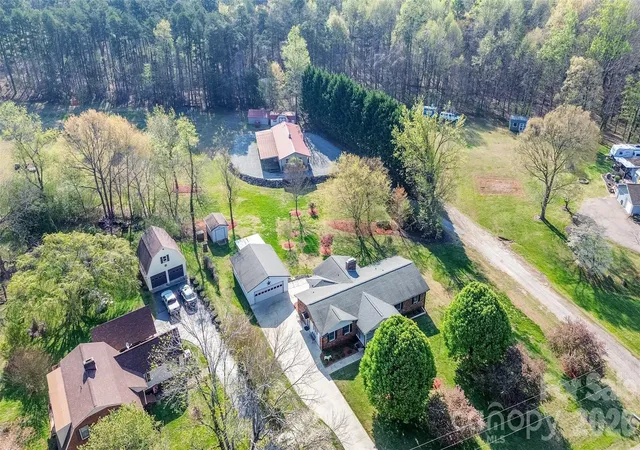
Nestled on over an acre of beautifully landscaped grounds, this impressive full-brick residence offers the perfect blend of timeless charm, modern updates, and flexible living spaces designed for today’s lifestyle. Surrounded by mature trees and lush greenery, the property provides a private retreat while remaining conveniently located to everyday amenities.
Inside, you'll find six spacious bedrooms and a thoughtfully designed floor plan that easily accommodates multi-generational living. The fully finished basement serves as an ideal private living suite, complete with abundant space for extended family, guests, recreation, or home office needs.
The heart of the home is the updated gourmet kitchen, featuring quality finishes, ample workspace, and generous storage, making it perfect for both daily living and entertaining. Multiple gathering spaces throughout the home are highlighted by three fireplaces, creating warm and inviting areas for relaxation and connection.
Extensive updates provide peace of mind and move-in-ready convenience, including new windows, fresh interior paint, and an updated roof. Large windows throughout the home fill the interior with natural light while showcasing the picturesque views of the surrounding landscape.
Step outside to enjoy the expansive yard, where mature landscaping, open green space, and exceptional privacy create a true outdoor sanctuary. Whether hosting gatherings, gardening, or simply enjoying the tranquil setting, this property offers endless possibilities.
A rare combination of size, character, updates, and versatility, this exceptional home is perfectly suited for those seeking space, privacy, and comfortable multi-generational living in a stunning natural setting.
- Houzeo last checked: 1 minute ago
- Listing updated: October 18, 2026 at 7:06 pm
- Listing Provided by: Roxanna LeVan (704) 437-0204 | Howard Hanna Allen Tate Statesville (704) 253-4340
- Source: Canopy MLS as distributed by MLS GRID | MLS#: 4377462

Property Details
Status
Active
Type
Single Family Residence
No. of Stories
-
County
City
Neighborhood
--
Year Built
1975
HOA Fees
-
Finished Area
5,066 sqft
Lot Size
0.92 acre lot
Basement Area
- sqft
MLS Name
Canopy MLS as distributed by MLS GRID
MLS Number
4377462
MLS Status
Active
Days on Market
132
Cumulative Days on Market
118

Continue Your Journey in App
Find your dream home, receive real-time updates, and many more!
Continue Your Journey in App
Find your dream home, receive real-time updates, and many more!
Location
Facts & Features
Rooms
Bedrooms & bathrooms
Bedrooms: 5
Bathrooms: 4
Interior
Sewer
Public Sewer
Cooling
Central Air
Heating
Forced Air, Natural Gas
Flooring
Wood
Interior Features
Attic Walk In, Kitchen Island
Appliances
Dishwasher
Exterior Features
Fire Pit
Window Features
Insulated Window(s)
Construction
Year Built
Year Built: 1975
Home type
Single Family Residence
Roof
Architectural Shingle
Architectural Style
Traditional
Foundation Details
Basement
Construction Materials
Brick Full
Utilities & Energy
Security Features
Carbon Monoxide Detector(s), Security System, Smoke Detector(s)
Fireplace Features
Family Room, Kitchen, Living Room
Parking Features
Circular Driveway, Driveway, Attached Garage, Garage Faces Side
Basement
Daylight, Exterior Entry, Full, Interior Entry, Walk Out Access
Water Source
City
Laundry Features
In Basement
Other Features
Lot Features
Cul De Sac, Private, Sloped, Wooded
Patio And Porch Features
Covered, Deck, Front Porch
Subdivision Name
Berkshire Hills
Price History
| Date | Event | Price |
|---|---|---|
06/22/2026 Source: | Listed for Sale | $659,000 +1.54% $130/sqft |
06/22/2026 Source: | Price Decreased | $649,000 -1.52% $128/sqft |
06/12/2026 Source: | Coming Soon | $659,000 +162.55% $130/sqft |
08/25/2015 Source: | Price Decreased | $251,000 -5.62% $50/sqft |
06/11/2015 Source: | Sold | $265,950 $52/sqft |

Nearby Homes

Find Homes by Property Features in Statesville, NC
Nearby New Homes For Sale

Based on information submitted to the MLS GRID from Canopy MLS through Nov 01, 2026, 06:15AM. All data is obtained from various sources and may not have been verified by the broker or MLS GRID. Supplied Open House Information is subject to change without notice. All information should be independently reviewed and verified for accuracy. Properties may or may not be listed by the office/agent presenting the information. IDX information is provided exclusively for consumers’ personal, noncommercial use. It may not be used for any purpose other than to identify prospective properties which the consumers may be interested in purchasing. The data is deemed reliable but is not guaranteed by MLS GRID. The use of the MLS GRID Data may be subject to an end-user license agreement prescribed by the Member Participant’s applicable MLS, if any, and as amended from time to time. ©2026 Canopy MLS. All Rights Reserved.
 Advertising Broker: Nicholas Huscroft | Chosen Realty
