- Overview
- Description
- Property Details
- Location
- HOA Management
- Facts & Features
- Getting Around
- Nearby Homes

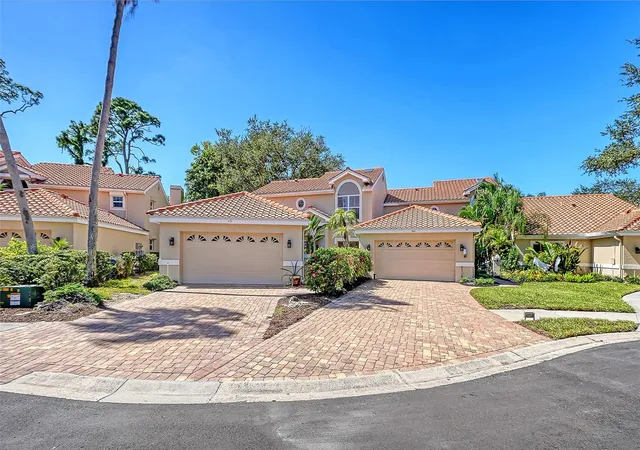


$600,000
Monthly Est:$2,986
 4 Beds
 3 Baths
3 full baths
 3,192sqft
455 Oak Point Rd, Osprey, FL 34229
$600,000
$2,986/moEst:
Get Pre-Approved
Single Family Residence
Built in 1994
$833.33/mo HOA
5,909 sqft lot
$188/sq.ft
Description
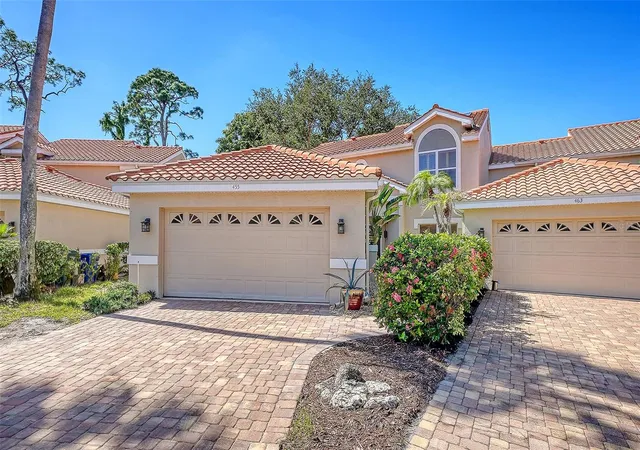
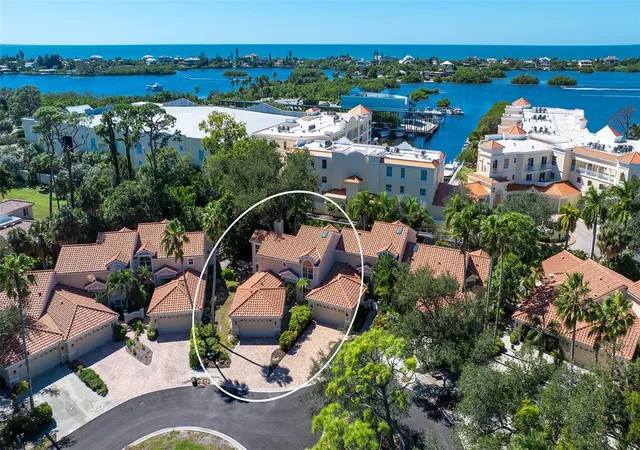
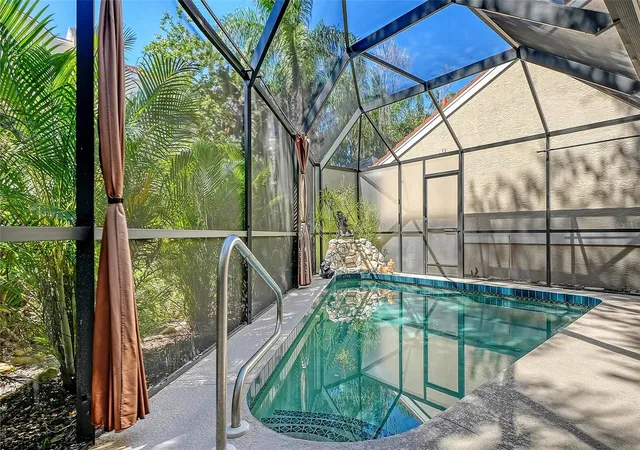
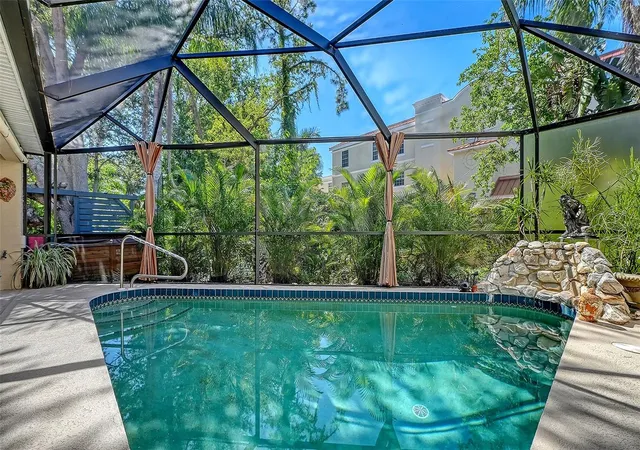
It’s always about the experience of living near Casey Key and the Intracoastal Waterway from this two-story town home in the maintenance-free community of Blackburn Point Woods. Nearby marina, waterfront park with boat ramp and trail for those seeking a lifestyle that celebrates the water, the wildlife, and the open spaces of Florida — nothing compares. A charming entry to the home leads to the inviting great room with soaring ceilings and a wood-burning fireplace. The first level features a private two-car garage and paver drive, French doors leading to a lanai and private pool area, and a secondary patio with an above-ground hot tub. With two bedrooms on the first level, one a generously sized primary with an en-suite bath, and two on the second, there is abundant space for everyone. Upper-level area for a den and a space for home fitness and an oversized closet. The chef's kitchen has solid wood cabinetry; topped in granite, there is kitchen dining as well as adjacent spacious formal dining. Thoughtful dry bar area for entertaining. Each floor/area of the residence has balconies for seamless indoor/outdoor living, the second-level 8-by-18 balcony has had wood replaced in 2026. Luxury Vinyl flooring throughout the living areas provides warmth and sophistication. Nearby are Publix, CVS, ice cream and coffee shops and numerous restaurants. This location is a short distance to Bayfront Park, tiki bar and two waterfront restaurants, a short scenic drive down Casey Key takes you to Nokomis Beach. The community amenities offer two heated pools, pickleball and tennis, a clubhouse and gym. This extraordinary home is the ideal frame for exceptional, easy living. Home is being offered turnkey furnished, excluding personal effects, some homeowner's decor, and staging decor.
- Houzeo last checked: 13 minutes ago
- Listing updated: November 1, 2026 at 8:05 pm
- Listing Provided by: Todd Currey (941) 402-6000 , Amber Davis | PREMIER SOTHEBY'S INTERNATIONAL REALTY (941) 364-4000
- Source: Stellar MLS-FL as distributed by MLS GRID | MLS#: A4709067

Property Details
Status
Active
Type
Single Family Residence
No. of Stories
2
County
City
Neighborhood
--
Year Built
1994
HOA Fees
$833.33/mo
Finished Area
3,192 sqft
Lot Size
5,909 sqft lot
Basement Area
- sqft
MLS Name
Stellar MLS
MLS Number
A4709067
MLS Status
Active
Days on Market
18
Cumulative Days on Market
9

Continue Your Journey in App
Find your dream home, receive real-time updates, and many more!
Continue Your Journey in App
Find your dream home, receive real-time updates, and many more!
Location
HOA Management
Kevin Weigand
HOA Fees
$2,500/ Quarterly
Amenities
 Amenities and services may be covered by one or multiple associations and service providers.
 Pool
 Gym
 Club House
 Maintenance
 Tennis
 Escrow Reserves Fund
Management
Recreation Facilities
Recreational Facilities
Disclaimer: Amenities are based on third-party information and may vary; buyers must independently verify all amenities, as information is deemed reliable but not guaranteed.
Facts & Features
Rooms
Bedrooms & bathrooms
Bedrooms: 4
Bathrooms: 3
Interior
Window Features
Skylight(s), Blinds, Window Treatments
Sewer
Public Sewer
Flooring
Luxury Vinyl, Tile
Exterior Features
Balcony, Rain Gutters, Sprinkler Metered
Appliances
Dishwasher, Disposal, Dryer, Electric Water Heater, Microwave, Range, Refrigerator, Washer
Cooling
Central Air
Heating
Central, Electric
Interior Features
Built In Features, Cathedral Ceiling(s), Ceiling Fans(s), Dry Bar, Eat In Kitchen, High Ceilings, Primary Bedroom Main Floor, Solid Surface Counters, Solid Wood Cabinets, Split Bedroom, Stone Counters, Thermostat, Vaulted Ceiling(s), Window Treatments
Construction
Year Built
Year Built: 1994
Home type
Single Family Residence
Architectural Style
Florida
Roof
Tile
Construction Materials
Block, Stucco
Foundation Details
Slab
Utilities & Energy
Parking Features
Driveway, Garage Door Opener
Laundry Features
Electric Dryer Hookup, Inside, Laundry Room, Sink, Washer Hookup
Association Amenities
Clubhouse, Fitness Center, Pool, Recreation Facilities, Tennis Court(s)
Fireplace Features
Wood Burning
Water Source
Public
Utilities
Bb/hs Internet Available, Cable Available, Electricity Connected, Phone Available, Public, Sewer Connected, Sprinkler Meter, Underground Utilities, Water Connected
Pool Features
In Ground, Gunite, Screen Enclosure
Other Features
Subdivision Name
Blackburn Point Woods
Vegetation
Mature Landscaping, Trees/landscaped
Patio And Porch Features
Covered, Deck, Rear Porch, Screened
Community Features
Buyer Approval Required, Clubhouse, Community Mailbox, Deed Restrictions, Fitness Center, Pool, Sidewalks, Special Community Restrictions, Street Lights
Lot Features
Cleared, In County, Landscaped, Near Marina, Sidewalk, Paved
Price History
| Date | Event | Price |
|---|---|---|
10/23/2026 Source: | Listed for Sale | $600,000 +14.29% $188/sqft |
01/07/2022 Source: | Price Decreased | $525,000 -0.94% $164/sqft |
01/07/2022 Source: | Price Increased | $530,000 +51.43% $166/sqft |
12/03/2009 Source: | Price Decreased | $350,000 -11.62% $110/sqft |
09/28/2009 Source: | Sold | $396,000 $124/sqft |

Nearby Homes
Find Homes by Property Features in Osprey, FL

Based on information from Stellar MLS® through Nov 02, 2026, 12:45PM as submitted to and distributed by MLS GRID. All data is obtained from various sources and may not have been verified by the broker or MLS GRID. Supplied Open House Information is subject to change without notice. All information should be independently reviewed and verified for accuracy. Properties may or may not be listed by the office/agent presenting the information. IDX information is provided exclusively for consumers’ personal non-commercial use. It may not be used for any purpose other than to identify prospective properties consumers may be interested in purchasing. The data is deemed reliable but is not guaranteed by MLS GRID. The use of the MLS GRID Data may be subject to an end-user license agreement prescribed by the Member Participant’s applicable MLS, if any, and as amended from time to time. © 2026 Stellar MLS. All Rights Reserved.
 Advertising Broker: Fred McGill | Simple Showing, Inc
