- Overview
- Description
- Property Details
- Location
- HOA Management
- Facts & Features
- Getting Around
- Nearby Homes
 Price Drop: $20K (09/28)
 New Construction
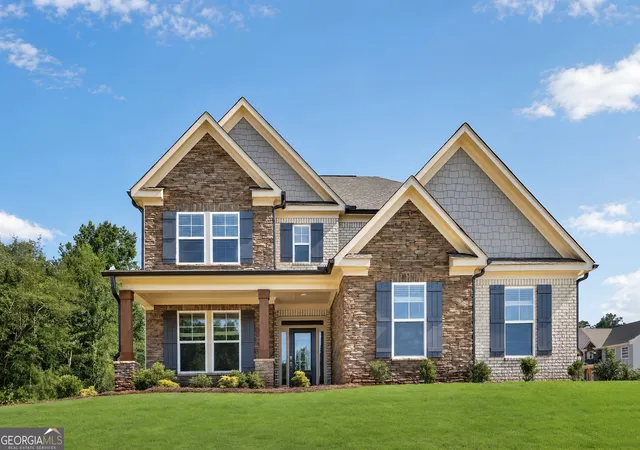
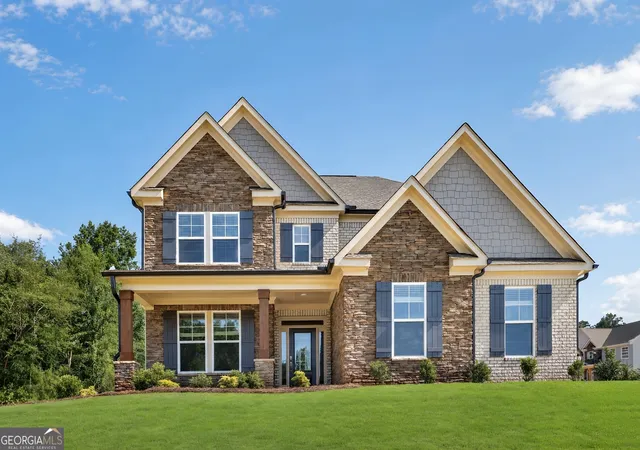
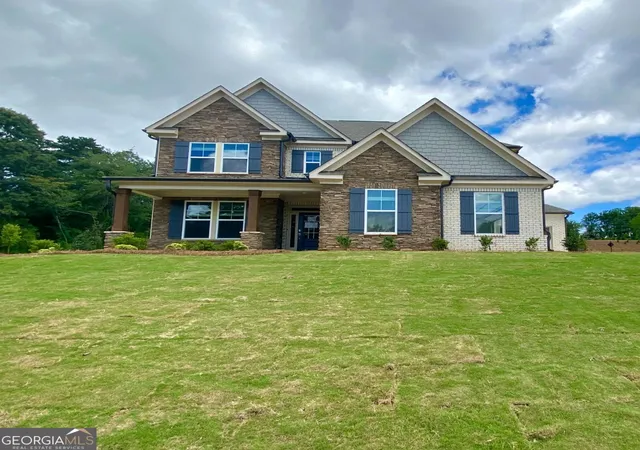
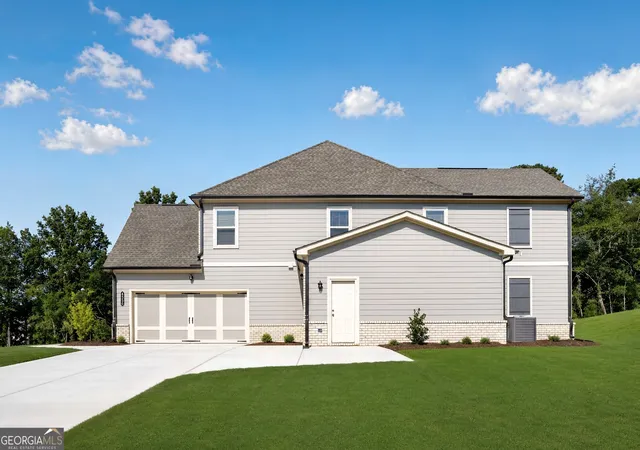

Street View
$706,900
Monthly Est:$3,518
 5 Beds
 5 Baths
4 full baths + 1 half bath
 3,385sqft
4550 Manning Dr, Cumming, GA 30028
$706,900
$3,518/moEst:
Get Pre-Approved
Single Family Residence
Built in 2026
$-- HOA
21,780 sqft lot
$209/sq.ft
Description
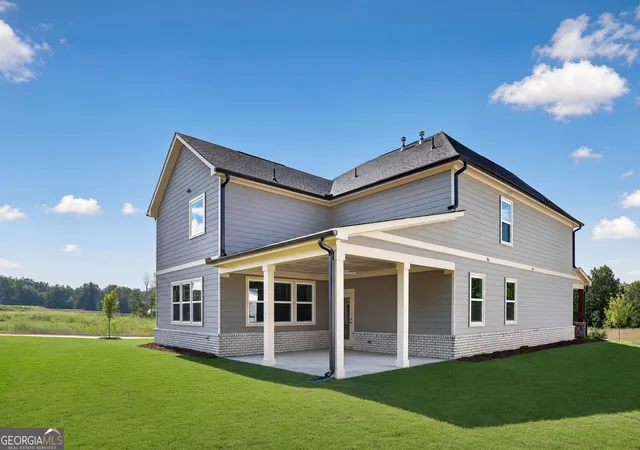
Now Open - Move-In Ready Home Available! The Candler Plan offers exceptional design, luxury finishes, and functional living spaces throughout. The gourmet kitchen features a designer vent hood, soft-close cabinetry, an oversized island with breakfast bar seating, and opens seamlessly to the spacious family room filled with natural light. The inviting living area includes a cozy gas fireplace with custom built-in cabinetry. A formal dining room showcases elegant board-and-batten detailing, creating the perfect space for entertaining. The main level also features a true guest suite complete with a private ensuite bath and a large walk-in shower. Enjoy the beauty and durability of solid surface flooring throughout the entire home --no carpet anywhere. Upstairs, the spacious secondary bedrooms are thoughtfully designed, with one bedroom offering a private bath and two additional bedrooms connected by a convenient Jack-and-Jill bathroom. The luxurious owner's suite is a private retreat featuring a spa-inspired ensuite bath with a large tiled shower, freestanding soaking tub, dual vanities, and an expansive double walk-in closet. Step outside and enjoy the expansive covered patio overlooking a large, usable backyard, providing endless opportunities for outdoor entertaining, recreation, and relaxation. The home is further enhanced by a desirable side-entry 3-car garage, adding both curb appeal and functionality. Located in the highly acclaimed Forsyth County Schools district, residents enjoy a peaceful setting while remaining close to premier shopping, dining, and entertainment at Cumming City Center. Outdoor enthusiasts will appreciate nearby attractions such as Fowler Park, Suwanee Mountain Preserve, and Lake Lanier. Plus, Atlanta is just 29 miles away, offering easy access to world-class dining, entertainment, and employment centers.
- Houzeo last checked: 3 hours ago
- Listing updated: September 28, 2026 at 7:51 pm
- Listing Provided by: | Lennar Realty Inc. (470) 620-1197
- Source: Georgia MLS-GA | MLS#: 10794223

Property Details
Status
Active
Type
Single Family Residence
No. of Stories
-
County
City
Neighborhood
--
Year Built
2026
HOA Fees
-
Finished Area
3,385 sqft
Lot Size
21,780 sqft lot
Basement Area
- sqft
MLS Name
Georgia MLS
MLS Number
10794223
MLS Status
Price Change
Days on Market
124
Cumulative Days on Market
94

Continue Your Journey in App
Find your dream home, receive real-time updates, and many more!
Continue Your Journey in App
Find your dream home, receive real-time updates, and many more!
Location
HOA Management
N/A
HOA Fees
$1,200/
Amenities
 Amenities and services may be covered by one or multiple associations and service providers.
 Maintenance
Disclaimer: Amenities are based on third-party information and may vary; buyers must independently verify all amenities, as information is deemed reliable but not guaranteed.
Facts & Features
Rooms
Bedrooms & bathrooms
Bedrooms: 5
Bathrooms: 5
Interior
Appliances
Dishwasher, Double Oven, Microwave, Refrigerator
Window Features
Double Pane Windows
Heating
Central, Natural Gas
Flooring
Carpet, Tile
Interior Features
Bookcases, Double Vanity, High Ceilings, Tray Ceiling(s)
Cooling
Central Air
Sewer
Public Sewer
Construction
Year Built
Year Built: 2026
Home type
Single Family Residence
Foundation Details
Slab
Roof
Composition
Property Condition
New Construction
Architectural Style
Craftsman, Traditional
Construction Materials
Brick, Concrete, Stone
Utilities & Energy
Water Source
Public
Security Features
Carbon Monoxide Detector(s), Smoke Detector(s)
Fireplace Features
Family Room, Gas Log, Gas Starter
Parking Features
Garage, Attached, Kitchen Level, Garage Door Opener
Basement
None
Utilities
Cable Available, Electricity Available, High Speed Internet, Natural Gas Available, Sewer Available, Underground Utilities, Water Available
Laundry Features
Upper Level
Electric
220 Volts
Other Features
Subdivision Name
Estates At Yellow Creek
Lot Features
Cul De Sac, Level, Private
Community Features
Sidewalks
Price History
| Date | Event | Price |
|---|---|---|
09/28/2026 Source: | Price Decreased | $706,900 -2.75% $209/sqft |
09/18/2026 Source: | Price Decreased | $726,900 -2.68% $215/sqft |
09/17/2026 Source: | Price Decreased | $746,900 -2.61% $221/sqft |
08/14/2026 Source: | Price Decreased | $766,900 -3.76% $227/sqft |
07/14/2026 Source: | Price Decreased | $796,900 -2.45% $235/sqft |


Show more
Nearby Homes




Find Homes by Property Features in Cumming, GA
Nearby New Homes For Sale


Information Deemed Reliable But Not Guaranteed. © 2026 Georgia Multiple Listing Service. All Rights Reserved.
 Advertising Broker: Fred McGill | Simple Showing, Inc
