- Overview
- Description
- Property Details
- Location
- Facts & Features
- Getting Around
- Nearby Homes
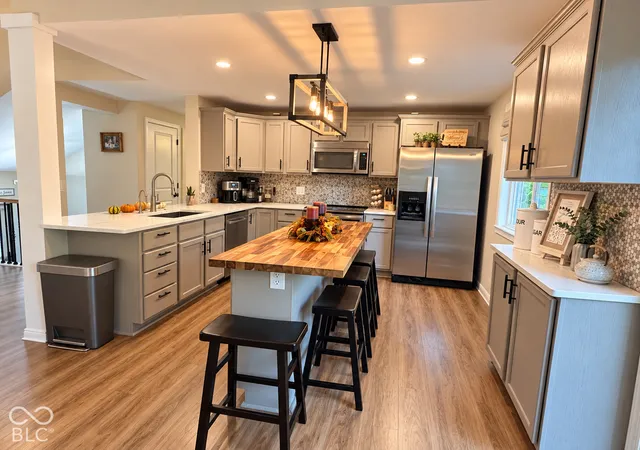

Street View
$424,900
Monthly Est:$2,115
 3 Beds
 2 Baths
2 full baths
 2,134sqft
4551 Tattersall Dr, Plainfield, IN 46168
$424,900
$2,115/moEst:
Get Pre-Approved
Single Family Residence
Built in 1983
$-- HOA
39,640 sqft lot
$199/sq.ft
Description
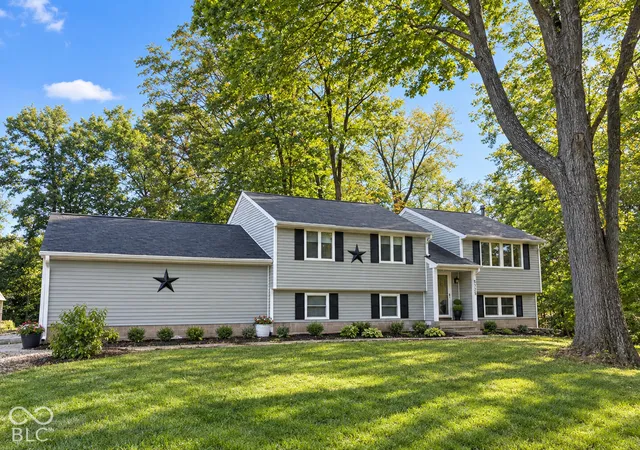
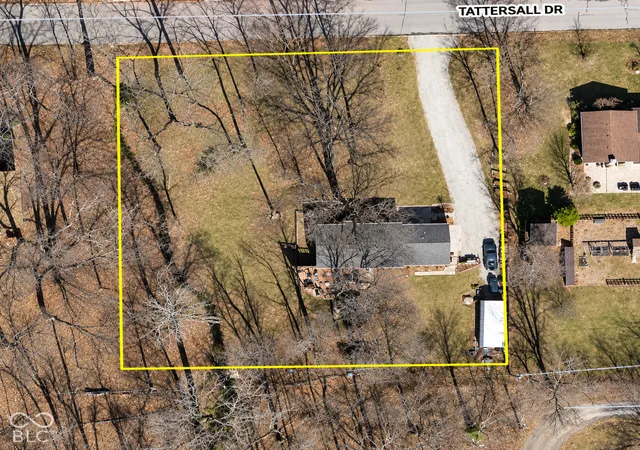
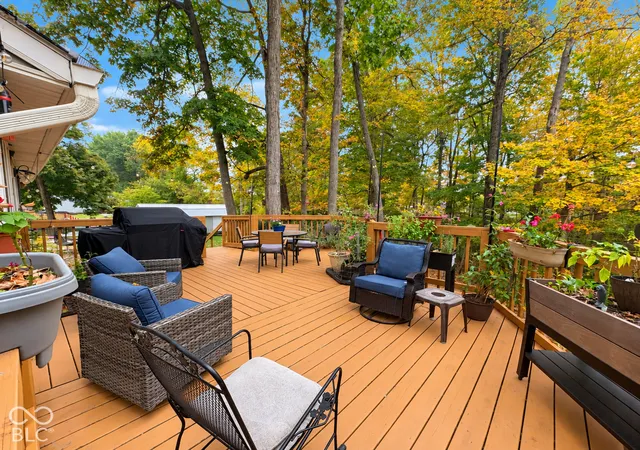
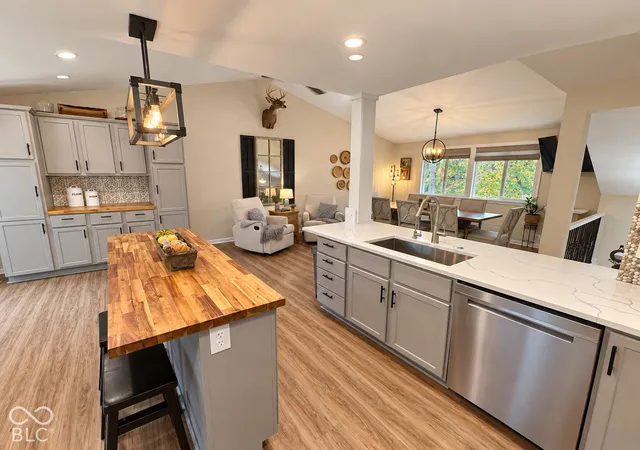
A little taste of Brown County awaits in this gorgeous .91 ac wooded lot in Spring Hollow custom neighborhood with no HOA! This updated split-level plan features 3 bedrooms and 2 full baths on the main level, professionally remodeled in 2021 with a brand new kitchen layout! The lower level additionally features 3 extra bonus rooms, laundry and a huge family room with full-sized windows. The heart of this home is undeniably the new kitchen, where warmth and light take center stage. High vaulted ceilings and the open-plan design flow seamlessly into the living and dining space, making it the perfect spot to gather with family and friends while you whip up a feast. Stainless steel appliances, including a double-oven range, premium quartz counters, butcher block island, coffee bar, and a pantry wall featuring roll out shelves as well as additional prep counter space, were designed for those who love to cook, congregate, and celebrate. Additionally, the kitchen opens to the expansive upper deck, which extends the eating and entertaining areas outdoors to the private sanctuary overlooking the backyard. Wake up to the serene views of the backyard trees in the primary bedroom retreat, which includes an ensuite bathroom. The lower-level family room provides a large open hangout space for relaxing and recreation and features a coal-burning stove, which functionally creates real value and savings as an additional heat source for the home. Off the family room, you will find 3 bonus rooms, perfect for whatever your needs are: workout, hobby rooms, office and/or guest rooms, all with full-sized daylight windows. The large utility room on this level combines both laundry and easy access to mechanicals. The oversized 2-car garage is heated and features a workshop area and storage. Near the garage, tucked at the end of the driveway, a 12' x 28' long out building is excellent for recreational and seasonal storage. An additional mini barn, once used as a chicken coop, is also p
- Houzeo last checked: 4 minutes ago
- Listing updated: November 6, 2026 at 9:38 am
- Listing Provided by: Shantel Morris | Pendula Group, LLC (317) 641-6100
- Source: Metropolitan Indianapolis Board of REALTORS (MIBOR) MLS-IN as distributed by MLS GRID | MLS#: 22131867

Property Details
Status
Pending
Type
Single Family Residence
No. of Stories
-
County
City
Neighborhood
--
Year Built
1983
HOA Fees
-
Finished Area
2,134 sqft
Lot Size
39,640 sqft lot
Basement Area
- sqft
MLS Name
Metropolitan Indianapolis Board of REALTORS (MIBOR) MLS
MLS Number
22131867
MLS Status
Pending
Days on Market
23
Cumulative Days on Market
8

Continue Your Journey in App
Find your dream home, receive real-time updates, and many more!
Continue Your Journey in App
Find your dream home, receive real-time updates, and many more!
Location
Facts & Features
Rooms
Bedrooms & bathrooms
Bedrooms: 3
Bathrooms: 2
Bedroom 2
Level: Main
Area: 130.00 Square Feet
Dimensions: 10x13
Bedroom 3
Level: Main
Area: 90.00 Square Feet
Dimensions: 9x10
Bonus Room
Level: Basement
Area: 154.00 Square Feet
Dimensions: 11x14
Bonus Room
Level: Basement
Area: 120.00 Square Feet
Dimensions: 10x12
Kitchen
Level: Main
Area: 228.00 Square Feet
Dimensions: 19x12
Living Room
Level: Main
Area: 210.00 Square Feet
Dimensions: 14x15
Bonus Room
Level: Basement
Area: 88.00 Square Feet
Dimensions: 8x11
Master Bedroom
Level: Main
Area: 165.00 Square Feet
Dimensions: 11x15
Laundry
Level: Basement
Area: 110.00 Square Feet
Dimensions: 10x11
Family Room
Level: Basement
Area: 391.00 Square Feet
Dimensions: 17x23
Interior
Window Features
Vinyl Windows
Cooling
Central Air
Appliances
Dishwasher, Disposal, Microwave, Electric Oven, Electric Water Heater
Exterior Features
Barn Mini
Heating
Electric, Forced Air, Heat Pump, See Remarks
Construction
Year Built
Year Built: 1983
Home type
Single Family Residence
Architectural Style
Traditional
Construction Materials
Vinyl Siding
Foundation Details
Block
Utilities & Energy
Parking Features
Attached, Gravel, Garage Door Opener, Heated Garage, Storage, Workshop In Garage
Water Source
Private
Laundry Features
Laundry Room
Basement
Daylight, Finished Ceiling, Finished Walls, Full, Partially Finished
Other Features
Patio And Porch Features
Deck
Subdivision Name
Tattersall Manor
Lot Features
Mature Trees, Wooded
Price History
| Date | Event | Price |
|---|---|---|
11/06/2026 Source: | Listed for Sale | $424,900 $199/sqft |
11/06/2026 Source: | Pending | $424,900 $199/sqft |
10/25/2026 Source: | Listing Removed | $424,900 +150.09% $199/sqft |
05/01/2012 Source: | Price Increased | $169,900 +2.97% $80/sqft |
05/01/2012 Source: | Price Increased | $165,000 +166.13% $77/sqft |

Show more
Nearby Homes
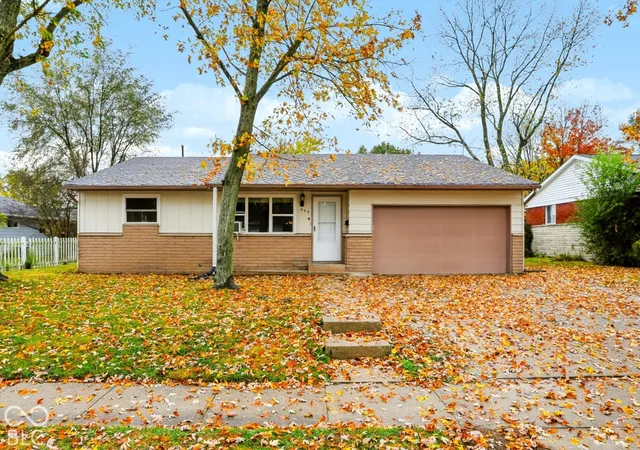
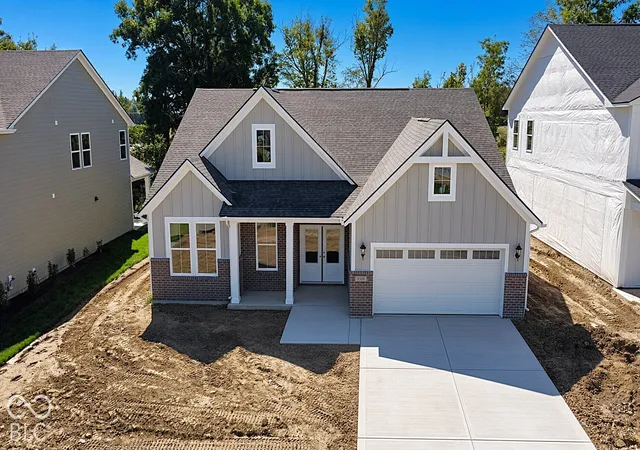
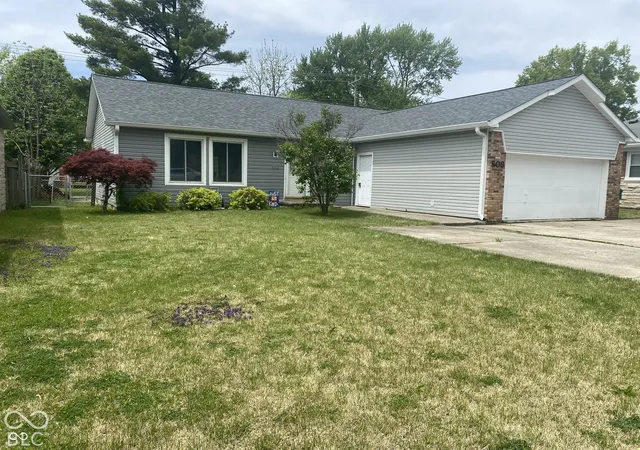
Find Homes by Property Features in Plainfield, IN
Nearby New Homes For Sale

Based on information from MIBOR REALTOR® Association through Nov 08, 2026, 05:00AM as submitted to and distributed by MLS GRID. The Broker Listing Cooperative® listing service's Listing information is deemed reliable but is not guaranteed accurate by the Broker Listing Cooperative® listing service. All data is obtained from various sources and may not have been verified by broker or Broker Listing Cooperative listing service. Supplied Open House Information is subject to change without notice. All information should be independently reviewed and verified for accuracy. Properties may or may not be listed by the office/agent presenting the information. IDX information is provided exclusively for consumers personal non-commercial use. It may not be used for any purpose other than to identify prospective properties consumers may be interested in purchasing. The data is deemed reliable but is not guaranteed by MLS GRID. The use of the MLS GRID Data may be subject to an end-user license agreement prescribed by the Member Participant’s applicable MLS, if any, and as amended from time to time. All Rights Reserved. © 2026 MIBOR REALTOR® Association.
 Advertising Broker: Jonah Hartsburg | Hoosier Hub Realty
