- Overview
- Description
- Property Details
- Location
- Facts & Features
- Getting Around
- Nearby Homes



$259,900
Monthly Est:$1,294
 3 Beds
 2 Baths
2 full baths
 1,539sqft
4553 E Shorewood Dr, Hernando, FL 34442
$259,900
$1,294/moEst:
Get Pre-Approved
Single Family Residence
Built in 1981
$-- HOA
23,453 sqft lot
$169/sq.ft
Description
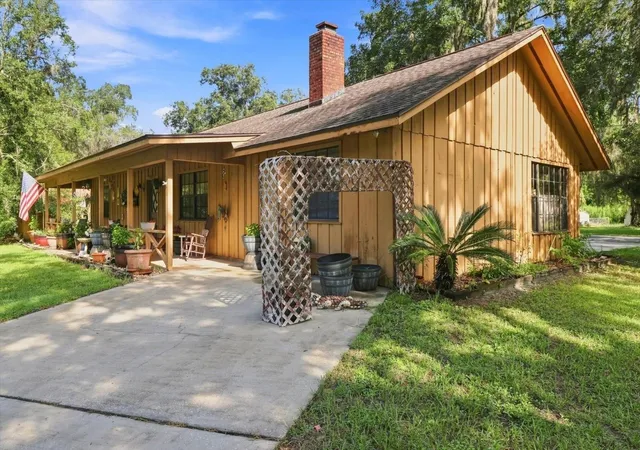
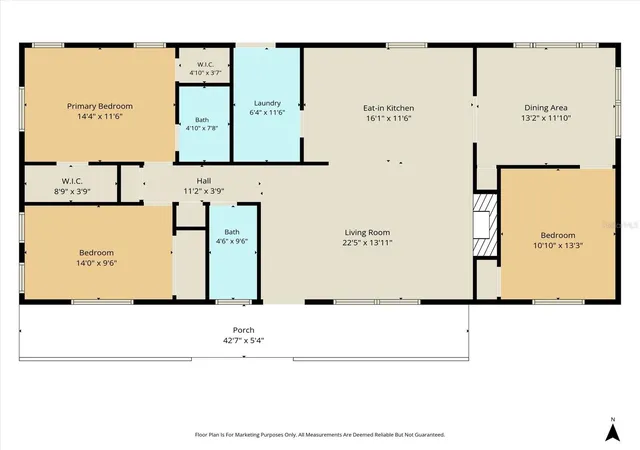
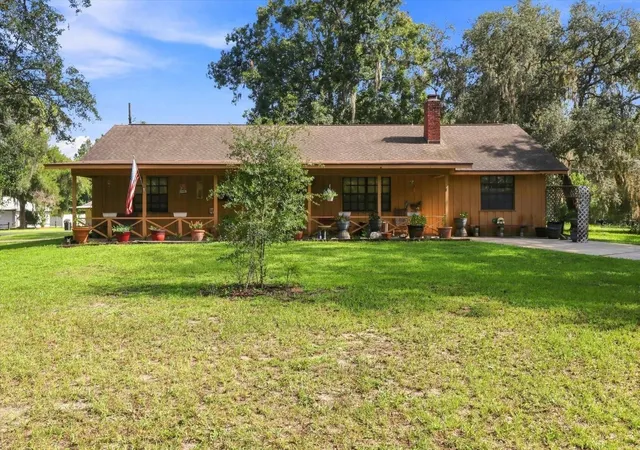
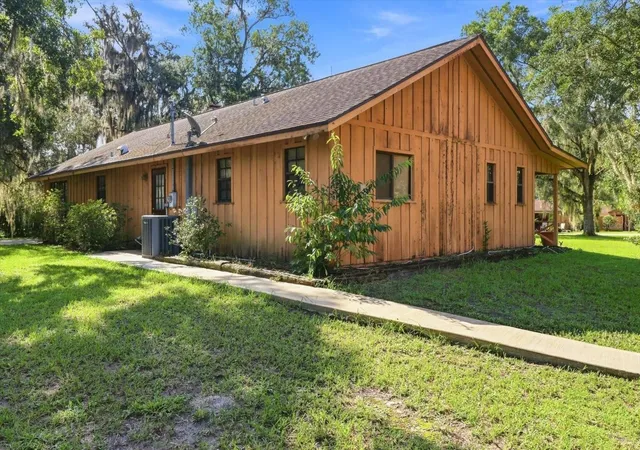
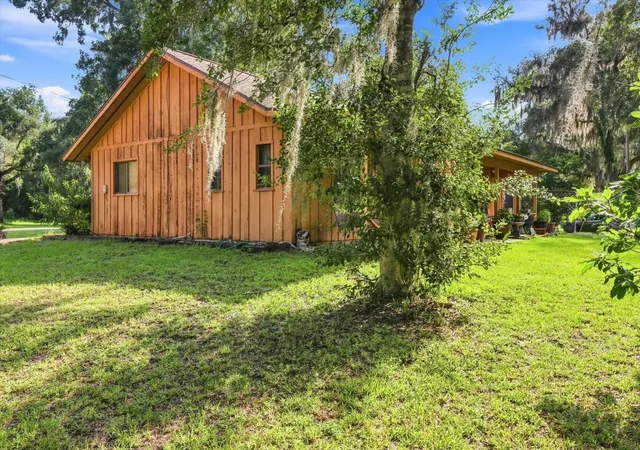
Charming Farmhouse Retreat on Over Half an Acre in Hernando! Welcome to this charming farmhouse-style home located in the River Lakes Manor area of Hernando, Florida. Offering 3 bedrooms and 2 full bathrooms, this cozy 1,539-square-foot home sits on a beautiful .54-acre lot with three separate driveways, providing plenty of room for vehicles, guests, boats, or recreational toys. Built in 1981, the home features a spacious detached two-car garage with workshop, plus a separate single-car carport, making this property ideal for the hobbyist or anyone needing additional storage and workspace. The inviting exterior showcases vertical board-and-batten cedar siding, complemented by a full covered front porch accented with distinctive rough-sawn cedar beams, perfect for relaxing and enjoying the peaceful surroundings. Inside, you'll find a warm and welcoming living room centered around a large wood-burning fireplace, beautifully surrounded by decorative stone and topped with a solid oak mantle. Enjoy family gatherings in the formal dining room! The comfortable interior features carpet in the main living areas, vinyl flooring in the kitchen and bathrooms, and wood laminate flooring in additional areas. Best of all, the home comes optionally furnished, making it an easy move-in or second-home opportunity. With its generous lot, multiple driveways, detached garage and workshop, carport, inviting porch, and timeless farmhouse character, this property offers a unique combination of comfort, functionality, and charm. Come see all this special Hernando home has to offer.
- Houzeo last checked: 12 hours ago
- Listing updated: September 12, 2026 at 12:41 am
- Listing Provided by: Brian McCarthy (352) 299-8777 | CB/ELLISON RLTY WEST (352) 854-9717
- Source: Stellar MLS-FL | MLS#: OM730216

Property Details
Status
Active
Type
Single Family Residence
No. of Stories
-
County
City
Neighborhood
--
Year Built
1981
HOA Fees
-
Finished Area
1,539 sqft
Lot Size
23,453 sqft lot
Basement Area
- sqft
MLS Name
Stellar MLS
MLS Number
OM730216
MLS Status
Active
Days on Market
56
Cumulative Days on Market
30

Continue Your Journey in App
Find your dream home, receive real-time updates, and many more!
Download App
Continue Your Journey in App
Find your dream home, receive real-time updates, and many more!
Location
Facts & Features
Rooms
Bedrooms & bathrooms
Bedrooms: 3
Bathrooms: 2
Kitchen
Level: First
Dining Room
Level: First
Primary Bedroom
Level: First
Living Room
Level: First
Interior
Exterior Features
Sidewalk
Appliances
Dishwasher, Dryer, Electric Water Heater, Microwave, Range, Refrigerator, Washer
Heating
Heat Pump
Cooling
Central Air
Flooring
Carpet, Laminate, Wood
Sewer
Septic Tank
Interior Features
Ceiling Fans(s), Eat In Kitchen, Vaulted Ceiling(s), Walk In Closet(s)
Construction
Year Built
Year Built: 1981
Home type
Single Family Residence
Roof
Shingle
Construction Materials
Cedar, Frame, Wood Siding
Architectural Style
Ranch
Foundation Details
Slab
Utilities & Energy
Fireplace Features
Family Room, Wood Burning
Water Source
Well
Laundry Features
Inside
Utilities
Cable Available, Electricity Connected
Other Features
Patio And Porch Features
Covered, Front Porch
Subdivision Name
River Lakes Manor
Vegetation
Trees/landscaped
Price History
| Date | Event | Price |
|---|---|---|
08/12/2026 Source: #MFROM730216 | Listed for Sale | $259,900 $169/sqft |
Nearby Homes

Find Homes by Property Features in Hernando, FL
Nearby New Homes For Sale

Based on information from Stellar MLS® through Oct 07, 2026, 06:00AM as submitted to and distributed by MLS GRID. All data is obtained from various sources and may not have been verified by the broker or MLS GRID. Supplied Open House Information is subject to change without notice. All information should be independently reviewed and verified for accuracy. Properties may or may not be listed by the office/agent presenting the information. IDX information is provided exclusively for consumers’ personal non-commercial use. It may not be used for any purpose other than to identify prospective properties consumers may be interested in purchasing. The data is deemed reliable but is not guaranteed by MLS GRID. The use of the MLS GRID Data may be subject to an end-user license agreement prescribed by the Member Participant’s applicable MLS, if any, and as amended from time to time. © 2026 Stellar MLS. All Rights Reserved.
 Advertising Broker: Fred McGill | Simple Showing, Inc