- Overview
- Description
- Property Details
- Location
- Facts & Features
- Getting Around
- Nearby Homes



$750,000
Monthly Est:$3,733
 5 Beds
 4 Baths
4 full baths
 4,954sqft
4553 Lauren Dr, Pocahontas, IL 62275
$750,000
$3,733/moEst:
Get Pre-Approved
Single Family Residence
Built in 2014
$-- HOA
5.17 acres lot
$151/sq.ft
Description
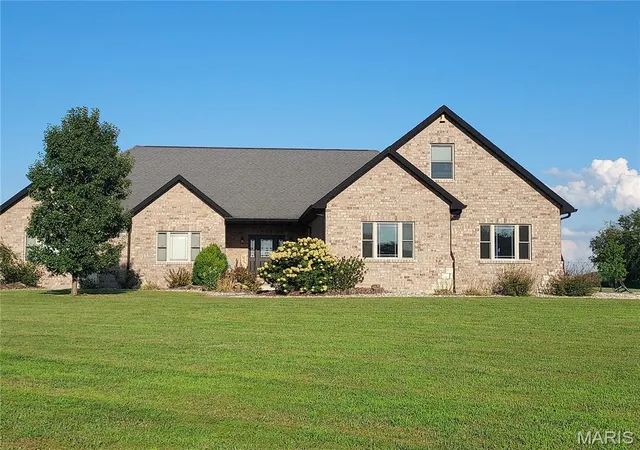
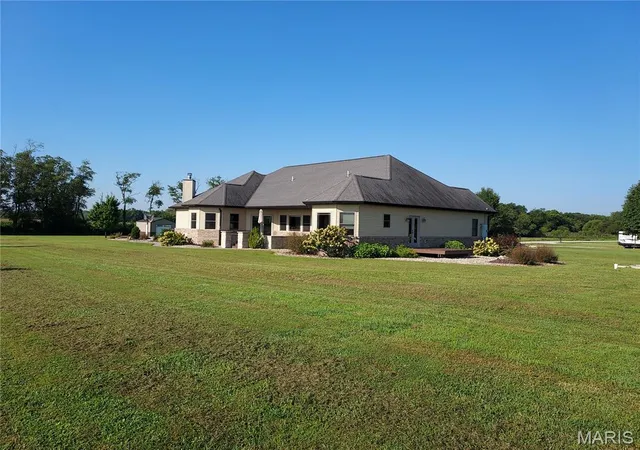
If you've ever dreamed about having a little more elbow room, your own pond, plenty of space for everyone to spread out, and a home that can handle everything from quiet Saturday mornings to a house full of friends and family, you might want to see this one.
Set on just over 5 acres in the Fenton Farms subdivision, this nearly 5,000-square-foot home has the kind of space that makes you wonder where you've been putting all your stuff. With 5 bedrooms, 4 full baths, multiple living areas, and a finished lower level, there’s room for the kids, the guests, the hobbies, the home office, the workout equipment…and all of the stuff you've been saying you'll organize someday.
The heart of the home is the kitchen, where everyone always ends up eventually. A big center island, loads of cabinetry, breakfast area, and an adjoining family room with a wood-burning fireplace make this the perfect spot for morning coffee, holiday chaos, or just having a few people over.
The main-level primary suite gives you a little escape from all that activity, with a sitting area, walk-in closet, and a spacious bath featuring dual sinks, soaking tub, and tiled shower. Two additional bedrooms share a convenient Jack-and-Jill bath, and the main-level laundry keeps life a little more civilized.
Then there's upstairs. The bonus room is open to possibilities. 5th bedroom? Game room? Home office? Hobby headquarters? With it’s own HVAC, it can be whatever your family needs at the time and change down the road without impacting the rest of the home.
And just when you think you've run out of house, head downstairs. The finished lower level brings even more living and entertaining space, additional bedroom, exercise room, storage, and a safe-room area.
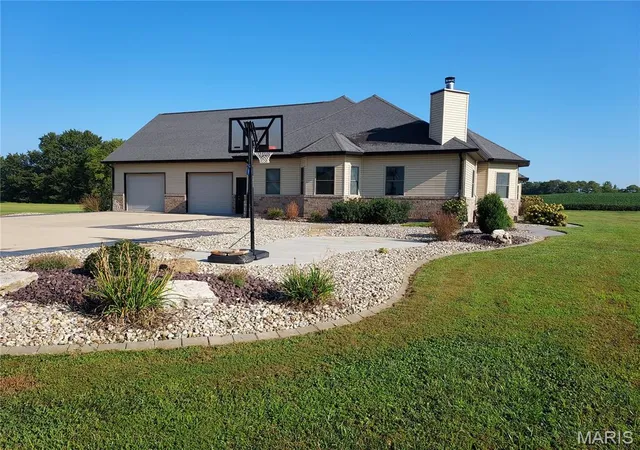
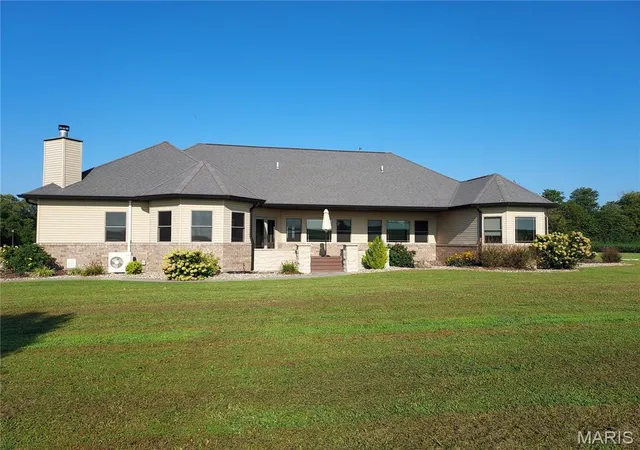
Outside you’ve got room to roam or get those chickens you’ve always wanted on the 5+ acres with a private 0.92-acre pond. Start imagining yourself sitting outside with a cup of coffee, watching the sunrise over the water, while the rest of the world feels just a little farther away.
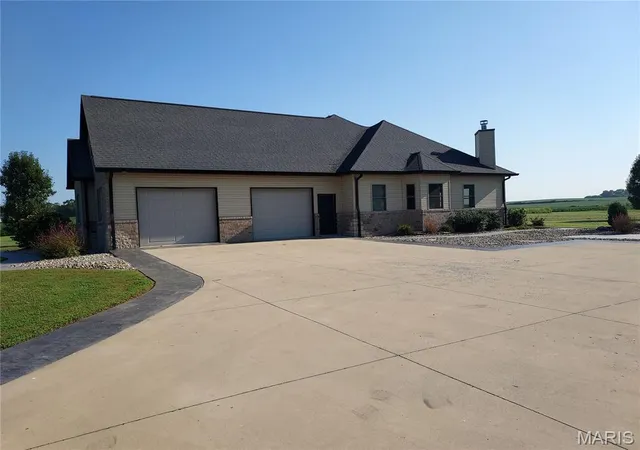
There's also an oversized two-car garage, equipment shed, geothermal heating and cooling, and plenty of practical features that make living here as easy as it is enjoyable.
Need even more space? The adjacent 2.16 acre lot is also available for purchase.
- Houzeo last checked: 6 minutes ago
- Listing updated: August 26, 2026 at 4:00 pm
- Listing Provided by: Crystal Grove (618) 335-1624 | Bond County Realtors (618) 664-4232
- Source: MARIS MLS-MO | MLS#: MIS26053368

Property Details
Status
Active
Type
Single Family Residence
No. of Stories
-
County
City
Neighborhood
--
Year Built
2014
HOA Fees
-
Finished Area
4,954 sqft
Lot Size
5.17 acres lot
Basement Area
- sqft
MLS Name
MARIS MLS
MLS Number
MIS26053368
MLS Status
Active
Days on Market
49
Cumulative Days on Market
5

Continue Your Journey in App
Find your dream home, receive real-time updates, and many more!
Download App
Continue Your Journey in App
Find your dream home, receive real-time updates, and many more!
Location
Facts & Features
Rooms
Bedrooms & bathrooms
Bedrooms: 5
Bathrooms: 4
Interior
Sewer
Aerobic Septic
Heating
Forced Air, Geothermal
Cooling
Geothermal
Construction
Year Built
Year Built: 2014
Home type
Single Family Residence
Architectural Style
Traditional
Construction Materials
Brick Veneer, Stone Veneer, Vinyl Siding
Utilities & Energy
Water Source
Public
Electric
Other
Basement
Bathroom, Egress Window, Finished, Full
Fireplace Features
Family Room
Other Features
Disclosures
See Seller's Disclosure
Lot Features
Cul De Sac, Pond On Lot
Subdivision Name
Fenton Farms Estates
Price History
| Date | Event | Price |
|---|---|---|
08/21/2026 Source: | Listed for Sale | $750,000 $151/sqft |

Nearby Homes

Find Homes by Property Features in Pocahontas, IL


Based on information from Mid America Regional Information Systems, Inc. through Oct 10, 2026, 10:16PM. All data is obtained from various sources and may not have been verified by broker or MLS GRID. Supplied Open House Information is
subject to change without notice. All information should be independently reviewed and verified for accuracy. Properties may or may not be listed by the office/agent presenting the information. Some IDX listings have been excluded from this website.
Properties displayed may be listed or sold by various participants in the MLS. Property data presented reflect information otherwise available from public records. The REALTOR® providing this information may not have represented the buyer or seller
in some or all of the transactions.
IDX information is provided exclusively for consumers’ personal noncommercial use, that it may not be used for any purpose other than to identify prospective properties consumers may be interested in purchasing, that the data is deemed reliable but is not guaranteed by MLS GRID, and that the use of the MLS GRID Data may be subject to an end user license agreement prescribed by the Member Participant’s applicable MLS if any and as amended from time to time. © 2026 Mid America Regional Information Systems, Inc. All Rights Reserved.
 Advertising Broker: Nicholas Huscroft | Chosen Realty