- Overview
- Description
- Property Details
- Location
- HOA Management
- Facts & Features
- Getting Around
- Nearby Homes


$2,695,000
Monthly Est:$13,414
 5 Beds
 5 Baths
3 full baths + 1 half bath
 5,052sqft
4557 Apple Way, Boulder, CO 80301
$2,695,000
$13,414/moEst:
Get Pre-Approved
Single Family Residence
Built in 1983
$61.25/mo HOA
19,463 sqft lot
$533/sq.ft
Description
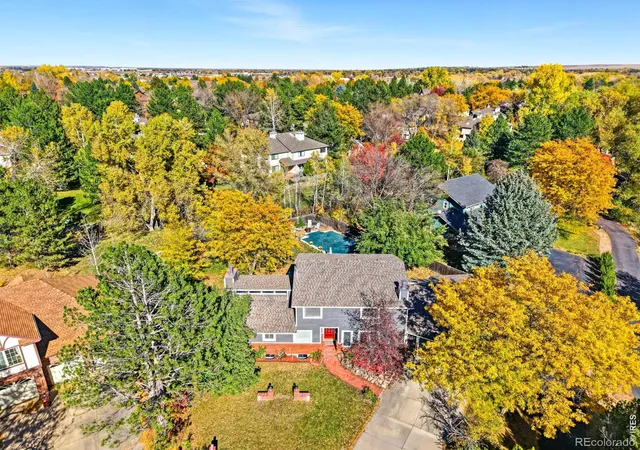
Life unfolds a little slower at 4557 Apple Way. Tucked into a quiet pocket of North Boulder's beloved Orange Orchard, this modern farmhouse invites connection, ease & room to breathe. Morning walks wind past the private fishing pond, trails & open green space; afternoons drift toward playgrounds & courts; evenings settle in just minutes from Pearl Street, Boulder Reservoir, Niwot & Lyons.A wide, wraparound front porch sets the tone-coffee at sunrise, wine at dusk, neighbors passing by. Inside, oversized windows pull in golden light that dances across warm wood floors. The home lives open yet intimate, with spaces that gather easily and corners that hold quiet.At the heart, the kitchen is both showpiece and workhorse: a substantial marble island, professional-grade appliances, abundant cabinetry & generous prep space ready for everything from weeknight meals to full-table celebrations. It flows effortlessly into the dining and living areas, where a gas fireplace anchors the space with warmth.The main level offers a rhythm of flexibility-formal & casual dining, a cozy living room, an additional lounge or office & a separate flex space for music, play, or creative pursuits. A private guest suite on this level adds comfort and separation for visitors or multigenerational living.Upstairs, the primary suite becomes a true sanctuary, with a sitting area, spa bath, walk-in closet, and peaceful views of greenery. Additional bedrooms, including a two-bedroom Jack-and-Jill above the garage, are ideal for guests, teens, or a dedicated home office.Outside, the half-acre is lush & inviting: mature trees, garden beds, open lawn & a storybook treehouse tucked among the branches. The expansive back deck is made for long dinners, easy entertaining & quiet nights under Colorado skies.Timeless farmhouse character meets thoughtful modern updates, creating a home that feels grounded, flexible & deeply livable-an everyday haven in one of North Boulder's most cherished neighborhoods.
- Houzeo last checked: 5 minutes ago
- Listing updated: September 17, 2026 at 4:09 pm
- Listing Provided by: Catherine Burgess (303) 506-5669 | Compass - Boulder (303) 487-5472
- Source: DENVER (RE COLORADO) MLS-CO as distributed by MLS GRID | MLS#: IR1060273

Property Details
Status
Active
Type
Single Family Residence
No. of Stories
-
County
City
Neighborhood
--
Year Built
1983
HOA Fees
$61.25/mo
Finished Area
5,052 sqft
Lot Size
19,463 sqft lot
Basement Area
- sqft
MLS Name
DENVER (RE COLORADO) MLS
MLS Number
IR1060273
MLS Status
Active
Days on Market
153

Continue Your Journey in App
Find your dream home, receive real-time updates, and many more!
Continue Your Journey in App
Find your dream home, receive real-time updates, and many more!
Location
HOA Management
Orange Orchard
HOA Fees
$735/ Annually
Amenities
 Amenities and services may be covered by one or multiple associations and service providers.
 Trash Pickup
 Bike Trails
 Snow Removal
 Park Playground
 Reserves
Disclaimer: Amenities are based on third-party information and may vary; buyers must independently verify all amenities, as information is deemed reliable but not guaranteed.
Facts & Features
Rooms
Bedrooms & bathrooms
Bedrooms: 5
Bathrooms: 5
Bedroom
Level: Upper
Area: Square Feet
Dimensions: 240.00
Bedroom
Level: Upper
Area: Square Feet
Dimensions: 224.00
Bedroom
Level: Upper
Area: Square Feet
Dimensions: 204.00
Bedroom
Level: Main
Area: Square Feet
Dimensions: 180.00
Bedroom
Level: Upper
Area: Square Feet
Dimensions: 204.00
Dining Room
Level: Main
Area: Square Feet
Dimensions: 240.00
Laundry
Level: Main
Area: Square Feet
Dimensions: 204.00
Kitchen
Level: Main
Area: Square Feet
Dimensions: 273.00
Living Room
Level: Main
Area: Square Feet
Dimensions: 285.00
Bathroom Three Quarter
Level: Upper
Family Room
Level: Main
Area: Square Feet
Dimensions: 560.00
Bathroom Full
Level: Upper
Bathroom Half
Level: Main
Bathroom Full
Level: Main
Bathroom Full
Level: Upper
Interior
Interior Features
Eat In Kitchen, Kitchen Island, Open Floorplan, Walk In Closet(s)
Flooring
Tile
Heating
Forced Air
Cooling
Central Air
Appliances
Dishwasher, Disposal, Dryer, Refrigerator, Self Cleaning Oven, Washer
Construction
Year Built
Year Built: 1983
Home type
Single Family Residence
Architectural Style
Contemporary
Roof
Composition
Construction Materials
Frame
Utilities & Energy
Utilities
Electricity Available, Internet Access (wired), Natural Gas Available
Association Amenities
Playground, Trail(s)
Security Features
Smoke Detector(s)
Water Source
Public
Basement
Partial
Fireplace Features
Gas, Living Room
Other Features
Lot Features
Level, Sprinklers In Front
Patio And Porch Features
Deck
Subdivision Name
Orange Orchard
Price History
| Date | Event | Price |
|---|---|---|
06/06/2026 Source: | Listed for Sale | $2,695,000 $548/sqft |
06/04/2026 Source: | Listing Removed | $2,695,000 $548/sqft |
05/28/2026 Source: | Coming Soon | $2,695,000 -5.44% $548/sqft |
12/24/2025 Source: | Listing Removed | $2,850,000 $579/sqft |
09/11/2025 Source: | Listed for Sale | $2,850,000 -3.39% $579/sqft |

Show more
Nearby Homes

Find Homes by Property Features in Boulder, CO

Based on information from REcolorado®, Inc.through Nov 05, 2026, 04:00AM. Not all properties were listed and/or closed by Company. This representation is based in whole or in part on content supplied by REcolorado®, Inc. REcolorado®, Inc. does not guarantee nor is it in any way responsible for its accuracy. Content maintained by REcolorado®, Inc. may not reflect all real estate activity in the market. Some IDX listings have been excluded from this website. Any use search of data on the website, other than by a consumer looking to purchase real estate, is prohibited. If Houzeo suspect “scraping” of the data has occurred, the suspicion and any evidence will be reported to the MLS. IDX information is provided exclusively for consumers' personal non-commercial use. It may not be used for any purpose other than to identify prospective properties consumers may be interested in purchasing. The data is deemed reliable but is not guaranteed by REcolorado®. The use of the IDX Data may be subject to an end user license agreement prescribed by REcolorado® as amended from time to time.
Based on information submitted to the MLS GRID as of Nov 05, 2026, 04:00AM. All data is obtained from various sources and may not have been verified by broker or MLS GRID. Supplied Open House information is subject to change without notice. All information should be independently reviewed and verified for accuracy. Properties may or may not be listed by the office/agent presenting the information. ©2026 REcolorado®, Inc. All Rights Reserved.
 Advertising Broker: Albert Gollas | Gollas and Company, Inc.
