- Overview
- Description
- Property Details
- Location
- HOA Management
- Facts & Features
- Getting Around
- Nearby Homes

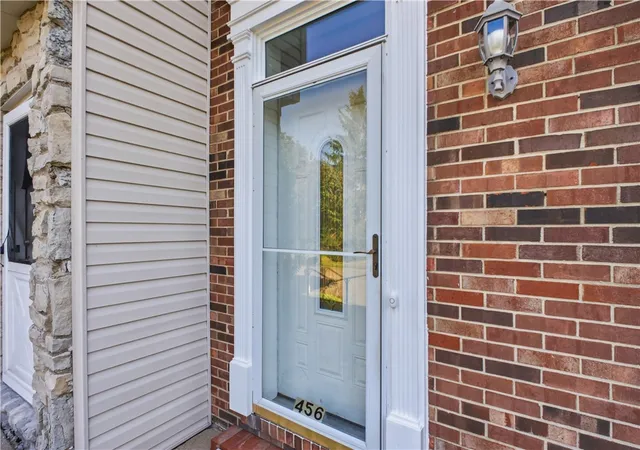


$179,900
Monthly Est:$895
 3 Beds
 3 Baths
2 full baths + 1 half bath
 1,242sqft
456 Rolling Meadows, Dayton, OH 45459
$179,900
$895/moEst:
Get Pre-Approved
Condominium
Built in 1975
$267/mo HOA
-- sqft lot
$145/sq.ft
Description
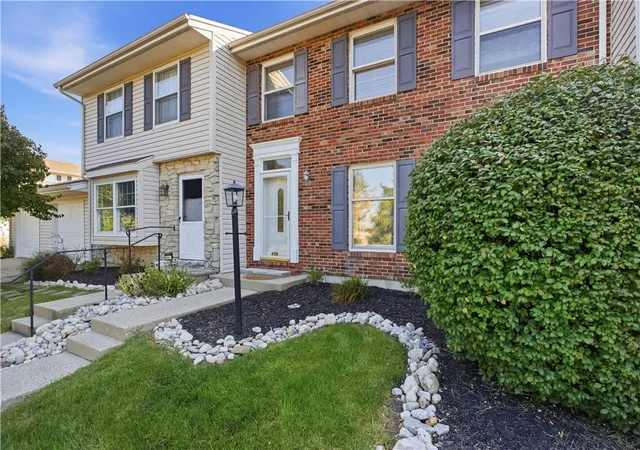
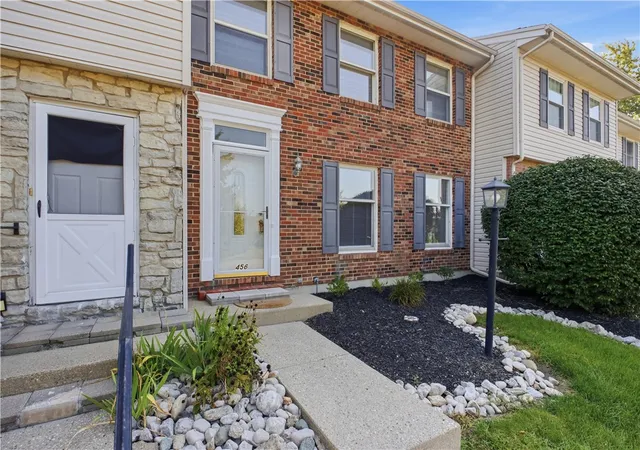
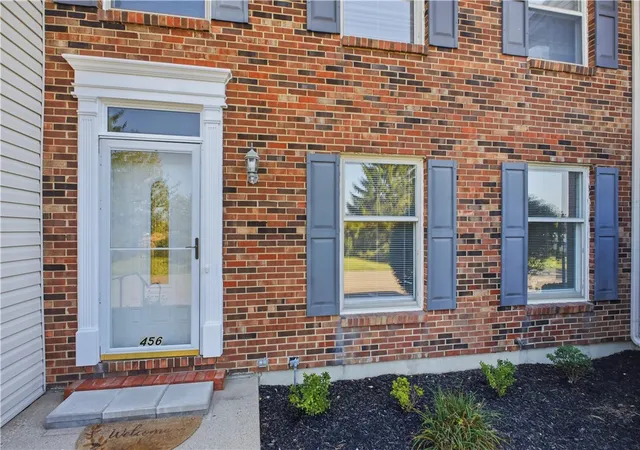
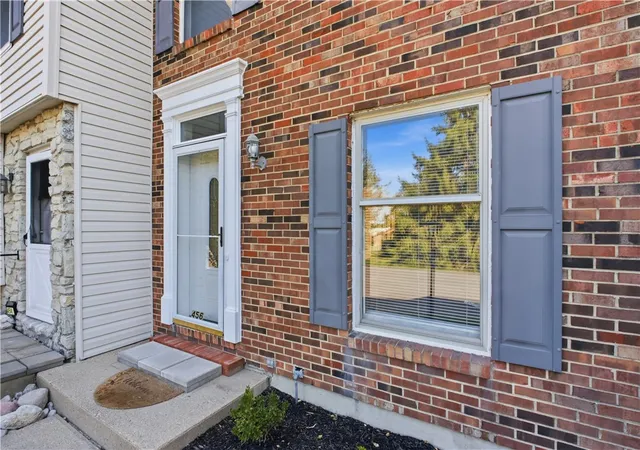
A Masonry/frame exterior establishes a welcoming presence for this two-story condominium residence situated in Centerville/Washington Township (no city taxes). The entryway provides an introduction to an interior that harmoniously balances private quarters with spaces designed for easy daily living. 3 Bedrooms, 2.5 baths updated kitchen, Living room, Family Room/ kitchen with wood floors and partially finished lower level Recreation room. Located minutes to I-675, Parks, Dining, Shopping and a quick sprint to Wright Patterson Air Force Base. With only 36 units in this development this condo is one of four units and the only building on Rolling Meadows. The roof was replaced in 2011/2012 . The dishwasher and oven replaced in 2018/2019, The refrigerator was replaced in 2023/2024. The water heater was replaced in 2018/2019 and sump pump replaced August of 2024. The Association inspects the sump pump each year. The HOA fee is $267.47 and covers trash removal, snow removal, lawncare, pool, outside walls, roof, basement leaks and sump pump. The fence and shutters were recently painted. The Association inspects the sump pump every year. A partially fenced outdoor patio with sliding doors off of the Family Room/Kitchen area has a view with no neighboring homes and serves as a retreat for private mornings fresh air and a short walk to the inground pool. Anderson windows and completely painted and carpeted throughout August of 2016 Schools: Primary Village North, Normandy Elementary, Magsig Middle School and Centerville High School. The water softner does not work and did not work when the owner moved in.
- Houzeo last checked: 12 hours ago
- Listing updated: October 4, 2026 at 6:23 pm
- Listing Provided by: Karen E O'Grady-Hughey (937) 470-7756 | Coldwell Banker Heritage (937) 439-4500
- Source: Dayton Realtors MLS-OH | MLS#: 968151

Property Details
Status
Active
Type
Condominium
No. of Stories
2
County
City
Neighborhood
--
Year Built
1975
HOA Fees
$267/mo
Finished Area
1,242 sqft
Lot Size
-- sqft lot
Basement Area
- sqft
MLS Name
Dayton Realtors MLS
MLS Number
968151
MLS Status
Active
Days on Market
29

Continue Your Journey in App
Find your dream home, receive real-time updates, and many more!
Download App
Continue Your Journey in App
Find your dream home, receive real-time updates, and many more!
Location
HOA Management
Town Properties
HOA Fees
$267/ Monthly
Amenities
 Amenities and services may be covered by one or multiple associations and service providers.
 Snow Removal
 Gas
Gas
 Maintenance
 Pools
Pools
Disclaimer: Amenities are based on third-party information and may vary; buyers must independently verify all amenities, as information is deemed reliable but not guaranteed.
Facts & Features
Rooms
Bedrooms & bathrooms
Bedrooms: 3
Bathrooms: 3
Bedroom
Level: Second
Area: 90.00 Square Feet
Dimensions: 10 x 9
Bedroom
Level: Second
Area: 156.00 Square Feet
Dimensions: 13 x 12
PrimaryBedroom
Level: Second
Area: 180.00 Square Feet
Dimensions: 15 x 12
FamilyRoom
Level: Main
Area: 216.00 Square Feet
Dimensions: 18 x 12
Kitchen
Level: Main
Area: 110.00 Square Feet
Dimensions: 11 x 10
LivingRoom
Level: Main
Area: 228.00 Square Feet
Dimensions: 19 x 12
Interior
Heating
Natural Gas
Appliances
Dishwasher, Range, Refrigerator
Interior Features
Kitchen Family Room Combo, Remodeled
Exterior Features
Fence, Pool, Porch, Patio
Cooling
Central Air
Construction
Year Built
Year Built: 1975
Home type
Condominium
Construction Materials
Other
Utilities & Energy
Association Amenities
Gas
Parking Features
Garage, One Car Garage
Basement
Unfinished
Pool Features
Above Ground
Other Features
Patio And Porch Features
Patio, Porch
Subdivision Name
Normandy Community Condo
Price History
| Date | Event | Price |
|---|---|---|
09/08/2026 Source: | Price Decreased | $179,900 -5.27% $145/sqft |
09/08/2026 Source: | Listed for Sale | $189,900 $153/sqft |

Getting Around 456 Rolling Meadows
Bike Score®

Somewhat Bikeable
34/100
Walk Score®

Car-Dependent
45/100
Data provided by Redfin
Nearby Homes





Find Homes by Property Features in Dayton, OH

Based on information from Dayton Realtors® MLS through Oct 07, 2026, 06:00AM. Information is provided exclusively for consumers’ personal, non-commercial use, that it may not be used for any purpose other than to identify prospective properties consumers may be interested in purchasing. The data is deemed reliable but is not guaranteed accurate by the MLS. The MLS may, at its discretion, require use of other disclaimers as necessary to protect participants and/or the MLS from liability. This website may not include listings or property addresses of sellers who have directed their listing brokers to withhold their listing or their property address from display on the Internet. © 2026 Dayton Area Board of Realtors®, Inc. All rights reserved.
 Advertising Broker: Nicholas Huscroft | Chosen Realty