- Overview
- Description
- Property Details
- Location
- HOA Management
- Facts & Features
- Getting Around
- Nearby Homes

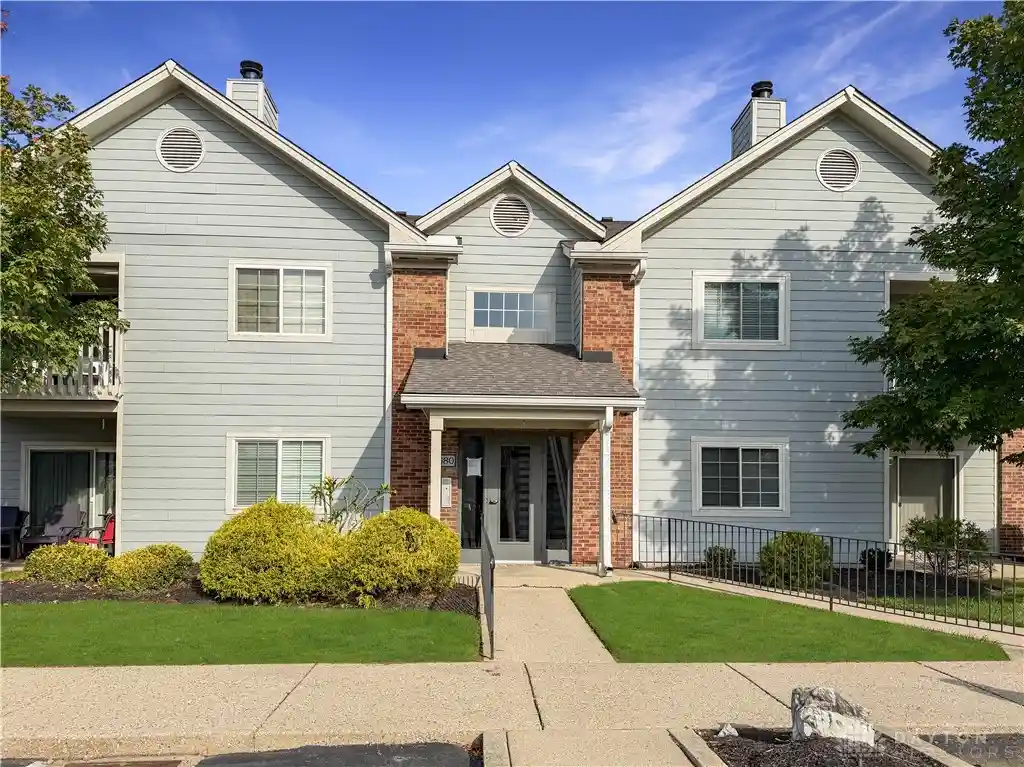


$170,000
Monthly Est:$846
 2 Beds
 2 Baths
2 full baths
 1,077sqft
6680 Wareham Ct #4, Dayton, OH 45459
$170,000
$846/moEst:
Get Pre-Approved
Condominium
Built in 1991
$338/mo HOA
-- sqft lot
$158/sq.ft
Description
Easy main-level living, an updated kitchen, and a covered patio overlooking greenspace set this 2-bedroom, 2-bath Centerville condo apart. Complete renovation from top to bottom, all new LVP, carpet, paint throughout. The open living and dining areas create a comfortable flow for everyday living, while sliding glass doors extend the space outdoors to a covered patio with a pleasant greenspace outlook rather than a parking area. The updated kitchen features new cabinetry and countertops, generous workspace, and an open pass-through that keeps the kitchen connected to the adjoining living areas. Both bedrooms offer walk-in closets, providing valuable storage, while two full baths add flexibility and convenience. In-unit laundry keeps daily routines simple. An included garage adds another practical advantage directly across from the entrance to the building, while the community pool and clubhouse are just a super short walk away. There is also a storage space in the hall of the building. With main-level living, useful storage, refreshed interior finishes, outdoor space, and nearby community amenities, this condo combines comfort and convenience in a layout designed to make everyday living easier.
- Houzeo last checked: 7 minutes ago
- Listing updated: October 16, 2026 at 4:13 pm
- Listing Provided by: Mark R Ryan (937) 353-4290 | RE/MAX Victory + Affiliates (937) 353-4599
- Source: Dayton Realtors MLS-OH | MLS#: 971107

This condo is in:
 Tennis Court
 Party / Banquet Room
 Walking & Jogging Trails
 Swimming Pool
 Water
Property Details
Status
Active
Type
Condominium
No. of Stories
1
County
City
Neighborhood
--
Year Built
1991
HOA Fees
$338/mo
Finished Area
1,077 sqft
Lot Size
-- sqft lot
Basement Area
- sqft
MLS Name
Dayton Realtors MLS
MLS Number
971107
MLS Status
Active
Days on Market
13

Continue Your Journey in App
Find your dream home, receive real-time updates, and many more!
Continue Your Journey in App
Find your dream home, receive real-time updates, and many more!
Location
HOA Management
Towne Properties
HOA Fees
$338/ Monthly
Amenities
 Amenities and services may be covered by one or multiple associations and service providers.
 Snow Removal
 Pool
 Maintenance
 Club House
 Insurance
 Trash Pickup
 Tennis
 Meeting Room
Pools
Other
AssociationManagement
FitnessFacility
Disclaimer: Amenities are based on third-party information and may vary; buyers must independently verify all amenities, as information is deemed reliable but not guaranteed.
Facts & Features
Rooms
Bedrooms & bathrooms
Bedrooms: 2
Bathrooms: 2
Kitchen
Level: Main
Area: 108.00 Square Feet
Dimensions: 12 x 9
EntryFoyer
Level: Main
Area: 108.00 Square Feet
Dimensions: 12 x 9
Laundry
Level: Main
Area: 64.00 Square Feet
Dimensions: 8 x 8
PrimaryBedroom
Level: Main
Area: 216.00 Square Feet
Dimensions: 18 x 12
Bedroom
Level: Main
Area: 156.00 Square Feet
Dimensions: 13 x 12
DiningRoom
Level: Main
Area: 156.00 Square Feet
Dimensions: 13 x 12
GreatRoom
Level: Main
Area: 168.00 Square Feet
Dimensions: 12 x 14
Interior
Cooling
Central Air, Heat Pump
Appliances
Dishwasher, Microwave, Range, Refrigerator
Interior Features
Kitchen Family Room Combo, Pantry, Remodeled, Walk In Closets
Heating
Electric, Forced Air
Sewer
Storm Sewer
Construction
Year Built
Year Built: 1991
Home type
Condominium
Foundation Details
Slab
Construction Materials
Brick
Utilities & Energy
Parking Features
Detached, Garage, One Car Garage, Garage Door Opener
Association Amenities
Meeting Banquet Party Room, Party Room, Pool, Tennis Courts
Water Source
Public
Utilities
Sewer Available, Water Available
Other Features
Subdivision Name
Lexington Meadows Condo
Price History
| Date | Event | Price |
|---|---|---|
10/16/2026 Source: | Listed for Sale | $170,000 $158/sqft |

Nearby Homes




Find Homes by Property Features in Dayton, OH

Based on information from Dayton Realtors® MLS through Oct 29, 2026, 11:00PM. Information is provided exclusively for consumers’ personal, non-commercial use, that it may not be used for any purpose other than to identify prospective properties consumers may be interested in purchasing. The data is deemed reliable but is not guaranteed accurate by the MLS. The MLS may, at its discretion, require use of other disclaimers as necessary to protect participants and/or the MLS from liability. This website may not include listings or property addresses of sellers who have directed their listing brokers to withhold their listing or their property address from display on the Internet. © 2026 Dayton Area Board of Realtors®, Inc. All rights reserved.
 Advertising Broker: Nicholas Huscroft | Chosen Realty
