

- Overview
- Description
- Property Details
- Location
- Facts & Features
- Getting Around
- Nearby Homes

$475,000
Monthly Est:$2,364
 5 Beds

3 full baths + 1 half bath
 2,599sqft
4560 Cider Wood Dr NW, Walker City Kent, MI 49534
$475,000
$2,364/moEst:
Single Family Residence
Built in 2005
$-- HOA
13,503.6 sqft lot
$183/sq.ft
Description
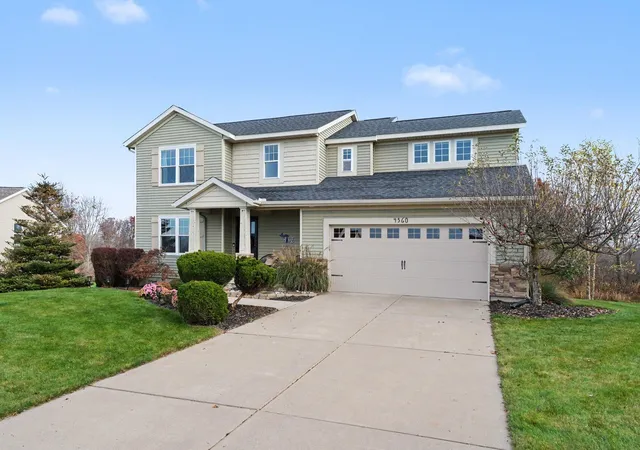
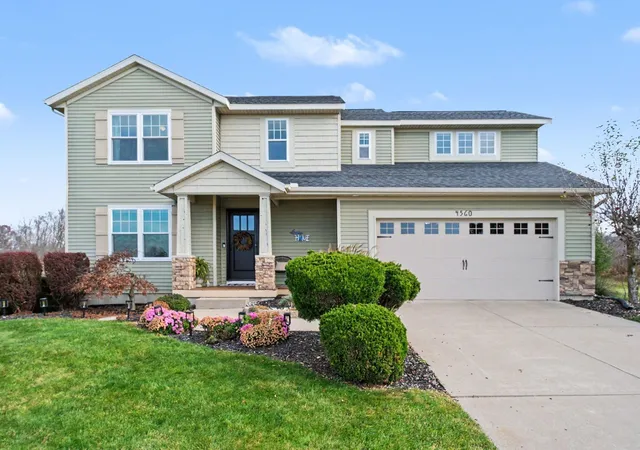
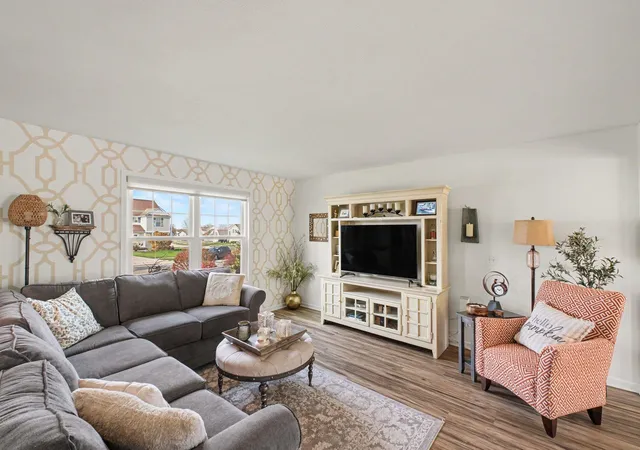
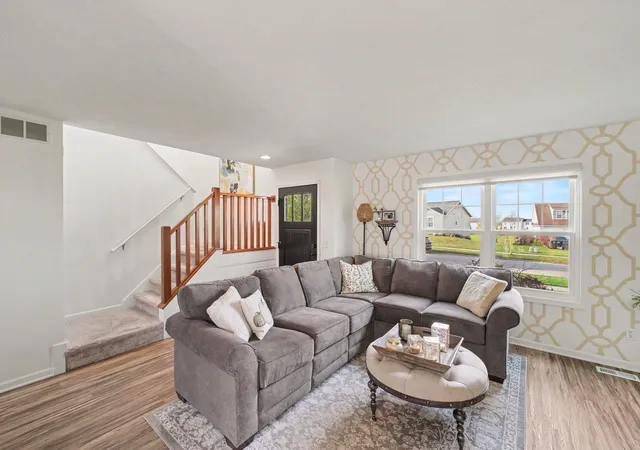
Welcome to this wonderful home in the Kenowa Hills School District! There's so much to love, starting with the numerous updates, including a furnace, air conditioner, and water heater in 2019, a roof replaced within the past year, and newer flooring throughout.The upper level offers a spacious primary suite complete with a private bath, dual vanity, and large walk-in closet, plus three additional bedrooms and a full bath. The bright and open main level is perfect for everyday living and entertaining, featuring a kitchen with granite countertops, abundant cabinet space, island seating, and a dining area. Step outside and get ready to fall in love with the backyard! Sliders lead to a deck overlooking beautifully maintained gardens, a charming gazebo, and a peaceful fountain pond. It's the perfect place to enjoy your morning coffee, relax at the end of the day, or gather with family and friends. Need even more room? The finished lower level delivers with a spacious family room and a fullbath, and wet bar. It's the perfect hangout for movie nights, game days, and entertaining! Great space, wonderful updates, and an outdoor setting that's sure to impress. This one is ready to welcome you home!
- Houzeo last checked: 10 minutes ago
- Listing updated: November 17, 2026 at 5:54 pm
- Listing Provided by: Laurie Tamburrino (616) 813-0937 | Coldwell Banker Schmidt Realtors (616) 459-0400
- Source: Realcomp MLS-MI | MLS#:

- Originating MLS: Greater Regional Alliance of REALTORS
Property Details
Status
Active
Type
Single Family Residence
No. of Stories
2
County
City
Neighborhood
--
Year Built
2005
HOA Fees
-
Finished Area
2,599 sqft
Lot Size
13,503.6 sqft lot
Basement Area
- sqft
MLS Name
Realcomp MLS
MLS Number
65026060553
MLS Status
Active
Days on Market
2
Continue Your Journey in App
Find your dream home, receive real-time updates, and many more!
Location
Facts & Features
Rooms
Bedrooms & bathrooms
Bedrooms: 5
Bathrooms: 4
Interior
Heating
Forced Air, Natural Gas
Cooling
Ceiling Fans, Central Air
Appliances
Bar Fridge, Dishwasher, Disposal, Dryer, Microwave, Refrigerator, Range, Washer
Interior Features
Pantry, Wet Bar
Exterior Features
Garden, Gazebo
Sewer
Public Sewer
Construction
Year Built
Year Built: 2005
Home type
Single Family Residence
Architectural Style
Traditional
Construction Materials
Stone, Vinyl Siding
Roof
Composition
Utilities & Energy
Water Source
Public
Basement
Daylight
Parking Features
Attached, Garage Faces Front, Garage Door Opener, Paved
Laundry Features
Laundry Room, Main Level
Other Features
Disclosures
Mineral Rights Excluded
Community Features
Sidewalks
Patio And Porch Features
Deck, Patio, Porch
Subdivision Name
Orchard Ridge
Lot Features
Level, Sprinklers, Wooded
Price History
| Date | Event | Price |
|---|---|---|
11/17/2026 Source: | Listed for Sale | $475,000 $183/sqft |


Find Homes by Property Features in Walker City Kent, MI
Nearby New Homes For Sale


Based on information from the Board/Association of REALTORS® (alternatively, from the Realcomp II Ltd. MLS) through Nov 19, 2026, 09:15PM. All information provided is deemed reliable, but is not guaranteed to be accurate and should be independently verified. IDX provided courtesy of Realcomp II Ltd. via Andover Real Estate & Houzeo, Copyright 2026 Realcomp II Ltd. Shareholders Any use of search facilities of data on the site, other than by a consumer looking to purchase real estate, is prohibited. IDX information is provided exclusively for consumers' personal, noncommercial use and may not be used for any purpose other than to identify prospective properties consumers may be interested in purchasing. The accuracy of all information, regardless of source, is not guaranteed or warranted. All information should be independently verified. Listing Information presented by local MLS brokerage: Andover Real Estate, local REALTOR®- Scott Rubin - (248)206-3666 . Any use of search facilities of data on the site, other than by a consumer looking to purchase real estate, is prohibited. © 2024 Realcomp II Ltd. MLS. All Rights Reserved.
 Advertising Broker: Andover Real Estate | Andover Real Estate