- Overview
- Description
- Property Details
- Location
- HOA Management
- Facts & Features
- Getting Around
- Nearby Homes

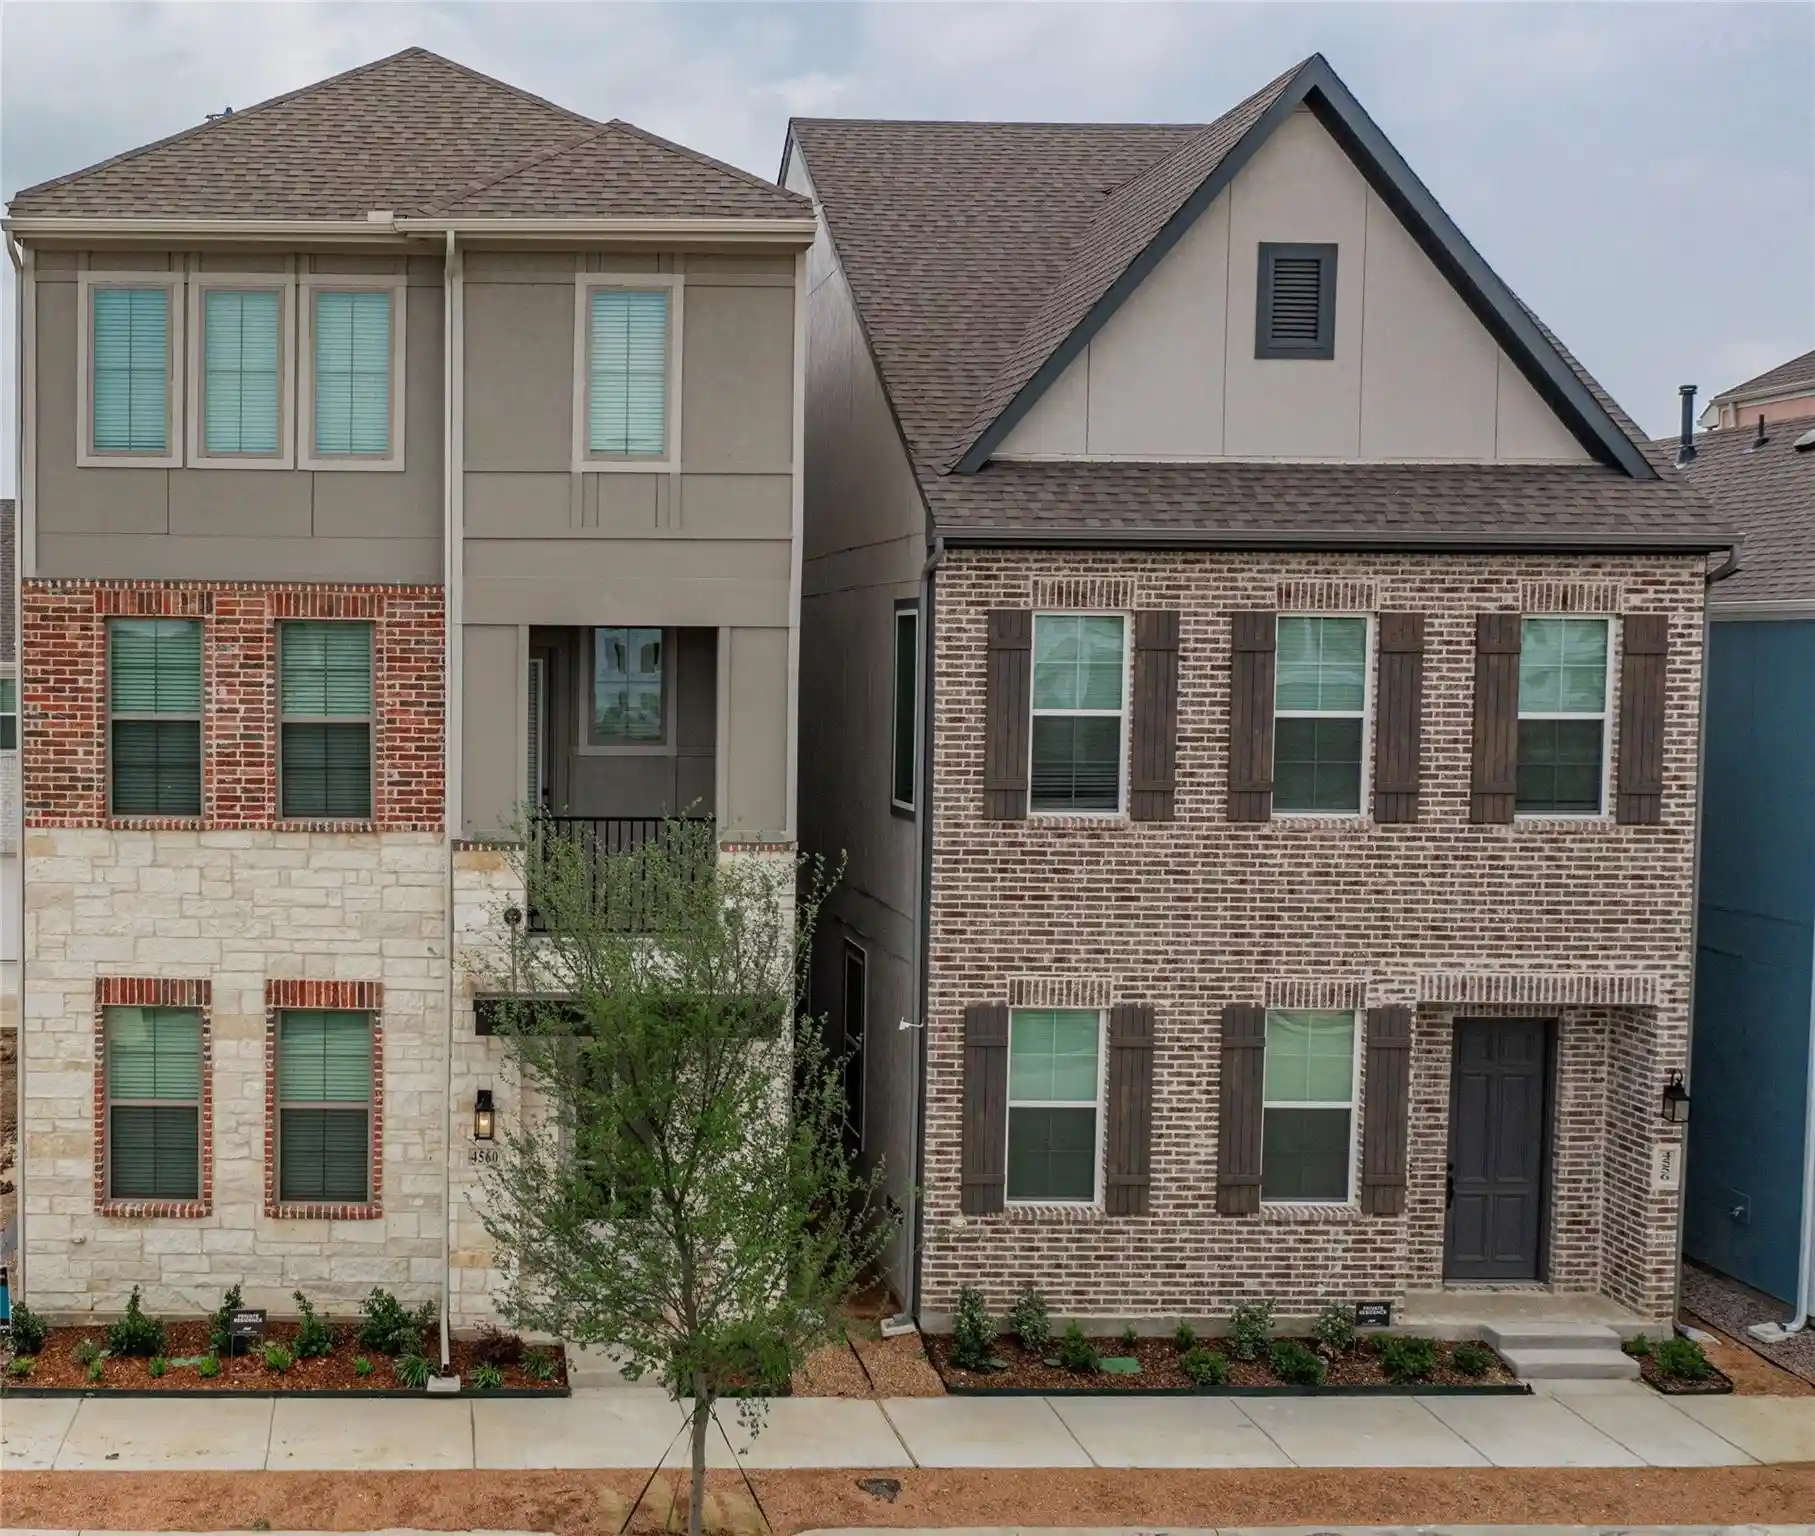


$489,000
Monthly Est:$2,434
 4 Beds
 4 Baths
3 full baths + 1 half bath
 2,512sqft
4560 Ward St, North Richland Hills, TX 76180
$489,000
$2,434/moEst:
Get Pre-Approved
Single Family Residence
Built in 2022
$116.67/mo HOA
1,525 sqft lot
$195/sq.ft
Description
Welcome to this immaculate, contemporary 3-story craftsman-style home built by Ashton Woods in 2022, nestled in the vibrant and highly desirable master-planned community of City Point. Boasting 2,512 sq. ft. of sophisticated living space, this residence features 3–4 bedrooms and 3.5 bathrooms, perfectly blending luxury, functionality, and low-maintenance urban design. The bright, open-concept main level showcases soaring ceilings, high-end finishes, and a gourmet kitchen complete with quartz countertops, sleek cabinetry, and an oversized central island that flows effortlessly into the spacious living and dining areas—ideal for entertaining.Key Features & Highlights:Flexible Layout: Thoughtfully designed multi-story floor plan offering ample privacy and versatile spaces for a home office, media room, or guest retreat.Energy Efficiency: Modern construction equipped with a tankless water heater, smart home features, and zoned HVAC systems.Outdoor & Community Perks: Enjoy a low-maintenance patio lifestyle paired with fantastic neighborhood amenities, including a sparkling community pool and maintained green spaces.Prime Location: Zoned within the acclaimed Birdville ISD, with seamless access to major thoroughfares (Loop 820, TX-121, and TX-183) for an easy commute to DFW Airport, Dallas, and Fort Worth.
- Houzeo last checked: 5 minutes ago
- Listing updated: October 31, 2026 at 1:11 am
- Listing Provided by: Sharol Gajraj (214) 385-8706 | Kin Worth Realty (972) 850-3800
- Source: NTREIS MLS-TX | MLS#: 21423571

Property Details
Status
Active
Type
Single Family Residence
No. of Stories
-
County
City
Neighborhood
--
Year Built
2022
HOA Fees
$116.67/mo
Finished Area
2,512 sqft
Lot Size
1,525 sqft lot
Basement Area
- sqft
MLS Name
NTREIS MLS
MLS Number
21423571
MLS Status
Active
Cumulative Days on Market
1

Continue Your Journey in App
Find your dream home, receive real-time updates, and many more!
Continue Your Journey in App
Find your dream home, receive real-time updates, and many more!
Location
HOA Management
City Point NRH Residential Association, Inc. (mana
HOA Fees
$1,400/ Annually
Amenities
 Amenities and services may be covered by one or multiple associations and service providers.
 Maintenance
 Lawn Care
Disclaimer: Amenities are based on third-party information and may vary; buyers must independently verify all amenities, as information is deemed reliable but not guaranteed.
Facts & Features
Rooms
Bedrooms & bathrooms
Bedrooms: 4
Bathrooms: 4
LivingRoom
Level: Second
Area: 255.00 Square Feet
Dimensions: 17 x 15
PrimaryBedroom
Level: Third
Area: 195.00 Square Feet
Dimensions: 13 x 15
Kitchen
Level: Second
Area: 143.00 Square Feet
Dimensions: 11 x 13
Interior
Cooling
Attic Fan, Central Air, Ceiling Fans, Electric, Energy Star Qualified Equipment
Appliances
Dishwasher, Electric Oven, Disposal, Microwave
Flooring
Carpet, Engineered Hardwood
Interior Features
Cathedral Ceilings, Eat In Kitchen, Kitchen Island, Open Floorplan, Pantry, Walk In Closets
Sewer
Public Sewer
Heating
Central
Construction
Year Built
Year Built: 2022
Home type
Single Family Residence
Roof
Asphalt
Property Condition
Resale
Foundation Details
Slab
Architectural Style
Contemporary Modern, Detached
Utilities & Energy
Association Amenities
Maintenance Front Yard
Water Source
Public
Laundry Features
Washer Hookup, Dryer Hookup, Electric Dryer Hookup, Laundry In Utility Room
Parking Features
Additional Parking, Alley Access, Door Single, Garage, Garage Door Opener, Garage Faces Rear
Utilities
Natural Gas Available, Sewer Available, Separate Meters, Water Available
Pool Features
None, Community
Other Features
Community Features
Pool
Patio And Porch Features
Covered
Subdivision Name
City Point
Price History
| Date | Event | Price |
|---|---|---|
10/30/2026 Source: | Listed for Sale | $489,000 +18044.71% $195/sqft |
11/19/2024 Source: | Listing Removed | $2,695 -8.64% $1/sqft |
06/15/2023 Source: | Price Decreased | $2,950 -99.39% $1/sqft |
12/19/2022 Source: | Sold | $485,000 $193/sqft |

Getting Around 4560 Ward St
Bike Score®

Somewhat Bikeable
40/100
Walk Score®

Car-Dependent
44/100
Data provided by Redfin
Nearby Homes


Find Homes by Property Features in North Richland Hills, TX
Nearby New Homes For Sale

Based on information from the North Texas Real Estate Information Systems, Inc., through Oct 31, 2026, 07:30AM. Information is provided exclusively for consumers’ personal, non-commercial use. It may not be used for any purpose other than to identify prospective properties consumers may be interested in purchasing. Data is deemed reliable but is not guaranteed accurate. This website may not include listings or property addresses of sellers who have directed their listing brokers to withhold their listing or their property address from display on the Internet. ©2026 North Texas Real Estate Information Systems, Inc. All Rights Reserved.
 Advertising Broker: Michelle Brecker | Pathway To Home Realty
