- Overview
- Description
- Property Details
- Location
- Facts & Features
- Getting Around
- Nearby Homes


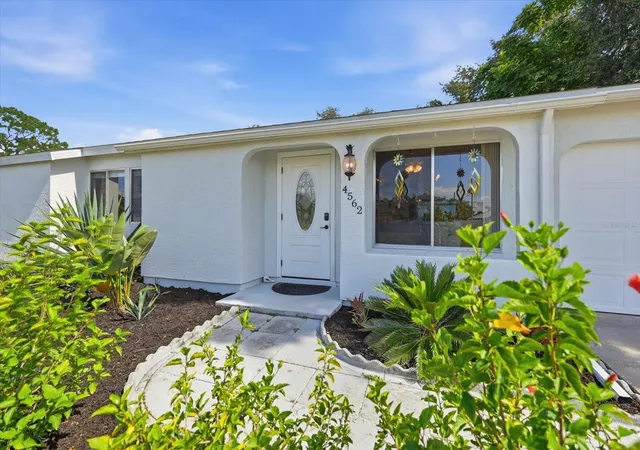


$290,000
Monthly Est:$1,443
 3 Beds
 2 Baths
2 full baths
 942sqft
4562 Baroda Ave, North Port, FL 34287
$290,000
$1,443/moEst:
Get Pre-Approved
Single Family Residence
Built in 1981
$-- HOA
11,116 sqft lot
$308/sq.ft
Description
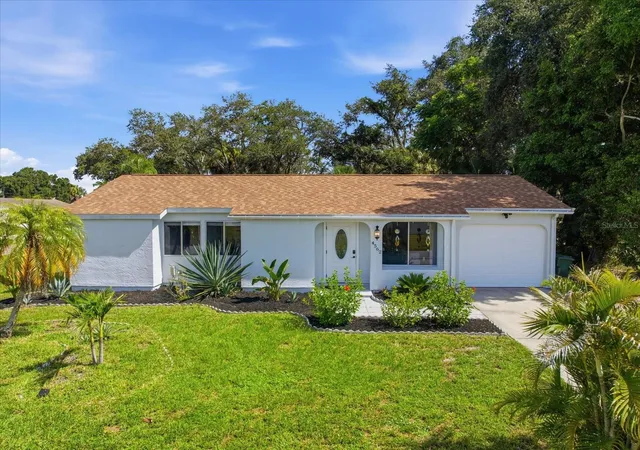
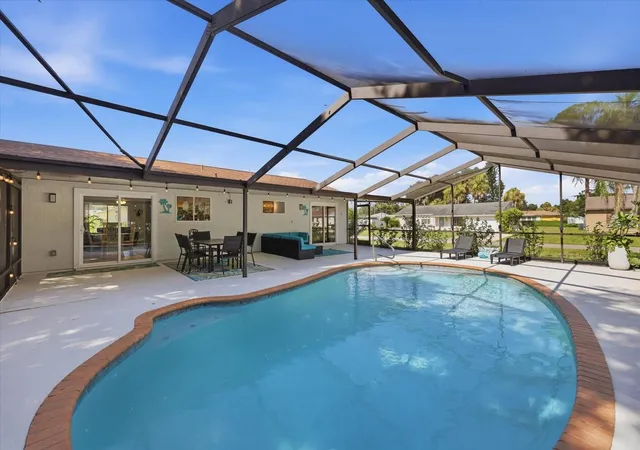
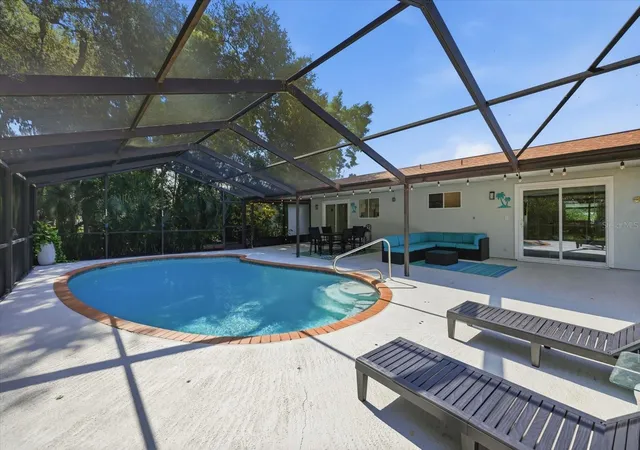
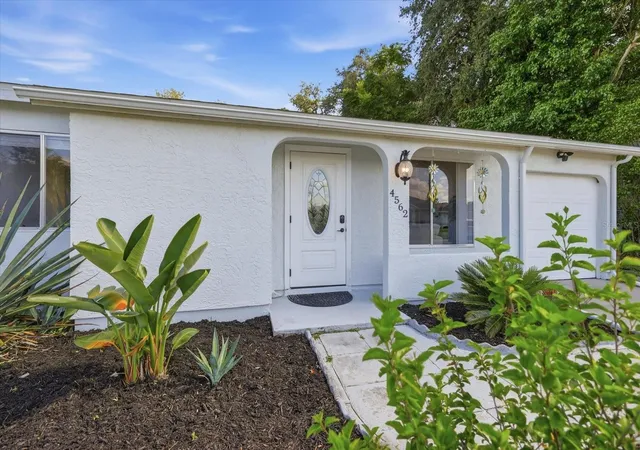
This FANTASTIC TURNKEY FURNISHED 3-Bedroom, 2-Bathroom POOL HOME sits on an oversized 1/4 acre CORNER LOT with CITY WATER & CITY SEWER and NO FLOOD ZONE! This precious home offers a BEAUTIFUL RESURFACED POOL, measuring 27'x17' with a massive outdoor deck area, almost 43'x36'. Lanai also features a large overhang roof with plenty of decking to add outdoor gaming for endless hours of entertainment! A large 16'x12' SHED comes ready with electricity to use as a workshop or storage for a small boat or even jet skis! This open concept home feels much bigger and is MOVE-IN ready, showing bright with fresh remodeling updates from 2023-2024 including 2 NEW sliders, front door, luxury vinyl flooring throughout, new cabinets, new vanities, lights & fans, all newer appliances, resurfaced pool, exterior and interior painting, 2023 washer & dryer, plus a 2019 roof, 2021 water heater, 2010 A/C and an upgraded electric panel! Home also features a private, clean laundry room with extra storage, and deep 1-car garage 18'x10'. ALL FURNITURE, DISHES, LINENS and 3 TV's convey! Just bring your suitcase! A great neighborhood featuring TWO CITY PARKS, both within walking distance, just 1/2 mile away! For kayak enthusiast and family fun, McKibben Park offers a kayak launch to explore nearby waterways, playground, tennis and basketball, while Pine Park features a playground and sitting areas! Nearby HWY 75 is a quick access from Sumter Ave! SO MUCH SHOPPING & DINING ONLY 3 MILES AWAY at the expanding COCOPLUM VILLAGE SHOPS, offering a variety of retail, dining and major stores as Home Depot, WALMART & ALDI! NORTH PORT IS BOOMING! Soon, a NEW HOSPITAL and a NEW DETWILER'S will be minutes away along Sumter / HWY 75. Beautiful Gulf beaches a short 30 minutes away, and Wellen Park, just 15 minutes away, offering FREE outdoor concerts, baseball and unique dining! The nearby Centennial Park Recreation Center offers affordable indoor community rec activities, indoor pickleball, swim lessons, lap pool, fitness center & classes. Plus, the awesome family-friendly NP Aquatic Center features a fun lazy river, water slides and pool for all ages! This home is a fabulous STARTER HOME or a GREAT RENTAL INCOME GENERATOR!
- Houzeo last checked: 0 minutes ago
- Listing updated: October 7, 2026 at 5:26 pm
- Listing Provided by: Roberta Olney (941) 412-6684 | WHITE SANDS REALTY GROUP FL (941) 260-3350
- Source: Stellar MLS-FL | MLS#: N6145421

Property Details
Status
Active
Type
Single Family Residence
No. of Stories
-
County
City
Neighborhood
--
Year Built
1981
HOA Fees
-
Finished Area
942 sqft
Lot Size
11,116 sqft lot
Basement Area
- sqft
MLS Name
Stellar MLS
MLS Number
N6145421
MLS Status
Active
Days on Market
50
Cumulative Days on Market
29
Open House

Continue Your Journey in App
Find your dream home, receive real-time updates, and many more!
Download App
Continue Your Journey in App
Find your dream home, receive real-time updates, and many more!
Location
Facts & Features
Rooms
Bedrooms & bathrooms
Bedrooms: 3
Bathrooms: 2
Living Room
Level: First
Area: 168.00 Square Feet
Dimensions: 14x12
Dining Room
Level: First
Area: 77.00 Square Feet
Dimensions: 11x7
Kitchen
Level: First
Area: 71.50 Square Feet
Dimensions: 11x6.5
Primary Bedroom
Level: First
Area: 169.00 Square Feet
Dimensions: 13x13
Bedroom 2
Level: First
Area: 120.00 Square Feet
Dimensions: 12x10
Bedroom 3
Level: First
Area: 99.00 Square Feet
Dimensions: 11x9
Balcony/Porch/Lanai
Level: First
Area: 1548.00 Square Feet
Dimensions: 43x36
Laundry
Level: First
Area: 46.56 Square Feet
Dimensions: 9.7x4.8
Bathroom 1
Level: First
Area: 39.50 Square Feet
Dimensions: 7.9x5
Bathroom 2
Level: First
Area: 50.00 Square Feet
Dimensions: 10x5
Interior
Exterior Features
Private Mailbox, Rain Gutters, Storage
Appliances
Cooktop, Dryer, Electric Water Heater, Microwave, Range, Refrigerator, Washer
Window Features
Blinds
Sewer
Public Sewer
Heating
Central
Interior Features
Ceiling Fans(s), Living Room/dining Room Combo, Open Floorplan, Primary Bedroom Main Floor, Thermostat, Window Treatments
Cooling
Central Air
Flooring
Laminate, Luxury Vinyl
Construction
Year Built
Year Built: 1981
Home type
Single Family Residence
Foundation Details
Slab
Roof
Shingle
Architectural Style
Florida
Construction Materials
Stucco, Frame
Utilities & Energy
Pool Features
Gunite
Laundry Features
Laundry Closet
Utilities
Cable Available, Cable Connected, Electricity Connected, Public, Sewer Connected, Water Connected
Water Source
Public
Other Features
Vegetation
Mature Landscaping, Trees/landscaped
Patio And Porch Features
Covered, Deck, Enclosed
Subdivision Name
Port Charlotte Sub 35
Lot Features
Cleared, Corner Lot, City Limits, Landscaped, Level, Paved
Price History
| Date | Event | Price |
|---|---|---|
10/07/2026 Source: | Listed for Sale | $290,000 -1.36% $308/sqft |
09/04/2026 Source: | Contingent (Active Under Contract) | $294,000 -1.67% $312/sqft |
08/29/2026 Source: | Listed for Sale | $299,000 $317/sqft |
08/24/2026 Source: | Contingent (Active Under Contract) | $299,000 +17.25% $317/sqft |
06/11/2023 Source: | Price Decreased | $255,000 -1.92% $271/sqft |

Show more
Nearby Homes
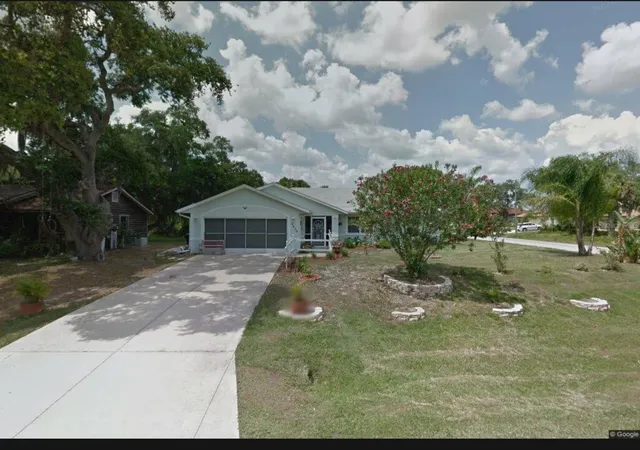
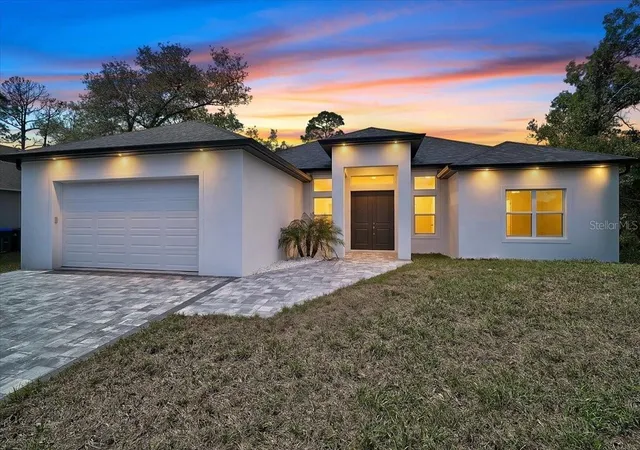
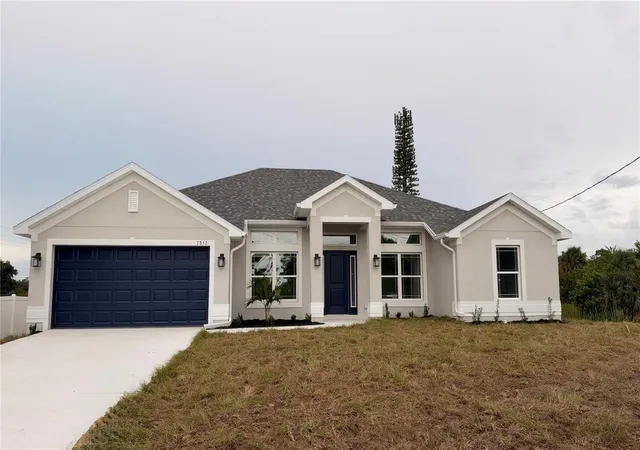
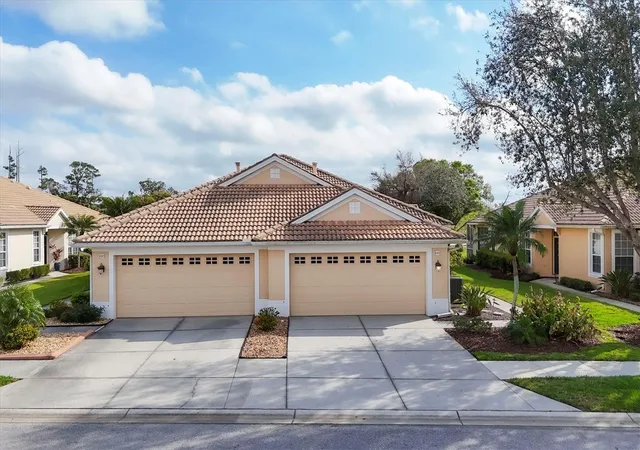
Find Homes by Property Features in North Port, FL
Nearby New Homes For Sale

Based on information from Stellar MLS® through Oct 09, 2026, 07:15AM as submitted to and distributed by MLS GRID. All data is obtained from various sources and may not have been verified by the broker or MLS GRID. Supplied Open House Information is subject to change without notice. All information should be independently reviewed and verified for accuracy. Properties may or may not be listed by the office/agent presenting the information. IDX information is provided exclusively for consumers’ personal non-commercial use. It may not be used for any purpose other than to identify prospective properties consumers may be interested in purchasing. The data is deemed reliable but is not guaranteed by MLS GRID. The use of the MLS GRID Data may be subject to an end-user license agreement prescribed by the Member Participant’s applicable MLS, if any, and as amended from time to time. © 2026 Stellar MLS. All Rights Reserved.
 Advertising Broker: Fred McGill | Simple Showing, Inc