- Overview
- Description
- Property Details
- Location
- Facts & Features
- Getting Around
- Nearby Homes

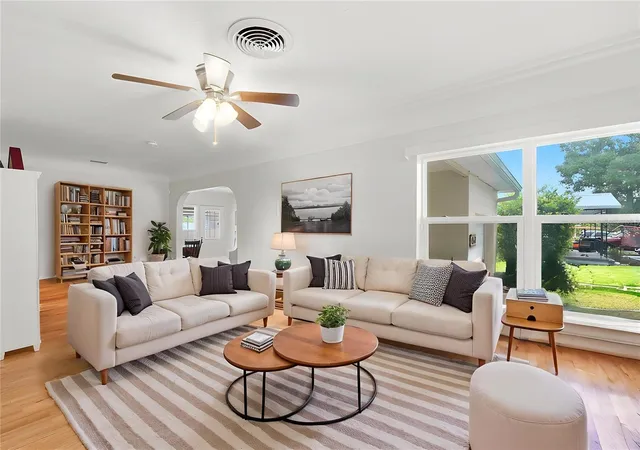


$420,000
Monthly Est:$2,090
 2 Beds
 1 Bath
1 full bath
 1,013sqft
4567 25th Avenue N, Saint Petersburg, FL 33713
$420,000
$2,090/moEst:
Get Pre-Approved
Single Family Residence
Built in 1954
$-- HOA
7,945 sqft lot
$415/sq.ft
Description
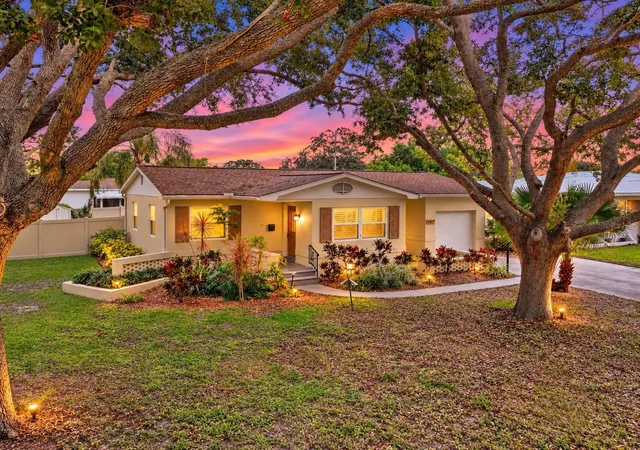
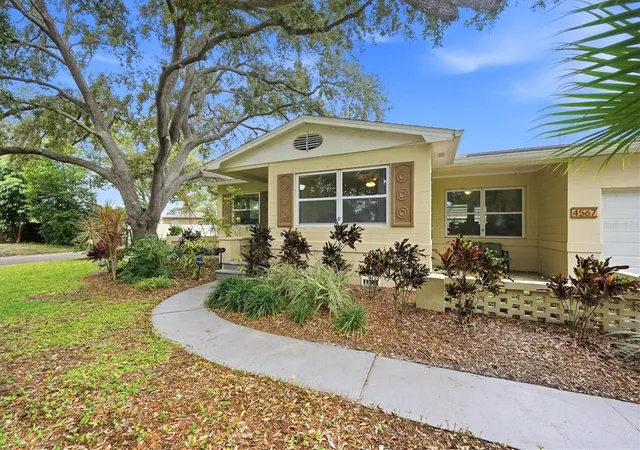
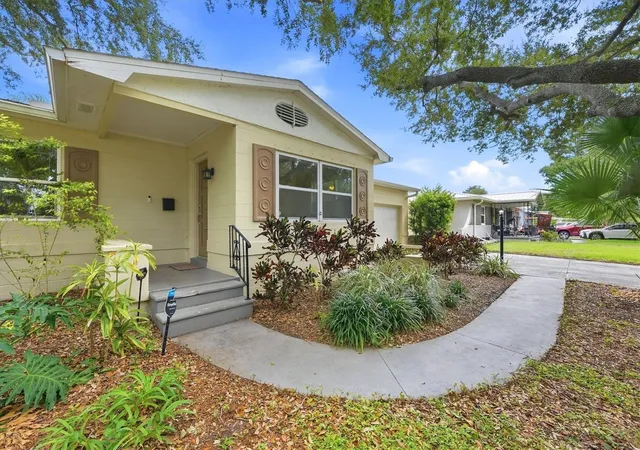
Virtually Staged. One or more photo(s) was virtually staged. Welcome to this wonderfully updated Disston Heights pool home, perfectly situated on a spacious corner lot in the heart of St. Petersburg! Offering a blend of classic character and modern updates, this move-in-ready gem features an open floor plan with ample natural light, beautiful hardwood floors and charming cove ceilings in the large living room. An arched doorway leads seamlessly from the living room to the dining area and a well-appointed kitchen complete with stainless steel appliances, shaker cabinets, granite countertops and a classic tile backsplash. Both bedrooms are generously sized, providing comfort and versatility.
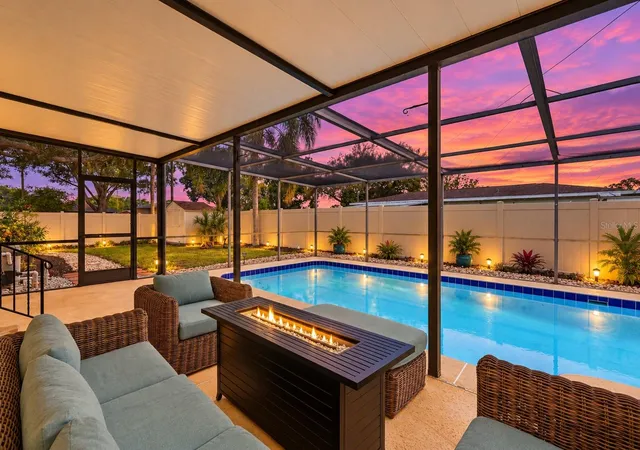
Step outside into your private outdoor oasis! The expansive covered lanai overlooks a large, sparkling pool with a full screened enclosure, making it the perfect spot for morning coffee or evening relaxation. The spacious, fully fenced yard features a new tan vinyl fence and a large Tuff Shed for ample storage. Major mechanical big-ticket items have already been done for you, including a new roof and AC (2020), newer double-paned vinyl windows, pool pump and gutters as well as a wind-rated garage door and opener (2023). The expanded front driveway offers plenty of off-street parking leading to the attached 1-car garage, and the corner lot position provides excellent potential to add a gate for RV or boat parking.
Location is everything! You are less than 15 minutes from award-winning Gulf beaches, 10 minutes from bustling Downtown St. Pete’s fine dining, shopping, the Pier, and world-class museums. With quick 5-minute access to I-275, commuting to Tampa International Airport is a breeze. Plus, you are just 5 minutes away from two area recreation centers featuring pickleball and tennis courts, playgrounds, and baseball fields. Don't miss your chance to own this spectacular St. Pete home!
- Houzeo last checked: 7 minutes ago
- Listing updated: October 16, 2026 at 7:21 pm
- Listing Provided by: Cheryl Cook (813) 787-5580 | COLDWELL BANKER REALTY (813) 286-6563
- Source: Stellar MLS-FL | MLS#: TB8556139

Property Details
Status
Active
Type
Single Family Residence
No. of Stories
1
County
City
Neighborhood
--
Year Built
1954
HOA Fees
-
Finished Area
1,013 sqft
Lot Size
7,945 sqft lot
Basement Area
- sqft
MLS Name
Stellar MLS
MLS Number
TB8556139
MLS Status
Active
Days on Market
9

Continue Your Journey in App
Find your dream home, receive real-time updates, and many more!
Download App
Continue Your Journey in App
Find your dream home, receive real-time updates, and many more!
Location
Facts & Features
Rooms
Bedrooms & bathrooms
Bedrooms: 2
Bathroom: 1
Living Room
Level: First
Area: 264.00 Square Feet
Dimensions: 24x11
Dining Room
Level: First
Area: 180.00 Square Feet
Dimensions: 18x10
Primary Bedroom
Level: First
Area: 130.00 Square Feet
Dimensions: 13x10
Kitchen
Level: First
Area: 72.00 Square Feet
Dimensions: 9x8
Interior
Heating
Central
Cooling
Central Air
Interior Features
Ceiling Fans(s), Open Floorplan, Primary Bedroom Main Floor, Solid Surface Counters, Window Treatments
Exterior Features
Hurricane Shutters, Rain Gutters, Storage
Window Features
Shades, Shutters
Flooring
Tile, Wood
Sewer
Public Sewer
Appliances
Dishwasher, Electric Water Heater, Microwave, Range, Refrigerator
Construction
Year Built
Year Built: 1954
Home type
Single Family Residence
Foundation Details
Concrete Perimeter
Roof
Shingle
Architectural Style
Florida
Construction Materials
Block
Utilities & Energy
Pool Features
In Ground
Utilities
Bb/hs Internet Available, Electricity Connected, Public
Laundry Features
In Garage
Water Source
Public
Other Features
Subdivision Name
Leslee Heights Sub Sec 2
Vegetation
Trees/landscaped, Wooded
Lot Features
Corner Lot, City Limits, Landscaped, Near Public Transit, Paved
Patio And Porch Features
Front Porch, Patio, Screened
Price History
| Date | Event | Price |
|---|---|---|
10/16/2026 Source: | Listed for Sale | $420,000 $415/sqft |
10/08/2026 Source: | Coming Soon | $420,000 $415/sqft |

Nearby Homes
Find Homes by Property Features in Saint Petersburg, FL
Nearby New Homes For Sale

Based on information from Stellar MLS® through Oct 18, 2026, 08:15AM as submitted to and distributed by MLS GRID. All data is obtained from various sources and may not have been verified by the broker or MLS GRID. Supplied Open House Information is subject to change without notice. All information should be independently reviewed and verified for accuracy. Properties may or may not be listed by the office/agent presenting the information. IDX information is provided exclusively for consumers’ personal non-commercial use. It may not be used for any purpose other than to identify prospective properties consumers may be interested in purchasing. The data is deemed reliable but is not guaranteed by MLS GRID. The use of the MLS GRID Data may be subject to an end-user license agreement prescribed by the Member Participant’s applicable MLS, if any, and as amended from time to time. © 2026 Stellar MLS. All Rights Reserved.
 Advertising Broker: Fred McGill | Simple Showing, Inc
