The Greene Realty
Powered by 
- 7
- Overview
- Description
- Property Details
- Location
- Facts & Features
- Getting Around
- Nearby Homes

Street View
$1,500,000
Monthly Est:$7,466
 4 Beds
 4 Baths
4 full baths
 4,834sqft
457 Hanlon Rd, Holliston, MA 01746
$1,500,000
$7,466/moEst:
Get Pre-Approved
Single Family Residence
Built in 1975
$-- HOA
0.98 acre lot
$310/sq.ft
Description
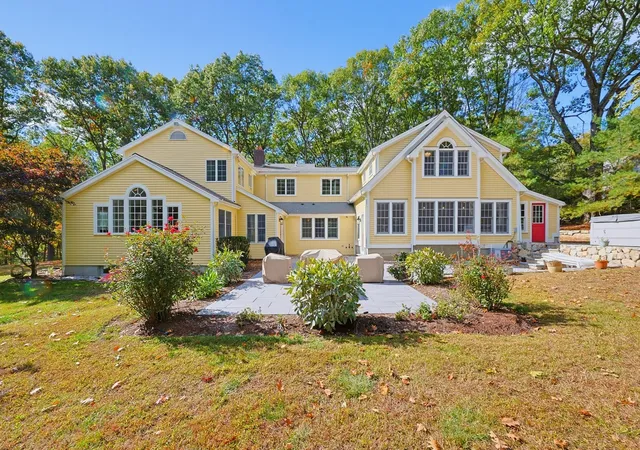
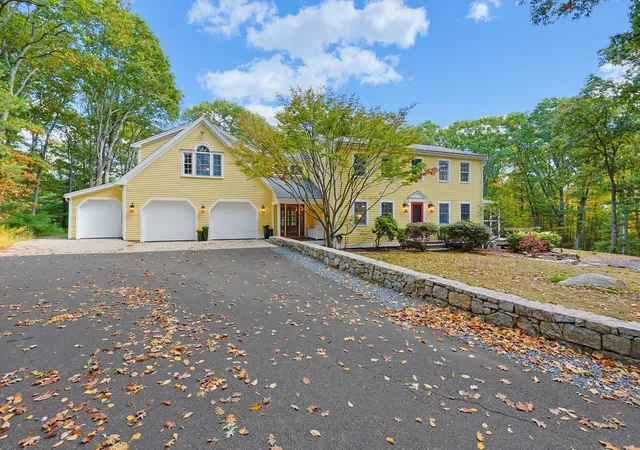
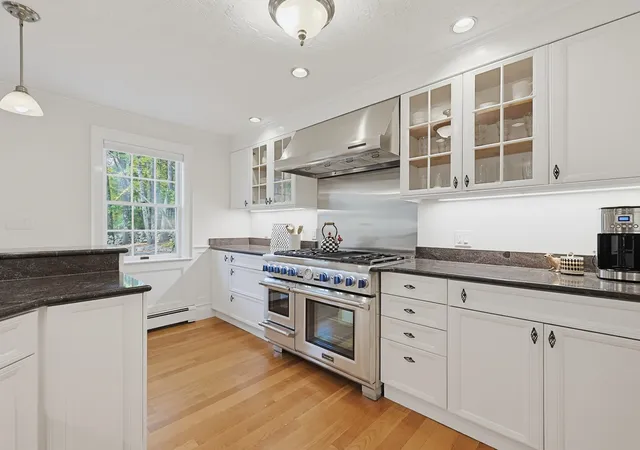
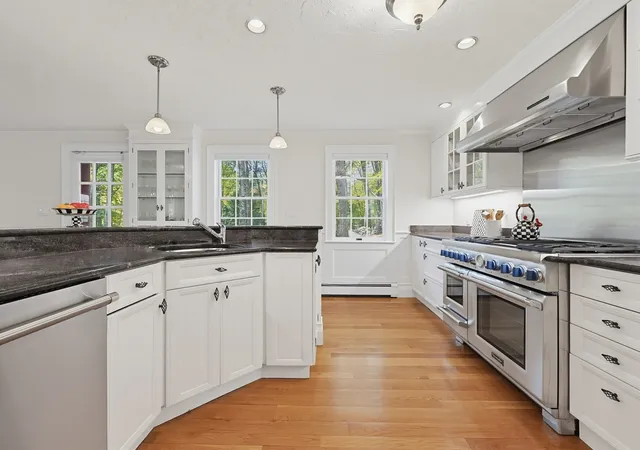
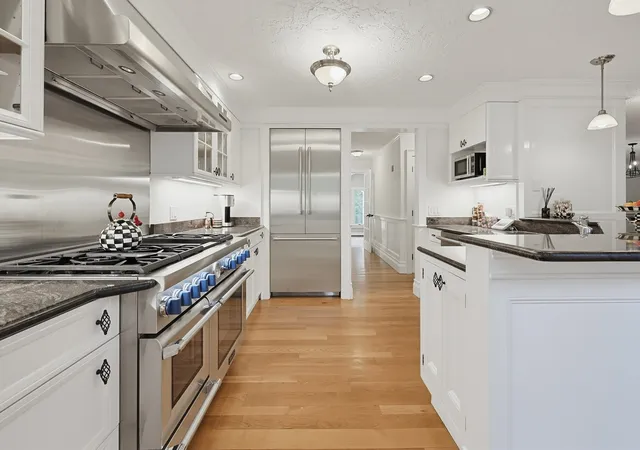
Discover a distinguished single-family country estate, meticulously crafted in 1975, offering 4834 square feet of refined living space. This property stands as a testament to enduring design & thoughtful construction, providing a harmonious blend of comfort and functionality. The residence features 2 well-proportioned primary suites, each designed to offer privacy & tranquility. One suite is located in a newer home addition & is handicap accessible by way of an interior elevator & ramp, a curbless oversize shower & barrier-free roll under sink. In addition this space offers a large custom closet and sitting room, the perfect respite for those requiring these enhancements as well as discerning buyers that appreciate large, gracious spaces. The second primary suite features a very comfortable bedroom & sitting room, lots of closet space & a gorgeous designer en suite perfect for teens wanting "their own space" or live- in help Complementing these sleeping quarters are two additional bedrooms, one with a customized walk-in closet, providing ample convenience & personal space for residents & guests alike. Further enhancing the property's appeal is a chef's kitchen featuring stainless steel Thermador appliances, granite tops, peninsula seating space & a butlers pantry with an abundance of storage. The adjoining dining room/living room features an open floor plan, custom built-in cabinetry, a Harman Frost Enamel pellet stove & access to a beautiful screen porch. The great room is a show piece of its own - soaring ceiling, hardwood floor with inlay border & custom rug, built-in cabinetry, large Palladium window with custom motorized shades & access to the outer deck. The lower level features a large game room with natural brick flooring & a coffered ceiling, a pellet stove, an adjoining wine cellar & space for a dedicated gym/art studio/craft room. Another bonus in this home is a beautiful & bright home office with Palladium window, motorized shades, radiant heat & a separate entrance. A spacious 3-car garage offers significant utility for vehicle storage & additional organizational needs. This home is conveniently located at the Hopkinton line, with easy access to Routes 85, 126 and 495. The expansive lot provides a generous outdoor environment, ideal for various recreational pursuits or simply enjoying the natural surroundings. To truly appreciate the sophisticated design & unique scale of this property, we invite your private viewing.
- Houzeo last checked: 12 minutes ago
- Listing updated: October 19, 2026 at 3:16 pm
- Listing Provided by: Roberta Waters (508) 904-0306 | Realty Executives Boston West (508) 879-0660
- Source: MLS Property Information Network-MA | MLS#: 73590193

Property Details
Status
Active
Type
Single Family Residence
No. of Stories
-
County
City
Neighborhood
--
Year Built
1975
HOA Fees
-
Finished Area
4,834 sqft
Lot Size
0.98 acre lot
Basement Area
- sqft
MLS Name
MLS Property Information Network
MLS Number
73590193
MLS Status
Active
Days on Market
21

Continue Your Journey in App
Find your dream home, receive real-time updates, and many more!
Continue Your Journey in App
Find your dream home, receive real-time updates, and many more!
Location
Facts & Features
Rooms
Bedrooms & bathrooms
Bedrooms: 4
Bathrooms: 4
Interior
Appliances
Water Heater, Range, Dishwasher, Refrigerator, Washer, Dryer, Water Treatment, Range Hood
Sewer
Private Sewer
Cooling
Central Air, 3 Or More, Ductless, Whole House Fan
Flooring
Tile, Vinyl, Hardwood, Stone / Slate, Brick, Flooring Hardwood, Flooring Vinyl, Flooring Stone/ceramic Tile
Interior Features
Bathroom Full, Closet Linen, Recessed Lighting, Bathroom Tiled With Tub & Shower, Countertops Upgraded, Lighting Sconce, Soaking Tub, Closet, Closet/cabinets Custom Built, Cable Hookup, Archway, Lighting Overhead, Bathroom, Sitting Room, Home Office Separate Entry, Game Room, Exercise Room, Elevator
Window Features
Window(s) Picture, Insulated Windows
Heating
Central, Baseboard, Radiant, Oil, Electric, Hydro Air, Pellet Stove, Ductless
Exterior Features
Porch Screened, Deck Composite, Patio, Rain Gutters, Hot Tub/spa, Storage, Professional Landscaping, Sprinkler System, Decorative Lighting, Stone Wall
Construction
Year Built
Year Built: 1975
Home type
Single Family Residence
Foundation Details
Concrete Perimeter
Construction Materials
Frame
Architectural Style
Colonial
Roof
Shingle
Utilities & Energy
Utilities
For Gas Range, For Electric Oven, For Electric Dryer, Washer Hookup, Generator Connection
Laundry Features
Flooring Hardwood, Second Floor, Electric Dryer Hookup, Washer Hookup
Basement
Full
Parking Features
Attached, Garage Door Opener, Heated Garage, Storage, Oversized, Paved Drive, Driveway, Paved
Water Source
Private
Fireplace Features
Wood / Coal / Pellet Stove
Electric
Generator, Circuit Breakers, Generator Connection
Security Features
Security System
Other Features
Community Features
Shopping, Walk/jog Trails, Stable(s), Medical Facility, Bike Path, Conservation Area, Highway Access, Public School
Lot Features
Cleared, Level
Disclosures
3 Bedroom Septic System, Home Has 4 Bedrooms. This Home Is Conveniently Located At The Hopkinton Line, With Easy Access To Routes 85, 126 And 495.
Patio And Porch Features
Screened, Deck Composite, Patio
Price History
| Date | Event | Price |
|---|---|---|
10/13/2026 Source: | Listed for Sale | $1,500,000 +11.11% $310/sqft |
06/29/2026 Source: | Sold | $1,350,000 $279/sqft |
06/05/2026 Source: | Pending | $1,350,000 $279/sqft |
05/29/2026 Source: | Contingent (Active Under Contract) | $1,350,000 $279/sqft |
04/30/2026 Source: | Listed for Sale | $1,350,000 $279/sqft |

Nearby Homes
Find Homes by Property Features in Holliston, MA

Based on information provided to and compiled by MLS Property Information Network, Inc. covering through Nov 04, 2026, 11:30PM. The property listing data and information, or the Images, set forth herein were provided to MLS Property Information Network, Inc. from third-party sources, including sellers, lessors and public records, and were compiled by MLS Property Information Network, Inc. The property listing data and information, and the Images, are for the personal, non-commercial use of consumers having a good faith interest in purchasing or leasing listed properties of the type displayed to them and may not be used for any purpose other than to identify prospective properties which such consumers may have a good faith interest in purchasing or leasing. MLS Property Information Network, Inc. and its subscribers disclaim any and all representations and warranties as to the accuracy of the property listing data and information, or as to the accuracy of any of the Images, set forth herein. All information provided is deemed reliable, but is not guaranteed to be accurate and should be independently verified. © 2026 MLS Property Information Network, Inc. All Rights Reserved.
 Advertising Broker: Derek Greene | The Greene Realty Group
